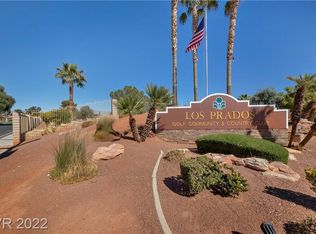
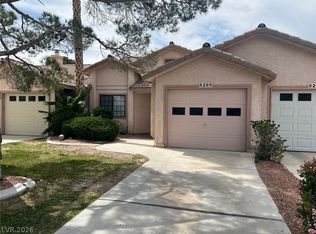
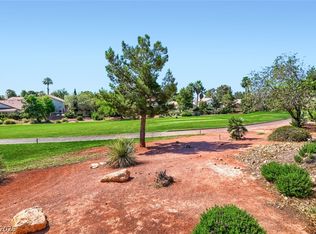
Discover a vibrant lifestyle in this charming Las Vegas residence, perfectly designed for comfort and convenience. Mature trees gracefully frame the stucco exterior, offering inviting curb appeal and shaded relief. Step inside to a thoughtfully laid out single-story home featuring two bedrooms and two full bathrooms, encompassing 1214 square feet of living space. Vaulted ceilings and varying ceiling heights create an airy atmosphere throughout the living areas, complemented by durable tile and wood laminate flooring. The kitchen is a practical and inviting space with tiled counters and floors, complete with a dishwasher, refrigerator, microwave and stove. A compact bath and laundry area offers convenient functionality with classic tile finishes, featuring a washer and dryer. The well-appointed bathroom boasts a glass-enclosed shower and an elongated vanity with an integrated sink. Each bedroom offers a comfortable retreat, with laminate flooring and ceiling fans in the well-lit spaces. An attached garage provides secure parking and ample storage solutions. Outside, a private, fenced yard awaits, featuring a brick patio that extends to a quaint yard perfect for relaxation or entertaining. Enjoy access to community amenities including an inviting pool, a shaded patio with a slatted pergola, and a golf course. This home offers a seamless blend of indoor comfort and outdoor enjoyment, situated in a community with a welcoming entrance.
Active
$312,888
5204 Las Cruces Dr, Las Vegas, NV 89130
2beds
1,214sqft
:
Get pre-qualified$2,359/mo
Townhouse
Built in 1988
3,049 Square Feet Lot
$307,700 Zestimate®
$258/sqft
$343/mo HOA
What's special
Classic tile finishesSingle-story homeShaded reliefBrick patioWasher and dryerVaulted ceilingsVarying ceiling heights
- 12 days |
- 205 |
- 4 |
Zillow last checked:
Listing updated:
Listed by:
Gina Marie Perkins S.0190852 Gina.perkins@accuratetcs.com,
Realty ONE Group, Inc
Source: LVR,MLS#: 2800359 Originating MLS: Greater Las Vegas Association of Realtors Inc
Originating MLS: Greater Las Vegas Association of Realtors IncFacts & features
Interior
Bedrooms & bathrooms
- Bedrooms: 2
- Bathrooms: 2
- Full bathrooms: 2
Primary bedroom
- Description: Closet
- Dimensions: 11x14
Bedroom 2
- Description: Ceiling Fan,Closet
- Dimensions: 13x13
Primary bathroom
- Description: Shower Only
- Dimensions: 4x10
Dining room
- Description: Family Room/Dining Combo
- Dimensions: 17x9
Family room
- Description: None
- Dimensions: 17x15
Kitchen
- Description: Breakfast Bar/Counter,Tile Countertops,Tile Flooring
- Dimensions: 10x10
Heating
- Central, Gas
Cooling
- Central Air, Electric
Appliances
- Included: Dryer, Dishwasher, Disposal, Gas Range, Microwave, Refrigerator, Washer
- Laundry: Electric Dryer Hookup, Gas Dryer Hookup, Main Level
Features
- Bedroom on Main Level, Primary Downstairs, None
- Flooring: Laminate, Tile
- Has fireplace: No
Interior area
- Total structure area: 1,214
- Total interior livable area: 1,214 sqft
Video & virtual tour
Property
Parking
- Total spaces: 1
- Parking features: Attached, Garage, Private
- Attached garage spaces: 1
Features
- Stories: 1
- Exterior features: None
- Fencing: Back Yard,Wrought Iron
Lot
- Size: 3,049 Square Feet
- Features: Desert Landscaping, Landscaped, Rocks, < 1/4 Acre
Details
- Parcel number: 12536211043
- Zoning description: Single Family
- Horse amenities: None
Construction
Type & style
- Home type: Townhouse
- Architectural style: One Story
- Property subtype: Townhouse
- Attached to another structure: Yes
Materials
- Roof: Tile
Condition
- Resale
- Year built: 1988
Utilities & green energy
- Electric: Photovoltaics None
- Sewer: Public Sewer
- Water: Public
- Utilities for property: Underground Utilities
Community & HOA
Community
- Senior community: Yes
- Subdivision: Los Prados Phase 1
HOA
- Has HOA: Yes
- Amenities included: Clubhouse, Golf Course, Gated, Guard
- Services included: Security
- HOA fee: $220 monthly
- HOA name: Los Prados
- HOA phone: 702-645-4523
- Second HOA fee: $123 monthly
Location
- Region: Las Vegas
Financial & listing details
- Price per square foot: $258/sqft
- Tax assessed value: $172,794
- Annual tax amount: $1,073
- Date on market: 7/16/2026
- Listing agreement: Exclusive Right To Sell
- Listing terms: Cash,Conventional,FHA,VA Loan
Estimated market value
$307,700
$292,000 - $323,000
$1,857/mo
Price history
| Date | Event | Price |
|---|---|---|
| 7/16/2026 | Listed for sale | $312,888+21.3%$258/sqft |
Source:  LVR #2800359 Report a problem LVR #2800359 Report a problem | ||
| 7/6/2026 | Sold | $258,000+108.1%$213/sqft |
Source: Public Record Report a problem | ||
| 8/3/2001 | Sold | $124,000+32.6%$102/sqft |
Source: Public Record Report a problem | ||
| 5/8/1996 | Sold | $93,500$77/sqft |
Source: Public Record Report a problem | ||
Public tax history
| Year | Property taxes | Tax assessment |
|---|---|---|
| 2026 | $1,457 +4.3% | $60,478 -0.3% |
| 2025 | $1,397 +0.3% | $60,647 +8.9% |
| 2024 | $1,393 +41.3% | $55,694 +3.9% |
| 2023 | $985 +3% | $53,584 +18.2% |
| 2022 | $957 +3.1% | $45,327 -2.9% |
| 2021 | $928 +3.1% | $46,661 +7.2% |
| 2020 | $901 +3% | $43,536 +9.4% |
| 2019 | $875 +5.7% | $39,807 |
| 2018 | $828 | $39,807 +1.3% |
| 2017 | $828 | $39,288 +8.3% |
| 2016 | $828 +0.3% | $36,262 +21% |
| 2015 | $825 +3% | $29,979 +28.5% |
| 2014 | $801 | $23,321 |
| 2013 | -- | $23,321 -9.5% |
| 2012 | -- | $25,764 -7.7% |
| 2011 | -- | $27,925 +5.7% |
| 2010 | -- | $26,416 -37.2% |
| 2009 | -- | $42,039 |
| 2008 | -- | $42,039 -34.1% |
| 2007 | -- | $63,760 -3.8% |
| 2006 | -- | $66,308 +25.2% |
| 2005 | -- | $52,941 +44.9% |
| 2004 | -- | $36,540 +4.2% |
| 2003 | -- | $35,077 +10.5% |
| 2002 | -- | $31,730 +3.4% |
| 2001 | -- | $30,680 |
Find assessor info on the county website
Monthly payment
Est. payment
Payment breakdown
Explore the cost of this home by adjusting the details. Changes won't be saved.Climate risks
Neighborhood: North Cheyenne
Nearby schools
GreatSchools rating
- 7/10Ernest J. May Elementary SchoolGrades: PK-5Distance: 0.7 mi
- 3/10Theron L. Swainston Middle SchoolGrades: 6-8Distance: 2.5 mi
- 6/10Shadow Ridge High SchoolGrades: 9-12Distance: 4.5 mi
Schools provided by the listing agent
- Elementary: May, Ernest,May, Ernest
- Middle: Swainston Theron
- High: Shadow Ridge
Source: LVR. This data may not be complete. We recommend contacting the local school district to confirm school assignments for this home.
- $284,1002 bd2 ba1k sqft5208 Las Cruces Dr, Las Vegas, NV 89130Off Market
- $380,5002 bd2 ba1.5k sqft5200 Las Cruces Dr, Las Vegas, NV 89130Off Market
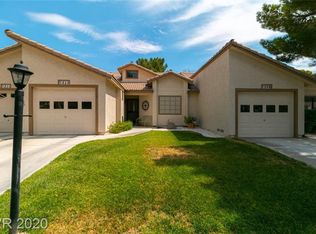
- $294,7002 bd2 ba1.2k sqft5212 Las Cruces Dr, Las Vegas, NV 89130Off Market
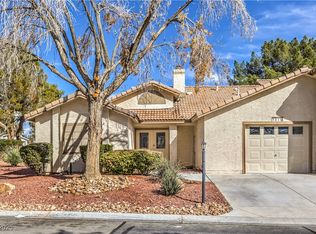
- $388,0002 bd2 ba1.4k sqft5216 Las Cruces Dr, Las Vegas, NV 89130Sold
- $381,8002 bd2 ba1.5k sqft5201 Las Cruces Dr, Las Vegas, NV 89130Off Market
- $294,8002 bd2 ba1.2k sqft5209 Las Cruces Dr, Las Vegas, NV 89130Off Market
- $318,9002 bd2 ba1.4k sqft5601 Divot Pl, Las Vegas, NV 89130Off Market
- $320,0002 bd2 ba1k sqft5605 Divot Pl, Las Vegas, NV 89130Sold
A local agent can set up tours, give advice and negotiate with sellers.
Similar homes
- $299,5002 bd2 ba1.2k sqft5736 Colwood Ln, Las Vegas, NV 89130For Sale
 MLS ID #2803546, Michael Moed, Huntington & Ellis, A Real Est. LVR
 - $334,9002 bd2 ba1k sqft5732 Colwood Ln, Las Vegas, NV 89130For Sale
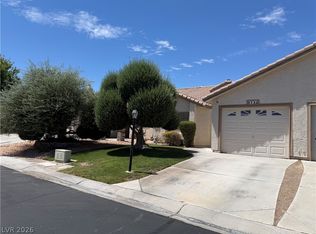 MLS ID #2797577, Laureen K. Zamora, JohnHart Real Estate. LVR
 - $311,7502 bd2 ba1.2k sqft5205 Orchard Hills Ave, Las Vegas, NV 89130For Sale
 MLS ID #2766929, Christine Grevich, Terra West Management Services. LVR
 - $327,5002 bd2 ba1.1k sqft4912 Birch Bay Ln, Las Vegas, NV 89130For Sale
 MLS ID #2792750, Juliet D. Hebert, Real Broker LLC. LVR
 - $337,0003 bd2 ba1.5k sqft4952 Birch Bay Ln, Las Vegas, NV 89130For SaleMLS ID #2799465, Linda D. Bothof, Linda Bothof. LVR
- $--3 bd2 ba1.3k sqft4705 Victoria Beach Way, Las Vegas, NV 89130AuctionAuction.com 2
- $329,9003 bd2 ba1.3k sqft4921 Ocean Shores Way, Las Vegas, NV 89130For SaleMLS ID #2766031, Timothy W. White, Douglas Elliman of Nevada LLC. LVR
- $330,0003 bd2 ba1.5k sqft4908 Winterset Dr, Las Vegas, NV 89130For SaleMLS ID #2778352, Edward J. Orasi Jr, Keller Williams MarketPlace. LVR
- $310,0002 bd2 ba1.3k sqft7241 Indian Creek Ln Unit 104, Las Vegas, NV 89149For SaleMLS ID #2801414, Steve P. Hawks, Platinum Real Estate Prof. LVR
- $349,9003 bd2 ba1.4k sqft6521 Sierra Diablo Ave, Las Vegas, NV 89130For SaleMLS ID #2792899, Aaron Taylor, eXp Realty. LVR
- $325,0003 bd2 ba1.3k sqft4724 Cohiba Way, North Las Vegas, NV 89031For SaleMLS ID #2799256, Michelle L. Spivey, Compass Realty & Management. LVR
- $265,0002 bd2 ba1.2k sqft6800 Indian Chief Dr Unit 204, Las Vegas, NV 89130For SaleMLS ID #2801483, Antionette J. Ballard, Equity Union Real Estate. LVR
- $--3 bd3 ba1.6k sqft5316 Fall Meadows Ave, Las Vegas, NV 89130AuctionAuction.com 2
- $375,0003 bd2 ba1.2k sqft4557 Rapallo Ct, Las Vegas, NV 89130For SaleMLS ID #2801062, Aaron Taylor, eXp Realty. LVR
- $365,0003 bd2 ba1.2k sqft5905 Briar Rose Ln, Las Vegas, NV 89130For SaleMLS ID #2795196, Matthew Suiter, BHHS Nevada Properties. LVR
- $299,9992 bd2 ba964 sqft4433 Narit Dr, Las Vegas, NV 89108For SaleMLS ID #2799784, Justin Uyehara, Easy Street Realty Las Vegas. LVR
- $377,5003 bd2 ba1.3k sqft4932 Signal Dr, Las Vegas, NV 89130For SaleMLS ID #2788631, Anthony Alfonzo, Platinum Real Estate Prof. LVR
- $370,0003 bd2 ba1.4k sqft4821 Wind Break Ln, North Las Vegas, NV 89031For SaleMLS ID #2799196, Matthew D. Steiner, Coldwell Banker Premier. LVR
- $425,0003 bd2 ba1.7k sqft5456 Beach Pine St, Las Vegas, NV 89130For SaleMLS ID #2799951, Kelly M. Dale, O48 Realty. LVR
- $460,0003 bd2 ba1.7k sqft5528 Rock Creek Ln, Las Vegas, NV 89130For SaleMLS ID #2801042, Sunni Westbrook, Sphere Real Estate. LVR
