Welcome home to this beautifully maintained 3-bedroom, 2-bath residence located in the highly acclaimed Clear Creek ISD. Recent updates include a new roof installed within the last few months, brand new HVAC, and fresh exterior paint, providing excellent curb appeal and peace of mind for years to come. Inside, you'll find granite countertops throughout the home, offering both style and durability. The thoughtfully designed layout provides comfortable living spaces perfect for everyday living and entertaining. Step outside and enjoy the beautifully landscaped front yard and inviting courtyard area, creating a warm and welcoming atmosphere. The large covered patio offers the perfect place to relax, entertain guests, or enjoy outdoor dining year-round. Conveniently located near I-45, this home provides easy access to Baybrook Mall, shopping, dining, entertainment, and major commuting routes. Combining location, updates, and desirable features, this home is one you won't want to miss!
Pending
$285,000
5206 Appleblossom Ln, Friendswood, TX 77546
3beds
1,696sqft
:
Get pre-qualified$2,257/mo
Single Family Residence
Built in 1974
8,659 Square Feet Lot
$281,700 Zestimate®
$168/sqft
$9/mo HOA
What's special
Brand new hvacInviting courtyard areaBeautifully landscaped front yardLarge covered patioComfortable living spacesThoughtfully designed layoutExcellent curb appeal
- 70 days |
- 40 |
- 0 |
Zillow last checked:
Listing updated:
Listed by:
Philip Caltabiano TREC #0775463 832-643-1258,
Luxely Real Estate
Source: HAR,MLS#: 51008079
Facts & features
Interior
Bedrooms & bathrooms
- Bedrooms: 3
- Bathrooms: 2
- Full bathrooms: 2
Rooms
- Room types: Family Room, Utility Room
Primary bathroom
- Features: Primary Bath: Tub/Shower Combo, Secondary Bath(s): Double Sinks, Secondary Bath(s): Tub/Shower Combo
Kitchen
- Features: Pantry
Heating
- Electric
Cooling
- Electric
Appliances
- Included: Disposal, Electric Oven, Electric Cooktop, Dishwasher
- Laundry: Electric Dryer Hookup, Washer Hookup
Features
- All Bedrooms Down, En-Suite Bath, Walk-In Closet(s)
- Flooring: Tile
- Windows: Window Coverings
- Number of fireplaces: 1
Interior area
- Total structure area: 1,696
- Total interior livable area: 1,696 sqft
Property
Parking
- Total spaces: 2
- Parking features: Detached, Double-Wide Driveway
- Garage spaces: 2
Features
- Stories: 1
- Patio & porch: Patio/Deck
- Fencing: Back Yard,Full
Lot
- Size: 8,659 Square Feet
- Features: Back Yard, Subdivided, 0 Up To 1/4 Acre
Details
- Parcel number: 1057860000002
Construction
Type & style
- Home type: SingleFamily
- Architectural style: Ranch
- Property subtype: Single Family Residence
Materials
- Brick, Cement Siding
- Foundation: Slab
- Roof: Composition
Condition
- New construction: No
- Year built: 1974
Utilities & green energy
- Sewer: Public Sewer
- Water: Public
Community & HOA
Community
- Subdivision: Wedgewood Village Sec 05
HOA
- Has HOA: Yes
- HOA fee: $107 annually
Location
- Region: Friendswood
Financial & listing details
- Price per square foot: $168/sqft
- Tax assessed value: $240,799
- Annual tax amount: $5,086
- Date on market: 5/30/2026
- Listing terms: Cash,Conventional,FHA
Estimated market value
$281,700
$268,000 - $296,000
$2,013/mo
Price history
| Date | Event | Price |
|---|---|---|
| 6/29/2026 | Pending sale | $285,000$168/sqft |
Source:  HAR #51008079 Report a problem HAR #51008079 Report a problem | ||
| 6/17/2026 | Listed for sale | $285,000$168/sqft |
Source: HAR #51008079 Report a problem | ||
| 6/9/2026 | Pending sale | $285,000$168/sqft |
Source: HAR #51008079 Report a problem | ||
| 5/30/2026 | Listed for sale | $285,000$168/sqft |
Source: HAR #51008079 Report a problem | ||
Public tax history
| Year | Property taxes | Tax assessment |
|---|---|---|
| 2025 | -- | $240,799 -4.3% |
| 2024 | -- | $251,585 |
| 2023 | -- | $251,585 +14.3% |
| 2022 | -- | $220,065 +20.6% |
| 2021 | -- | $182,427 +13.2% |
| 2020 | $779 +2.1% | $161,216 +4.2% |
| 2019 | $764 -72.7% | $154,766 -0.7% |
| 2018 | $2,799 | $155,831 |
| 2017 | $2,799 +10.6% | $155,831 +8.9% |
| 2016 | $2,532 +14.5% | $143,136 +14.5% |
| 2015 | $2,210 | $125,022 +8.9% |
| 2014 | $2,210 | $114,822 +20.7% |
| 2013 | -- | $95,166 |
| 2012 | -- | $95,166 -18% |
| 2011 | -- | $116,012 |
| 2010 | -- | $116,012 |
| 2009 | -- | $116,012 -2.1% |
| 2008 | -- | $118,554 +4.4% |
| 2007 | -- | $113,550 |
| 2006 | -- | $113,550 +11% |
| 2005 | -- | $102,320 |
| 2004 | -- | $102,320 |
| 2003 | -- | $102,320 +15.1% |
| 2002 | -- | $88,920 |
| 2001 | -- | $88,920 +11.8% |
| 2000 | -- | $79,500 |
Find assessor info on the county website
Monthly payment
Est. payment
Payment breakdown
Explore the cost of this home by adjusting the details. Changes won't be saved.Climate risks
Neighborhood: Wedgewood
Nearby schools
GreatSchools rating
- 7/10Wedgewood Elementary SchoolGrades: PK-5Distance: 0.4 mi
- 7/10Brookside Intermediate SchoolGrades: 6-8Distance: 1.6 mi
- 7/10Clear Brook High SchoolGrades: 9-12Distance: 0.9 mi
Schools provided by the listing agent
- Elementary: Wedgewood Elementary School
- Middle: Brookside Intermediate School
- High: Clear Brook High School
Source: HAR. This data may not be complete. We recommend contacting the local school district to confirm school assignments for this home.
- $256,1003 bd2 ba1.4k sqft5210 Appleblossom Ln, Friendswood, TX 77546Off Market
- $298,1003 bd2 ba1.6k sqft5202 Appleblossom Ln, Friendswood, TX 77546Off Market
- $273,4003 bd2 ba1.8k sqft5131 Whittier Oaks Dr, Friendswood, TX 77546Off Market
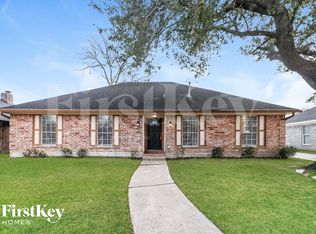
- $311,4003 bd2 ba2k sqft5135 Whittier Oaks Dr, Friendswood, TX 77546Off Market
- $340,2003 bd2 ba2.1k sqft5127 Whittier Oaks Dr, Friendswood, TX 77546Off Market
- $280,6003 bd2 ba1.6k sqft5214 Appleblossom Ln, Friendswood, TX 77546Off Market
- $317,1003 bd3 ba2k sqft5139 Whittier Oaks Dr, Friendswood, TX 77546Off Market
- $--3 bd2 ba2.3k sqft16102 Tibet Rd, Friendswood, TX 77546Sold
A local agent can set up tours, give advice and negotiate with sellers.
Similar homes
- $285,0003 bd2 ba1.5k sqft5427 Timpani Dr, Friendswood, TX 77546For Sale
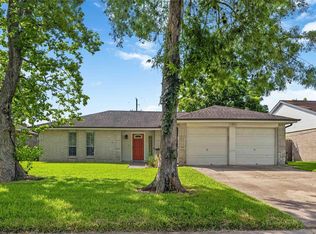 MLS ID #92199036, Ayesha Shelton, Braden Real Estate Group. HAR
 - $279,9004 bd2 ba2.4k sqft15702 Wandering Trl, Friendswood, TX 77546For Sale
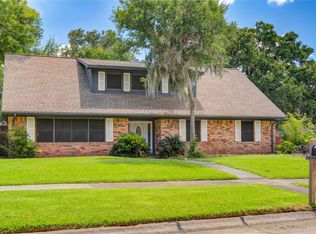 MLS ID #91412713, Eva Markham, RE/MAX Integrity. HAR
 - $279,0004 bd2 ba1.6k sqft5415 Timpani Dr, Friendswood, TX 77546For Sale
 MLS ID #34624151, Dell Tamblyn, RE/MAX Space Center. HAR
 - $319,0003 bd2 ba1.9k sqft16303 Townes Rd, Friendswood, TX 77546For Sale
 MLS ID #89324767, Kathryn Guidry, JLA Realty. HAR
 - $245,0003 bd2 ba1.4k sqft5322 Bulen Ave, Friendswood, TX 77546For SaleMLS ID #29860943, Vicky Smith, Bold & Gold Real Estate Group. HAR
- $284,9004 bd2 ba1.8k sqft16715 Manowar Ln, Friendswood, TX 77546For SaleMLS ID #46900054, Lynette Thomas, Entera Realty LLC. HAR
- $315,0003 bd2 ba1.6k sqft508 E Castle Harbour Dr, Friendswood, TX 77546For SaleMLS ID #89086880, John Martin III, Martin & Black Real Estate LLC. HAR
- $385,0004 bd3 ba1.8k sqft205 Morningside Dr, Friendswood, TX 77546For SaleMLS ID #74173207, Paola Samaia Lozano, Keller Williams Realty Austin. HAR
- $265,0004 bd3 ba2.3k sqft11334 Sagehill Dr, Houston, TX 77089For SaleMLS ID #83251690, Shane Bergeson, Better Homes and Gardens Real Estate Gary Greene - Bay Area. HAR
- $285,0004 bd2 ba1.8k sqft11314 Sageview Dr, Houston, TX 77089For SaleMLS ID #25630946, LaWanda Lendsey, Houston Home Realty Group, LLC. HAR
- $261,9003 bd2 ba1.2k sqft516 Saint Charles St, League City, TX 77573For SaleMLS ID #4619925, Kevin Duc Nguyen, ABSOLUTE Realty Group Inc.. HAR
- $275,0003 bd2 ba1.9k sqft2901 Castle Ct, Pearland, TX 77581For SaleMLS ID #74386439, Alison Briscoe, CB&A, Realtors- Loop Central. HAR
- $274,9003 bd2 ba1.9k sqft706 Buoy Rd, Houston, TX 77062For SaleMLS ID #16062966, Celeste Calvert, eXp Realty LLC. HAR
- $259,0004 bd2 ba1.5k sqft2011 Victoria Ct, League City, TX 77573For SaleMLS ID #9188068, Tanya Langner, Martha Turner Sotheby's International Realty - Bay Area. HAR
- $314,5003 bd2 ba1.7k sqft2711 Hazel St, Pearland, TX 77581For SaleMLS ID #38035817, Kelly Clark, Better Homes and Gardens Real Estate Gary Greene - Bay Area. HAR
- $264,0004 bd2 ba1.6k sqft2314 Goodrich St, Pearland, TX 77581For SaleMLS ID #53752168, Stefanie Maraldo, Parkston Properties. HAR
- $299,8003 bd2 ba2.1k sqft1003 Richvale Ln, Houston, TX 77062For SaleMLS ID #54872388, Michael Parker, Better Homes and Gardens Real Estate Gary Greene - Bay Area. HAR
- $269,0003 bd2 ba1.8k sqft11022 Sageberry Dr, Houston, TX 77089For SaleMLS ID #6572704, Kristin Zadow, eXp Realty LLC. HAR
- $300,0003 bd2 ba2k sqft810 Halewood Dr, Houston, TX 77062For SaleMLS ID #16113119, Christy Buck, Infinity Real Estate Group. HAR
- $329,0003 bd2 ba1.9k sqft320 Creek Bend Dr, League City, TX 77573For SaleMLS ID #48885810, Christy Buck, Infinity Real Estate Group. HAR
