Experience refined living in the exclusive, 24-hour guard-gated community of Oaktree. This move-in-ready home offers 5 bedrooms, 5 baths, abundant natural light, and high-end finishes designed for both comfortable daily living and effortless entertaining. Beautiful double staircases set the tone, while each bedroom features en-suite bath access and a walk-in closet for exceptional comfort and privacy. A flexible private study with custom built-ins and its own walk-in closet can easily serve as a downstairs guest suite.
The chef’s kitchen opens seamlessly to the family room, creating a welcoming space for gatherings. The luxurious primary suite includes a sitting area, fireplace, oversized walk-in closet, and a spa-inspired bath renovated in 2024. Upstairs, four generous secondary bedrooms accompany an oversized game room. Please see Transaction Desk for full list of upgrades.
Outside, enjoy a completely private resort-style pool and spa, plus a large covered patio. Zoned to Plano ISD and ideally located near private schools, shopping, and the Dallas North Tollway, this exceptional home truly has it all.
For sale
$1,200,000
5208 Ambergate Ln, Dallas, TX 75287
5beds
4,891sqft
Single Family Residence
Built in 1993
9,147 Square Feet Lot
$-- Zestimate®
$245/sqft
$167/mo HOA
What's special
Beautiful double staircasesLarge covered patioHigh-end finishesAbundant natural lightWelcoming space for gatheringsOversized game roomWalk-in closet
- 16 days
- 615
- 50
Likely to sell faster than
Zillow last checked:
Listing updated:
Listed by:
Cathy Roush 0559562 888-455-6040,
Fathom Realty 888-455-6040
Source: NTREIS,MLS#: 21389727
Facts & features
Interior
Bedrooms & bathrooms
- Bedrooms: 5
- Bathrooms: 5
- Full bathrooms: 5
Primary bedroom
- Features: Ceiling Fan(s), En Suite Bathroom, Fireplace, Sitting Area in Primary, Walk-In Closet(s)
- Level: First
- Dimensions: 16 x 15
Bedroom
- Features: Ceiling Fan(s), En Suite Bathroom, Split Bedrooms
- Level: Second
- Dimensions: 15 x 11
Bedroom
- Features: Ceiling Fan(s), En Suite Bathroom
- Level: Second
- Dimensions: 13 x 12
Bedroom
- Features: Ceiling Fan(s), En Suite Bathroom, Split Bedrooms
- Level: Second
- Dimensions: 13 x 12
Bedroom
- Features: Ceiling Fan(s), En Suite Bathroom, Split Bedrooms
- Level: Second
- Dimensions: 13 x 11
Primary bathroom
- Features: Built-in Features, Closet Cabinetry, Dual Sinks, Double Vanity, En Suite Bathroom, Linen Closet, Multiple Shower Heads, Stone Counters, Separate Shower, Walk-In Shower
- Level: First
- Dimensions: 0 x 0
Bonus room
- Level: First
- Dimensions: 15 x 9
Breakfast room nook
- Features: Built-in Features
- Level: First
- Dimensions: 14 x 8
Dining room
- Level: First
- Dimensions: 14 x 12
Game room
- Features: Built-in Features, Ceiling Fan(s)
- Level: Second
- Dimensions: 19 x 19
Kitchen
- Features: Breakfast Bar, Built-in Features, Eat-in Kitchen, Granite Counters, Kitchen Island
- Level: First
- Dimensions: 14 x 14
Living room
- Features: Built-in Features, Ceiling Fan(s), Fireplace
- Level: First
- Dimensions: 18 x 15
Living room
- Features: Fireplace
- Level: First
- Dimensions: 17 x 15
Office
- Features: Built-in Features
- Level: First
- Dimensions: 14 x 12
Utility room
- Features: Built-in Features, Utility Room, Utility Sink
- Level: First
- Dimensions: 0 x 0
Heating
- Central, Fireplace(s), Natural Gas
Cooling
- Central Air, Ceiling Fan(s), Electric
Appliances
- Included: Some Gas Appliances, Dishwasher, Electric Oven, Gas Cooktop, Disposal, Gas Water Heater, Microwave, Plumbed For Gas
- Laundry: Washer Hookup, Dryer Hookup, ElectricDryer Hookup, Laundry in Utility Room
Features
- Wet Bar, Built-in Features, Chandelier, Decorative/Designer Lighting Fixtures, Double Vanity, Eat-in Kitchen, Granite Counters, High Speed Internet, Kitchen Island, Multiple Staircases, Open Floorplan, Pantry, Cable TV, Vaulted Ceiling(s), Natural Woodwork, Walk-In Closet(s)
- Flooring: Carpet, Hardwood, Travertine
- Windows: Bay Window(s), Shutters, Window Coverings
- Has basement: No
- Number of fireplaces: 3
- Fireplace features: Family Room, Gas Log, Gas Starter, Living Room, Primary Bedroom, Wood Burning
Interior area
- Total interior livable area: 4,891 sqft
Video & virtual tour
Property
Parking
- Total spaces: 3
- Parking features: Additional Parking, Garage, Garage Door Opener, Garage Faces Rear
- Attached garage spaces: 3
Features
- Levels: Two
- Stories: 2
- Patio & porch: Covered, Deck, Patio
- Exterior features: Private Yard, Rain Gutters
- Pool features: Gunite, Heated, In Ground, Pool, Pool/Spa Combo
- Fencing: Back Yard,Privacy,Wood
Lot
- Size: 9,147 Square Feet
- Features: Interior Lot, Landscaped, Subdivision, Sprinkler System, Few Trees
Details
- Parcel number: R257100200601
Construction
Type & style
- Home type: SingleFamily
- Architectural style: Traditional,Detached
- Property subtype: Single Family Residence
Materials
- Brick
- Foundation: Slab
- Roof: Composition
Condition
- Resale
- Year built: 1993
Utilities & green energy
- Sewer: Public Sewer
- Water: Public
- Utilities for property: Natural Gas Available, Sewer Available, Separate Meters, Water Available, Cable Available
Community & HOA
Community
- Features: Gated, Curbs
- Security: Security System, Carbon Monoxide Detector(s), Smoke Detector(s), Gated with Guard
- Subdivision: Oaktree Ph One
HOA
- Has HOA: Yes
- Services included: Association Management, Security
- HOA fee: $1,000 semi-annually
- HOA name: Oak Tree Hoa
- HOA phone: 972-943-2800
Location
- Region: Dallas
Financial & listing details
- Price per square foot: $245/sqft
- Tax assessed value: $1,052,748
- Annual tax amount: $18,632
- Date on market: 9/23/2026
- Cumulative days on market: 17 days
- Listing terms: Cash,Conventional
Estimated market value
Not available
Estimated sales range
Not available
Not available
Price history
| Date | Event | Price |
|---|---|---|
| 9/23/2026 | Listed for sale | $1,200,000$245/sqft |
Source: NTREIS #21389727 Report a problem | ||
Public tax history
| Year | Property taxes | Tax assessment |
|---|---|---|
| 2025 | $10,314 +6.7% | $946,290 +10% |
| 2024 | $9,666 +8.3% | $860,264 +10% |
| 2023 | $8,928 -11.2% | $782,058 +10% |
| 2022 | $10,048 +3% | $710,962 +10% |
| 2021 | $9,758 -2.6% | $646,329 -2.1% |
| 2020 | $10,019 -3.5% | $660,031 -2.5% |
| 2019 | $10,385 -0.5% | $676,746 +6% |
| 2018 | $10,437 -20.7% | $638,414 +1.5% |
| 2017 | $13,153 | $629,246 +9.2% |
| 2016 | $13,153 +51.6% | $576,443 +2.8% |
| 2015 | $8,679 | $561,008 +9.8% |
| 2014 | $8,679 | $510,747 +10.7% |
| 2013 | -- | $461,311 -1.1% |
| 2012 | -- | $466,385 -5.8% |
| 2011 | -- | $495,093 -11% |
| 2010 | -- | $556,136 -0.5% |
| 2009 | -- | $558,748 +0.2% |
| 2008 | -- | $557,766 -1.1% |
| 2007 | -- | $564,118 +4.2% |
| 2006 | -- | $541,396 +8.3% |
| 2005 | -- | $499,713 +1.3% |
| 2003 | -- | $493,223 +0.6% |
| 2002 | -- | $490,511 +4.6% |
| 2001 | -- | $468,725 +3.9% |
| 2000 | -- | $450,964 |
Find assessor info on the county website
Monthly payment
Est. payment
Payment breakdown
Explore the cost of this home by adjusting the details. Changes won't be saved.Climate risks
Neighborhood: 75287
Nearby schools
Schools provided by the listing agent
- Elementary: Haggar
- Middle: Frankford
- High: Shepton,Plano West
- District: Plano ISD
Source: NTREIS. This data may not be complete. We recommend contacting the local school district to confirm school assignments for this home.

Similar homes
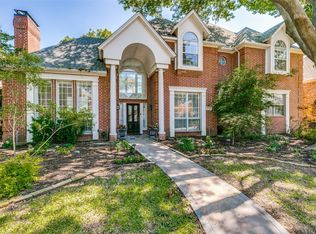
- $1,325,0004 bd3 ba3.8k sqft4536 Briar Oaks Cir, Dallas, TX 75287For Sale
 MLS ID #21404202, Cindy O'Gorman. NTREIS
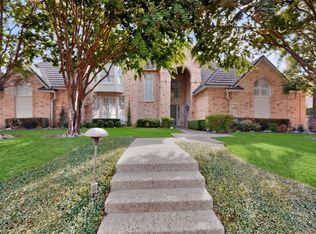
 - $1,299,9005 bd6 ba4.7k sqft4936 Sandestin Dr, Dallas, TX 75287For Sale
 MLS ID #21381258, Valerie Bracchi. NTREIS
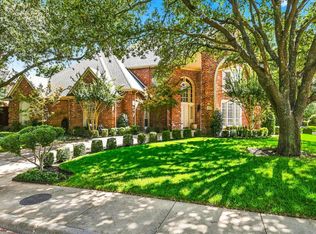
 - $1,400,0005 bd5 ba5k sqft5107 Scarborough Ln, Dallas, TX 75287For Sale
 MLS ID #21378988, Daniel Harker. NTREIS
 - $1,099,0004 bd5 ba4.3k sqft5144 Bellerive Dr, Dallas, TX 75287For Sale
 MLS ID #21382682, Susan Withrow. NTREIS
