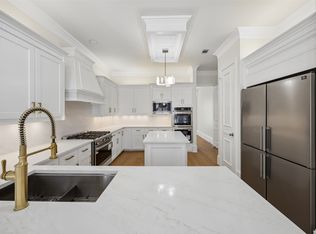
Welcome to an extraordinary sanctuary in a premier guard-gated community, where lush greenbelts, two private lakes, and scenic jogging and bike paths set a tranquil, picturesque tone. Ideally located near Bent Tree Country Club, Katie Jackson Park, and White Rock Creek, this home offers effortless access to high-end retail, fine dining, the Dallas North Tollway, Preston Road, and top-tier public and private schools. Inside, bright and airy spaces welcome you with effortless elegance. A cozy fireplace anchors the living room, while the dining room offers peaceful courtyard views beneath a sleek chandelier. The family room invites relaxation with its warm brick fireplace, built-in wet bar, and light-filled windows. Upstairs, a massive game room features a huge floored attic space and a dedicated game closet, offering excellent flexibility for recreation and storage. The gourmet kitchen is a chef’s dream, with crisp white cabinetry, marble countertops and backsplash, a center island, and a kitchen bar that opens directly to the family room. Premium appliances include a Sub-Zero refrigerator, Thermador induction cooktop, wine fridge, double Jenn-Air ovens, a third Wolf convection microwave oven, and a Bosch dishwasher. An adjoining window-lined breakfast nook opens to a covered side patio equipped with a hand-laid built-in stone kitchen complete with a grill and stainless steel fridge and storage drawers. The primary suite serves as a peaceful retreat, featuring a sitting area, chic chandelier, direct pool access, and an ensuite bath with granite flooring, dual sinks, a hydrotub, and separate shower. Generous secondary bedrooms feature built-ins and easily convert into flex spaces for exercise or crafting. The resort-style backyard includes a covered patio, heated pool, spa, mosquito mist system, and low-maintenance artificial grass. High-performance upgrades include a full-house generator, a Decra metal roof, an electric vehicle charger, and a spacious 3-car garage.
For sale
$1,325,000
4536 Briar Oaks Cir, Dallas, TX 75287
4beds
3,831sqft
Single Family Residence
Built in 1990
0.3 Acres Lot
$1,265,100 Zestimate®
$346/sqft
$296/mo HOA
What's special
Heated poolBosch dishwasherTwo private lakesMosquito mist systemBright and airy spacesResort-style backyardLow-maintenance artificial grass
- 27 days
- 634
- 23
Likely to sell faster than
Zillow last checked:
Listing updated:
Listed by:
Cindy O'Gorman 0363087 972-387-0300,
Ebby Halliday, REALTORS 972-387-0300
Source: NTREIS,MLS#: 21404202
Facts & features
Interior
Bedrooms & bathrooms
- Bedrooms: 4
- Bathrooms: 3
- Full bathrooms: 3
Primary bedroom
- Features: Closet Cabinetry, Dual Sinks, Double Vanity, En Suite Bathroom, Jetted Tub, Linen Closet, Sitting Area in Primary, Separate Shower, Walk-In Closet(s)
- Level: First
- Dimensions: 20 x 15
Bedroom
- Features: Walk-In Closet(s)
- Level: Second
- Dimensions: 15 x 11
Bedroom
- Features: Walk-In Closet(s)
- Level: Second
- Dimensions: 15 x 12
Bedroom
- Features: En Suite Bathroom, Walk-In Closet(s)
- Level: First
- Dimensions: 16 x 12
Breakfast room nook
- Level: First
- Dimensions: 12 x 10
Dining room
- Level: First
- Dimensions: 13 x 12
Family room
- Features: Fireplace
- Level: First
- Dimensions: 18 x 16
Game room
- Level: Second
- Dimensions: 19 x 14
Kitchen
- Features: Breakfast Bar, Built-in Features, Dual Sinks, Eat-in Kitchen, Kitchen Island, Pantry, Stone Counters
- Level: First
- Dimensions: 15 x 14
Living room
- Features: Fireplace
- Level: First
- Dimensions: 16 x 14
Utility room
- Features: Built-in Features, Closet, Linen Closet, Utility Sink
- Level: First
- Dimensions: 15 x 10
Heating
- Central, Natural Gas, Zoned
Cooling
- Central Air, Ceiling Fan(s), Electric, Zoned
Appliances
- Included: Built-In Refrigerator, Convection Oven, Double Oven, Dryer, Dishwasher, Electric Cooktop, Electric Oven, Disposal, Ice Maker, Microwave, Refrigerator, Washer
- Laundry: Washer Hookup, Electric Dryer Hookup, Laundry in Utility Room
Features
- Wet Bar, Cedar Closet(s), Chandelier, Cathedral Ceiling(s), Dry Bar, Decorative/Designer Lighting Fixtures, Double Vanity, Eat-in Kitchen, High Speed Internet, Kitchen Island, Pantry, Paneling/Wainscoting, Cable TV, Vaulted Ceiling(s), Natural Woodwork, Walk-In Closet(s), Wired for Sound
- Flooring: Carpet, Ceramic Tile
- Windows: Skylight(s), Shutters
- Has basement: No
- Number of fireplaces: 2
- Fireplace features: Family Room, Gas Log, Gas Starter, Living Room
Interior area
- Total interior livable area: 3,831 sqft
Video & virtual tour
Property
Parking
- Total spaces: 3
- Parking features: Driveway, Enclosed, Electric Vehicle Charging Station(s), Garage, Garage Door Opener, Inside Entrance, Kitchen Level, Lighted, Private, Garage Faces Side
- Attached garage spaces: 3
Features
- Levels: Two
- Stories: 2
- Patio & porch: Patio, Covered, Mosquito System
- Exterior features: Built-in Barbecue, Barbecue, Lighting, Outdoor Grill, Outdoor Kitchen, Private Entrance, Private Yard, Rain Gutters
- Has private pool: Yes
- Pool features: Fenced, Gunite, Heated, In Ground, Outdoor Pool, Pool, Private, Pool Sweep, Pool/Spa Combo, Waterfall, Water Feature
- Fencing: Back Yard,Fenced,Gate,High Fence,Wood
Lot
- Size: 0.3 Acres
- Dimensions: 120 x 131 x 65 x 130
- Features: Hardwood Trees, Landscaped, Native Plants, Many Trees, Subdivision, Sprinkler System
Details
- Parcel number: 1968564
- Other equipment: Intercom
Construction
Type & style
- Home type: SingleFamily
- Architectural style: Traditional,Detached
- Property subtype: Single Family Residence
Materials
- Brick
- Foundation: Slab
- Roof: Metal,Slate,Tile
Condition
- Resale
- Year built: 1990
Utilities & green energy
- Sewer: Public Sewer
- Water: Public
- Utilities for property: Electricity Available, Electricity Connected, Natural Gas Available, Sewer Available, Separate Meters, Underground Utilities, Water Available, Cable Available
Green energy
- Energy efficient items: Lighting, Windows
- Indoor air quality: Ventilation
- Water conservation: Water-Smart Landscaping
Community & HOA
Community
- Features: Lake, Trails/Paths, Curbs, Gated, Sidewalks
- Security: Security System Owned, Carbon Monoxide Detector(s), Security Gate, Gated Community, Smoke Detector(s), Security Guard, Security Service, Wireless, Gated with Guard
- Subdivision: Oakdale
HOA
- Has HOA: Yes
- Services included: Association Management, Maintenance Grounds, Security
- HOA fee: $1,776 semi-annually
- HOA name: Cma Management
- HOA phone: 972-943-2800
Location
- Region: Dallas
Financial & listing details
- Price per square foot: $346/sqft
- Tax assessed value: $1,246,697
- Date on market: 10/8/2026
- Cumulative days on market: 28 days
Estimated market value
$1,265,100
$1.20M - $1.33M
$4,798/mo
Price history
| Date | Event | Price |
|---|---|---|
| 10/8/2026 | Listed for sale | $1,325,000$346/sqft |
Source: NTREIS #21404202 Report a problem | ||
Public tax history
| Year | Property taxes | Tax assessment |
|---|---|---|
| 2026 | -- | $1,167,715 +10% |
| 2025 | $7,233 -11.7% | $1,061,559 +10% |
| 2024 | $8,193 -3.2% | $965,054 +10% |
| 2023 | $8,465 -25.3% | $877,322 +10% |
| 2022 | $11,330 +3.1% | $797,565 +10% |
| 2021 | $10,987 +0.6% | $725,059 +1% |
| 2020 | $10,926 -4.1% | $717,912 -3% |
| 2019 | $11,394 -1.6% | $740,454 +4.9% |
| 2018 | $11,578 -17.7% | $705,914 +2.4% |
| 2017 | $14,071 | $689,196 +12% |
| 2016 | $14,071 +38.8% | $615,600 +2.2% |
| 2015 | $10,137 | $602,313 +2% |
| 2014 | $10,137 | $590,584 +5% |
| 2013 | -- | $562,357 +2.2% |
| 2012 | -- | $550,408 -11.4% |
| 2011 | -- | $621,269 -4.8% |
| 2010 | -- | $652,294 +1.9% |
| 2009 | -- | $640,020 -0.5% |
| 2008 | -- | $643,209 +2.1% |
| 2007 | -- | $630,126 +8.7% |
| 2006 | -- | $579,907 +6.9% |
| 2005 | -- | $542,463 +0.4% |
| 2004 | -- | $540,464 -0.3% |
| 2003 | -- | $542,354 -0.3% |
| 2002 | -- | $544,187 -4.2% |
| 2001 | -- | $568,169 +19.4% |
| 2000 | -- | $475,966 |
Find assessor info on the county website
Monthly payment
Est. payment
Payment breakdown
Explore the cost of this home by adjusting the details. Changes won't be saved.Climate risks
Neighborhood: 75287
Nearby schools
Schools provided by the listing agent
- Elementary: Haggar
- Middle: Frankford
- High: Shepton,Plano West
- District: Plano ISD
Source: NTREIS. This data may not be complete. We recommend contacting the local school district to confirm school assignments for this home.


Similar homes
- $1,400,0005 bd5 ba5k sqft5107 Scarborough Ln, Dallas, TX 75287For Sale
 MLS ID #21378988, Daniel Harker. NTREIS
- $1,200,0005 bd5 ba4.8k sqft5208 Ambergate Ln, Dallas, TX 75287For Sale
 MLS ID #21389727, Cathy Roush. NTREIS
- $1,160,0004 bd4 ba3.9k sqft4707 River Hill Cir, Dallas, TX 75287For Sale
 MLS ID #21409496, Jonathan Minerick. NTREIS
- $1,099,0004 bd5 ba4.3k sqft5144 Bellerive Dr, Dallas, TX 75287For Sale
 MLS ID #21382682, Susan Withrow. NTREIS
