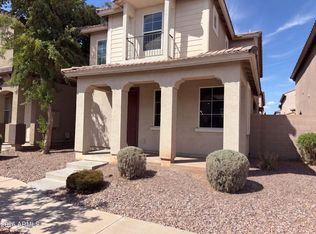
Seize the chance to own this lovely 4-bedroom home in Riverbend! Discover an inviting living room with high ceilings, a soothing palette, and wood-look flooring. The well-appointed kitchen comes with quartz counters, white shaker cabinets, contemporary track lighting, stainless steel appliances, and an island for extra prep space. The cozy primary bedroom features soft carpeting, a private bathroom with double sinks, and a walk-in closet. Unwind at the end of a long day on the cozy balcony, which provides the perfect spot for enjoying a good book or refreshing drinks. The backyard offers a fantastic opportunity to craft your private outdoor oasis. Don't miss your chance to own this adorable gem!
Pending
Price cut: $1K (10/8)
$323,900
5209 W FULTON Street, Phoenix, AZ 85043
4beds
1,532sqft
Single Family Residence
Built in 2006
2,804 Square Feet Lot
$-- Zestimate®
$211/sqft
$119/mo HOA
What's special
Contemporary track lightingSoothing paletteCozy balconyWell-appointed kitchenCozy primary bedroomWhite shaker cabinetsWalk-in closet
- 19 days
- 1,333
- 160
Likely to sell faster than
Zillow last checked:
Listing updated:
Listed by:
Maggie Larsen 480-688-5376,
Presidential Realty, LLC,
Ashley G Pasko 480-620-5932,
Presidential Realty, LLC
Source: ARMLS,MLS#: 7084767
Facts & features
Interior
Bedrooms & bathrooms
- Bedrooms: 4
- Bathrooms: 3
- Full bathrooms: 2
- 1/2 bathrooms: 1
Heating
- Electric
Cooling
- Central Air
Appliances
- Included: Dryer, Washer, Built-in Microwave, Dishwasher, Disposal, Electric Range
- Laundry: Upper Level, Inside
Features
- Quartz Countertops, High Speed Internet, Double Vanity, Upstairs, Eat-in Kitchen, 9+ Flat Ceilings, Kitchen Island, Full Bth Master Bdrm
- Flooring: Carpet, Laminate
- Has basement: No
- Has fireplace: No
Interior area
- Total structure area: 1,532
- Total interior livable area: 1,532 sqft
Property
Parking
- Total spaces: 4
- Parking features: Attached, Garage Door Opener, Direct Access
- Attached garage spaces: 2
- Uncovered spaces: 2
Features
- Stories: 2
- Exterior features: Balcony
- Spa features: None
- Fencing: Block
Lot
- Size: 2,804 Square Feet
- Features: North/South Exposure, Dirt Back, Gravel/Stone Front
Details
- Parcel number: 10459178
Construction
Type & style
- Home type: SingleFamily
- Architectural style: Contemporary
- Property subtype: Single Family Residence
Materials
- Stucco, Wood Frame, Painted
- Roof: Tile
Condition
- Year built: 2006
Details
- Builder name: K Hovnanian Homes
Utilities & green energy
- Sewer: Public Sewer
Community & HOA
Community
- Features: Playground, Biking/Walking Path
- Subdivision: RIVERBEND 1 UNIT A
HOA
- Has HOA: Yes
- Services included: Maintenance Grounds
- HOA fee: $119 monthly
- HOA name: Riverbend
- HOA phone: 480-759-4945
Location
- Region: Phoenix
Financial & listing details
- Price per square foot: $211/sqft
- Tax assessed value: $270,500
- Annual tax amount: $1,081
- Date on market: 9/24/2026
- Cumulative days on market: 19 days
- Listing terms: VA Loan,Cash,Conventional
- Ownership: Fee Simple
Estimated market value
Not available
Estimated sales range
Not available
Not available
Price history
| Date | Event | Price |
|---|---|---|
| 10/11/2026 | Pending sale | $323,900$211/sqft |
Source:  ARMLS #7084767 Report a problem ARMLS #7084767 Report a problem | ||
| 10/8/2026 | Price change | $323,900-0.3%$211/sqft |
Source: ARMLS #7084767 Report a problem | ||
| 9/30/2026 | Price change | $324,900-1.2%$212/sqft |
Source: ARMLS #7084767 Report a problem | ||
| 9/24/2026 | Listed for sale | $329,000+64.5%$215/sqft |
Source: ARMLS #7084767 Report a problem | ||
| 7/31/2026 | Sold | $200,000+10.5%$131/sqft |
Source: Public Record Report a problem | ||
| 5/7/2018 | Sold | $181,000+3.5%$118/sqft |
Source: ARMLS #5737808 Report a problem | ||
| 3/16/2018 | Listed for sale | $174,900+99.9%$114/sqft |
Source: Mojica & Associates Real Estate #5737808 Report a problem | ||
| 1/31/2010 | Sold | $87,500+31.6%$57/sqft |
Source: ARMLS #4226014 Report a problem | ||
| 9/17/2009 | Sold | $66,500-32.1%$43/sqft |
Source: Public Record Report a problem | ||
| 8/31/2009 | Listed for sale | $98,000-54.3%$64/sqft |
Source: PEM Premier Properties Report a problem | ||
| 4/24/2006 | Sold | $214,533$140/sqft |
Source: Public Record Report a problem | ||
Public tax history
| Year | Property taxes | Tax assessment |
|---|---|---|
| 2025 | $1,081 +0.3% | $27,050 -10.1% |
| 2024 | $1,078 +5.7% | $30,080 +231.9% |
| 2023 | $1,020 +1.2% | $9,062 -48.7% |
| 2022 | $1,008 +1.2% | $17,680 +9.7% |
| 2021 | $996 +1.8% | $16,110 +12.6% |
| 2020 | $978 +1.2% | $14,310 +9.7% |
| 2019 | $966 | $13,050 +8.8% |
| 2018 | $966 +7% | $12,000 +16.2% |
| 2017 | $903 +14.7% | $10,330 +10.4% |
| 2016 | $788 +7.5% | $9,360 +12.1% |
| 2015 | $732 | $8,350 +31.1% |
| 2014 | -- | $6,370 +20% |
| 2013 | -- | $5,310 -11.6% |
| 2012 | -- | $6,010 -7.3% |
| 2011 | -- | $6,480 -26.4% |
| 2010 | -- | $8,800 -43.5% |
| 2009 | -- | $15,570 -2.7% |
| 2008 | -- | $16,000 +222.6% |
| 2007 | -- | $4,960 +158.3% |
| 2006 | -- | $1,920 +4.3% |
| 2005 | -- | $1,840 |
Find assessor info on the county website
Monthly payment
Est. payment
Payment breakdown
Explore the cost of this home by adjusting the details. Changes won't be saved.Climate risks
Neighborhood: Estrella
Nearby schools
Schools provided by the listing agent
- Elementary: Riverside Traditional School
- Middle: Kings Ridge School
- High: Betty Fairfax High School
- District: Riverside Elementary District
Source: ARMLS. This data may not be complete. We recommend contacting the local school district to confirm school assignments for this home.
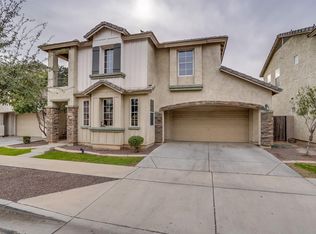
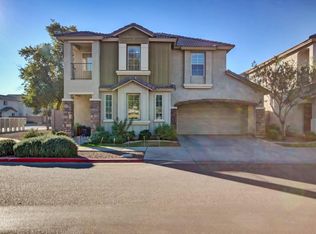

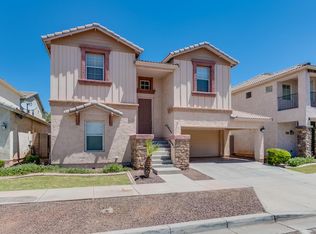
Similar homes
- $320,0003 bd3 ba1.5k sqft5306 W WARNER Street, Phoenix, AZ 85043For Sale
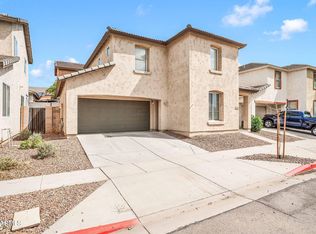 MLS ID #7071751, Gabriella Palma, My Home Group Real Estate. ARMLS
 - $315,0003 bd3 ba1.5k sqft5416 W ALBENIZ Place, Phoenix, AZ 85043For Sale
 MLS ID #7081178, Tara Jones, Opendoor Brokerage, LLC. ARMLS
 - $350,0004 bd3 ba1.8k sqft3816 S 53RD Drive, Phoenix, AZ 85043For Sale
 MLS ID #7012136, Marshall Baires, My Home Group Real Estate. ARMLS
 - $349,9003 bd3 ba2k sqft5318 W ALBENIZ Place, Phoenix, AZ 85043For Sale
 MLS ID #7076845, Dennis R Salazar, eXp Realty. ARMLS
