Quality built one owner home in desirable Sartell location. Large private yard close to a 1/2 acre. Enjoy summer evenings in a screened in porch or deck. Unique floor plan, vaulted ceilings, cork kitchen floor , and unfinished lower level to make your own, already plumbed for bathroom and 2 egress windows. Custom built solid oak carpentry throughout. Workshop space in garage. Walls are 2x8 for added energy efficient. Roof 5 years old.
Pending
Price cut: $25.9K (6/11)
$339,000
521 2 1/2 St N, Sartell, MN 56377
4beds
1,810sqft
:
Get pre-qualified$2,166/mo
Single Family
Built in 1991
0.43 Acres Lot
$336,900 Zestimate®
$187/sqft
$-- HOA
What's special
- 79 days |
- 15 |
- 0 |
Likely to sell faster than
Zillow last checked:
Listing updated:
Listed by:
Monique Waters 320-293-2252,
Coldwell Banker Realty
Source: NorthstarMLS as distributed by MLS GRID,MLS#: 7057877
Facts & features
Interior
Bedrooms & bathrooms
- Bedrooms: 4
- Bathrooms: 3
- Full bathrooms: 1
- 3/4 bathrooms: 1
- 1/2 bathrooms: 1
Bedroom
- Level: Main
- Area: 121 Square Feet
- Dimensions: 11x11
Bedroom 2
- Level: Upper
- Area: 148.48 Square Feet
- Dimensions: 12.8x11.6
Bedroom 3
- Level: Upper
- Area: 150 Square Feet
- Dimensions: 12.5x12
Bedroom 4
- Level: Upper
- Area: 120 Square Feet
- Dimensions: 12x10
Dining room
- Level: First
- Area: 127.2 Square Feet
- Dimensions: 12x10.6
Family room
- Level: Main
- Area: 192 Square Feet
- Dimensions: 16x12
Kitchen
- Level: First
- Area: 121 Square Feet
- Dimensions: 11x11
Laundry
- Level: Main
- Area: 96 Square Feet
- Dimensions: 12x8
Living room
- Level: First
- Area: 239.4 Square Feet
- Dimensions: 18x13.3
Other
- Level: Basement
- Area: 520 Square Feet
- Dimensions: 26x20
Heating
- Forced Air
Cooling
- Central Air
Appliances
- Included: Dishwasher, Dryer, Microwave, Range, Refrigerator, Washer, Water Softener Owned
- Laundry: Main Level
Features
- Basement: Unfinished
- Number of fireplaces: 1
- Fireplace features: Family Room, Gas
Interior area
- Total structure area: 2,353
- Total interior livable area: 1,810 sqft
- Finished area above ground: 1,810
- Finished area below ground: 0
Property
Parking
- Total spaces: 2
- Parking features: Attached
- Attached garage spaces: 2
- Details: Garage Dimensions (27x21)
Accessibility
- Accessibility features: None
Features
- Levels: Four or More Level Split
- Patio & porch: Deck, Rear Porch, Screened
Lot
- Size: 0.43 Acres
- Dimensions: 90 x 209
Details
- Foundation area: 1078
- Parcel number: 92565290003
- Zoning description: Residential-Single Family
Construction
Type & style
- Home type: SingleFamily
- Property subtype: Single Family
Materials
- Block
- Roof: Age 8 Years or Less,Asphalt
Condition
- New construction: No
- Year built: 1991
Utilities & green energy
- Electric: Circuit Breakers, Power Company: Xcel Energy
- Gas: Natural Gas
- Sewer: City Sewer/Connected
- Water: City Water/Connected
Community & HOA
HOA
- Has HOA: No
Location
- Region: Sartell
Financial & listing details
- Price per square foot: $187/sqft
- Tax assessed value: $321,500
- Annual tax amount: $4,222
- Date on market: 5/14/2026
- Cumulative days on market: 72 days
Estimated market value
$336,900
$320,000 - $354,000
$2,585/mo
Price history
| Date | Event | Price |
|---|---|---|
| 6/20/2026 | Pending sale | $339,000$187/sqft |
Source:  NorthstarMLS as distributed by MLS GRID #7057877 Report a problem NorthstarMLS as distributed by MLS GRID #7057877 Report a problem | ||
| 6/11/2026 | Price change | $339,000-7.1%$187/sqft |
Source: NorthstarMLS as distributed by MLS GRID #7057877 Report a problem | ||
| 5/15/2026 | Listed for sale | $364,900$202/sqft |
Source: NorthstarMLS as distributed by MLS GRID #7057877 Report a problem | ||
Public tax history
| Year | Property taxes | Tax assessment |
|---|---|---|
| 2025 | $4,314 +2.5% | $321,500 +1% |
| 2024 | $4,208 +9.2% | $318,200 +10.4% |
| 2023 | $3,854 +12.8% | $288,300 +21.1% |
| 2022 | $3,418 | $238,100 |
| 2021 | $3,418 +22.8% | $238,100 +11.3% |
| 2020 | $2,784 | $213,900 +10.5% |
| 2019 | $2,784 +4.9% | $193,500 +4.4% |
| 2018 | $2,654 +0.4% | $185,300 +14.2% |
| 2017 | $2,644 +27.9% | $162,300 |
| 2016 | $2,068 | -- |
| 2015 | $2,068 | -- |
| 2014 | $2,068 +1.9% | -- |
| 2013 | $2,030 -7.6% | -- |
| 2012 | $2,198 +14% | -- |
| 2011 | $1,928 -2.9% | -- |
| 2010 | $1,986 -3.2% | -- |
| 2009 | $2,052 | -- |
| 2008 | $2,052 +2.1% | -- |
| 2007 | $2,010 -0.1% | -- |
| 2006 | $2,012 -3.3% | -- |
| 2005 | $2,080 +12.3% | -- |
| 2003 | $1,853 -2% | -- |
| 2002 | $1,891 +2.9% | -- |
| 2001 | $1,837 +3.7% | -- |
| 2000 | $1,771 | -- |
Find assessor info on the county website
Monthly payment
Est. payment
Payment breakdown
Explore the cost of this home by adjusting the details. Changes won't be saved.Climate risks
Neighborhood: 56377
Nearby schools
GreatSchools rating
- 9/10Riverview Intermediate SchoolGrades: 3-5Distance: 0.4 mi
- 9/10Sartell Middle SchoolGrades: 6-8Distance: 0.5 mi
- 9/10Sartell Senior High SchoolGrades: 9-12Distance: 2.6 mi
- $285,0004 bd2 ba2k sqft525 2 1/2 St N, Sartell, MN 56377Sold
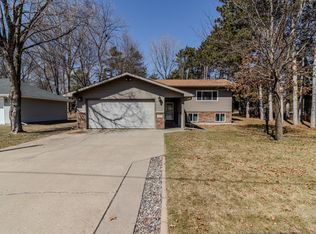
- $323,7004 bd2 ba884 sqft515 2 1/2 St N, Sartell, MN 56377Off Market
- $222,0003 bd1 ba748 sqft515 2 1/2 St N, Sartell, MN 56377Off Market
- $293,0003 bd2 ba2k sqft605 2 1/2 St N, Sartell, MN 56377Sold

- $430,2004 bd3 ba1.1k sqft508 3rd St N, Sartell, MN 56377Off Market
- $395,7003 bd3 ba2.4k sqft510 3rd St N, Sartell, MN 56377Off Market
- $410,0004 bd3 ba2.6k sqft506 3rd St N, Sartell, MN 56377Sold
- $468,6004 bd4 ba3.1k sqft512 3rd St N, Sartell, MN 56377Off Market
A local agent can set up tours, give advice and negotiate with sellers.
Similar homes
- $334,9004 bd2 ba2k sqft1120 4th St N, Sartell, MN 56377For Sale

 MLS ID #7109237, Scott Shosted, VoigtJohnson. NorthstarMLS as distributed by MLS GRID
 - $299,9004 bd2 ba1.8k sqft704 3rd Ave N, Sartell, MN 56377For Sale
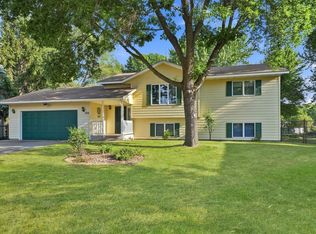 MLS ID #7110227, Christopher Hauck, Coldwell Banker Realty. NorthstarMLS as distributed by MLS GRID
 - $315,0004 bd2 ba2k sqft807 2 1/2 St N, Sartell, MN 56377For Sale
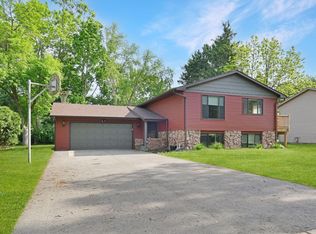 MLS ID #7083316, Christopher Hauck, Coldwell Banker Realty. NorthstarMLS as distributed by MLS GRID
 - $305,0004 bd2 ba1.8k sqft1241 Connecticut Ave S, Sartell, MN 56377For Sale
 MLS ID #7109194, Wendy Hendricks, Agency North Real Estate, Inc. NorthstarMLS as distributed by MLS GRID
 - $319,9004 bd2 ba2.1k sqft1213 15th St S, Sartell, MN 56377For SaleMLS ID #7103100, Andrew Zabel, Edina Realty, Inc. NorthstarMLS as distributed by MLS GRID
- $299,5003 bd2 ba1.9k sqft1805 6th St N, Sartell, MN 56377For SaleMLS ID #7103503, Traci Balder, Distinct Realestate LLC. NorthstarMLS as distributed by MLS GRID
- $279,9003 bd2 ba1.6k sqft224 Country Ct, Sartell, MN 56377For SaleMLS ID #7106339, William Robert Hill III, Pemberton RE. NorthstarMLS as distributed by MLS GRID
- $347,0002 bd2 ba1.3k sqft1004 Oak Pond Dr, Sartell, MN 56377For SaleMLS ID #7102316, Stella Scholl, Premier Real Estate Services. NorthstarMLS as distributed by MLS GRID
- $314,9004 bd3 ba2.1k sqft416 13th St N, Sauk Rapids, MN 56379For SaleMLS ID #7112612, Peter Matanich, Premier Real Estate Services. NorthstarMLS as distributed by MLS GRID
- $325,0004 bd2 ba1.7k sqft1735 Hazelwood Cir, Saint Cloud, MN 56303For SaleMLS ID #7110314, Ann Riesner, Central MN Realty LLC. NorthstarMLS as distributed by MLS GRID
- $379,0004 bd2 ba2.2k sqft1211 County Road 2 S, Saint Stephen, MN 56375For SaleMLS ID #7116963, Jill Larson, Headwaters Realty Services LLC. NorthstarMLS as distributed by MLS GRID
- $319,9004 bd2 ba2k sqft1264 Stone Ridge Rd, Sauk Rapids, MN 56379For SaleMLS ID #7112065, Jeff Udy, Agency North Real Estate, Inc. NorthstarMLS as distributed by MLS GRID
- $370,0003 bd3 ba2k sqft1830 61st Ave N, Saint Cloud, MN 56303For SaleMLS ID #7107569, Christopher Jacques, Premier Real Estate Services. NorthstarMLS as distributed by MLS GRID
- $309,9004 bd3 ba2.2k sqft746-11 1/2 St N, Sauk Rapids, MN 56379For SaleMLS ID #7096568, Rachel Koubsky, VoigtJohnson. NorthstarMLS as distributed by MLS GRID
- $334,9004 bd2 ba2.1k sqft1154 Garden Brook Dr, Sauk Rapids, MN 56379For SaleMLS ID #7097343, Christopher Hauck, Coldwell Banker Realty. NorthstarMLS as distributed by MLS GRID
- $309,9004 bd2 ba1.8k sqft321 Jasmine Ln, Saint Joseph, MN 56374For SaleMLS ID #7112683, Nia Castro, Coldwell Banker Realty. NorthstarMLS as distributed by MLS GRID
- $329,0004 bd2 ba2k sqft1210 E Baker St, Saint Joseph, MN 56374For SaleMLS ID #7088896, William Robert Hill III, Pemberton RE. NorthstarMLS as distributed by MLS GRID
- $330,0004 bd2 ba2k sqft105 Iris Ln NE, Saint Joseph, MN 56374For SaleMLS ID #7032744, Wendy Loso, Central MN Realty LLC. NorthstarMLS as distributed by MLS GRID
- $365,0003 bd2 ba1.6k sqft1542 Mulberry Rd, Saint Cloud, MN 56303For SaleMLS ID #7105227, DeeDee Fisher, RE/MAX Results. NorthstarMLS as distributed by MLS GRID
- $285,0004 bd2 ba2.5k sqft1421 Broadway Ave S, Sauk Rapids, MN 56379For SaleMLS ID #7103626, Aaron Colombe, Edina Realty, Inc.. NorthstarMLS as distributed by MLS GRID
