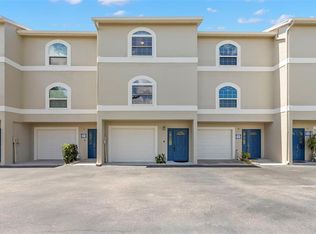
UPDATED PHOTOS!!! Island Living with Endless Potential in Desirable Tierra Verde! Discover the opportunity to create your dream coastal retreat in the sought-after Tierra Shores Townhomes community! This spacious 3-bedroom, 3.5-bath block townhome offers 2,140 square feet of living space, an oversized tandem garage accommodating up to 3 vehicles, and an unbeatable location surrounded by some of Tampa Bay's most desirable waterfront destinations. Inside, you'll find a flexible floor plan with generously sized bedrooms and multiple levels of living space ready for your personal updates and finishing touches. Whether you're looking for a primary residence, vacation home, or investment opportunity, this home offers incredible value in one of Pinellas County's most coveted island communities. The oversized tandem garage provides abundant room for vehicles, golf carts, water toys, bicycles, or additional storage. A rare feature that sets this property apart. Residents of Tierra Shores enjoy access to a heated community pool while being just moments from the best of Florida's Gulf Coast lifestyle. You are approximately 2.5 miles to Fort De Soto Park & Beach, 3 miles to St. Pete Beach, 8 miles to Downtown St. Petersburg, 10 miles to Pass-a-Grille Beach, 12 miles to Tropicana Field, 13 miles to The St. Pete Pier, and 28 miles to Tampa International Airport. Surrounded by marinas, waterfront dining, fishing, boating, kayaking, and scenic biking trails, Tierra Verde offers the perfect blend of island tranquility and convenient access to everything the area has to offer. Bring your vision and transform this spacious townhome into the coastal getaway you've always wanted. Opportunities to own in Tierra Shores are limited, schedule your showing today!
For sale
Price increase: $70K (7/28)
$445,000
521 PINELLAS BAYWAY S #206, TIERRA VERDE, FL 33715
3beds
2,140sqft
:
Get pre-qualified$3,782/mo
Townhouse
Built in 2000
1,233 Square Feet Lot
$430,400 Zestimate®
$208/sqft
$770/mo HOA
What's special
Heated community pool
- 24 days |
- 863 |
- 24 |
Likely to sell faster than
Zillow last checked:
Listing updated:
Listed by:
Jessica Martin 901-240-9790,
THE SHOP REAL ESTATE CO. 727-593-7777,
April Scheuer 727-317-9114,
THE SHOP REAL ESTATE CO.
Source: Stellar MLS,MLS#: TB8528852 Originating MLS: Suncoast Tampa
Originating MLS: Suncoast Tampa
Facts & features
Interior
Bedrooms & bathrooms
- Bedrooms: 3
- Bathrooms: 4
- Full bathrooms: 3
- 1/2 bathrooms: 1
Primary bedroom
- Features: Walk-In Closet(s)
- Level: Third
Kitchen
- Level: Second
Living room
- Level: Second
Heating
- Central, Electric
Cooling
- Central Air
Appliances
- Included: None
- Laundry: Inside, Laundry Room, Upper Level
Features
- Ceiling Fan(s), Eating Space In Kitchen, Living Room/Dining Room Combo, PrimaryBedroom Upstairs, Walk-In Closet(s)
- Flooring: Carpet, Tile
- Doors: Sliding Doors
- Has fireplace: Yes
- Fireplace features: Living Room
Interior area
- Total structure area: 2,140
- Total interior livable area: 2,140 sqft
Video & virtual tour
Property
Parking
- Total spaces: 3
- Parking features: Garage Door Opener, Ground Level, Oversized
- Attached garage spaces: 3
Features
- Levels: Three Or More
- Stories: 3
- Patio & porch: Covered, Rear Porch
- Exterior features: Lighting
- Pool features: Child Safety Fence, Gunite, Heated, In Ground, Lighting
Lot
- Size: 1,233 Square Feet
Details
- Parcel number: 203216908200000150
- Zoning: RM-15
- Special conditions: None
Construction
Type & style
- Home type: Townhouse
- Property subtype: Townhouse
Materials
- Block, Stucco
- Foundation: Slab
- Roof: Shingle
Condition
- Fixer
- New construction: No
- Year built: 2000
Utilities & green energy
- Sewer: Public Sewer
- Water: Public
- Utilities for property: Cable Available, Electricity Available, Fire Hydrant, Sewer Available, Street Lights, Water Available
Community & HOA
Community
- Features: Irrigation-Reclaimed Water, Pool
- Pet fee: $0 monthly
- Subdivision: TIERRA SHORES TOWNHOMES
HOA
- Has HOA: Yes
- Services included: Cable TV, Community Pool, Reserve Fund, Internet, Maintenance Structure, Maintenance Grounds, Pool Maintenance, Sewer, Trash, Water
- HOA fee: $770 monthly
- HOA name: Shane Javier
- HOA phone: 813-302-1341
Location
- Region: Tierra Verde
Financial & listing details
- Price per square foot: $208/sqft
- Tax assessed value: $496,811
- Annual tax amount: $2,548
- Date on market: 7/13/2026
- Cumulative days on market: 25 days
- Ownership: Fee Simple
- Total actual rent: 0
- Electric utility on property: Yes
- Road surface type: Paved
Estimated market value
$430,400
$409,000 - $452,000
$4,005/mo
Price history
| Date | Event | Price |
|---|---|---|
| 7/28/2026 | Price change | $445,000+18.7%$208/sqft |
Source:  Stellar MLS #TB8528852 Report a problem Stellar MLS #TB8528852 Report a problem | ||
| 7/13/2026 | Listed for sale | $375,000+275%$175/sqft |
Source: Stellar MLS #TB8528852 Report a problem | ||
| 4/25/2000 | Sold | $100,000$47/sqft |
Source: Public Record Report a problem | ||
Public tax history
| Year | Property taxes | Tax assessment |
|---|---|---|
| 2025 | $2,549 +4.5% | $195,873 +2.9% |
| 2024 | $2,440 +1.2% | $190,353 +3% |
| 2023 | $2,411 -0.9% | $184,809 +3% |
| 2022 | $2,432 -1.3% | $179,426 +3% |
| 2021 | $2,464 +0.4% | $174,200 +1.4% |
| 2020 | $2,456 +2% | $171,795 +2.3% |
| 2019 | $2,409 | $167,933 +1.9% |
| 2018 | $2,409 +2.1% | $164,802 +2.1% |
| 2017 | $2,358 +1% | $161,412 +2.1% |
| 2016 | $2,336 -3.8% | $158,092 +0.7% |
| 2015 | $2,429 +0.6% | $156,993 +0.8% |
| 2014 | $2,413 -0.8% | $155,747 +1.5% |
| 2013 | $2,432 +9.1% | $153,445 +1.7% |
| 2012 | $2,229 | $150,880 +3% |
| 2011 | -- | $146,485 +1.5% |
| 2010 | -- | $144,320 +2.7% |
| 2009 | -- | $140,526 +0.1% |
| 2008 | $1,919 | $140,386 +3% |
| 2007 | -- | $136,297 -48.4% |
| 2005 | -- | $264,000 +23.7% |
| 2004 | $2,098 +2.4% | $213,500 +7.9% |
| 2003 | $2,049 +7% | $197,800 +30.5% |
| 2002 | $1,914 | $151,600 +28% |
| 2001 | $1,914 +239.1% | $118,400 +329% |
| 2000 | $564 | $27,600 |
Find assessor info on the county website
Monthly payment
Est. payment
Payment breakdown
Explore the cost of this home by adjusting the details. Changes won't be saved.Climate risks
Neighborhood: 33715
Nearby schools
GreatSchools rating
- 4/10Gulfport Montessori Elementary SchoolGrades: PK-5Distance: 4.7 mi
- 4/10Bay Point Middle SchoolGrades: 6-8Distance: 4.3 mi
- 4/10Lakewood High SchoolGrades: 9-12Distance: 4.9 mi
Schools provided by the listing agent
- Elementary: Gulfport Elementary-PN
- Middle: Bay Point Middle-PN
- High: Lakewood High-PN
Source: Stellar MLS. This data may not be complete. We recommend contacting the local school district to confirm school assignments for this home.
- $445,0003 bd3 ba2.1k sqft521 Pinellas Bayway S APT 202, Tierra Verde, FL 33715For Sale

- $824,0003 bd3 ba2.1k sqft521 Pinellas Bayway S APT 301, Saint Petersburg, FL 33715Sold

- $529,2003 bd3 ba2.1k sqft521 Pinellas Bayway #207, Tierra Verde, FL 33715Off Market

- $1,330,0004 bd4 ba2.9k sqft487 Pinellas Bayway S #3, Tierra Verde, FL 33715Sold

- $1,625,0004 bd4 ba3k sqft487 Pinellas Bayway S APT 107, Saint Petersburg, FL 33715For Sale
- $1,000,0004 bd4 ba2.9k sqft487 Pinellas Bayway S APT 202, Tierra Verde, FL 33715Sold
- $999,0004 bd4 ba2.9k sqft487 Pinellas Bayway S APT 207, Tierra Verde, FL 33715For Sale
- $1,110,000-- bd-- ba2.9k sqft487 Pinellas Bayway S #1, Tierra Verde, FL 33715Sold
A local agent can set up tours, give advice and negotiate with sellers.
Similar homes
- $450,0003 bd3 ba1.5k sqft269 MADEIRA CIRCLE, ST PETERSBURG, FL 33715For Sale

 MLS ID #TB8524633, Jeffrey Borham, PA, EXP REALTY LLC. Stellar MLS
 - $439,0002 bd3 ba1.6k sqft737 PINELLAS BAYWAY S #308, ST PETERSBURG, FL 33715For Sale
 MLS ID #TB8514021, Gordon Hornby, III, ALLEN COLLINS REALTY INC. Stellar MLS
 - $449,0003 bd3 ba1.8k sqft903 PINELLAS BAYWAY S #302, TIERRA VERDE, FL 33715For Sale
 MLS ID #TB8431555, Amber Stodart, CENTURY 21 BEGGINS. Stellar MLS
 - $465,0002 bd3 ba1.7k sqft465 PINELLAS BAYWAY S #311, TIERRA VERDE, FL 33715For Sale
 MLS ID #TB8506362, Kent Rodahaver, NEXTHOME SOUTH POINTE. Stellar MLS
 - $495,0003 bd3 ba2.1k sqft545 PINELLAS BAYWAY S #207, TIERRA VERDE, FL 33715For SaleMLS ID #TB8483148, Megan Beal LLC, EXIT SUNCOAST REALTY. Stellar MLS
- $479,0003 bd3 ba1.8k sqft903 PINELLAS BAYWAY S #308, TIERRA VERDE, FL 33715For SaleMLS ID #TB8472636, Michael Thompson, KELLER WILLIAMS ST PETE REALTY. Stellar MLS
- $399,9003 bd3 ba1.5k sqft391 MADEIRA CIRCLE, TIERRA VERDE, FL 33715For SaleMLS ID #TB8450232, Melissa Clark, COASTAL PROPERTIES GROUP INTERNATIONAL. Stellar MLS
- $499,0003 bd3 ba1.5k sqft381 MADEIRA CIRCLE, TIERRA VERDE, FL 33715For SaleMLS ID #TB8498728, Oana Stefan, REALTY ONE GROUP INNOVATION. Stellar MLS
- $399,0002 bd3 ba1.6k sqft637 PINELLAS BAYWAY S #301, TIERRA VERDE, FL 33715For SaleMLS ID #TB8490902, Blanka Prusova White, COASTAL PROPERTIES GROUP. Stellar MLS
- $550,0003 bd3 ba2.1k sqft545 PINELLAS BAYWAY S #302, ST PETERSBURG, FL 33715For SaleMLS ID #TB8506496, Amanda Adams, SUNBELT REAL ESTATE FLORIDA. Stellar MLS
- $420,0002 bd3 ba1.6k sqft637 Pinellas Bayway S APT 204, Saint Petersburg, FL 33715For Sale By Owner
- $465,0002 bd3 ba1.4k sqft745 PINELLAS BAYWAY S #202, TIERRA VERDE, FL 33715For SaleMLS ID #TB8501583, Blanka Prusova White, COASTAL PROPERTIES GROUP. Stellar MLS
- $399,0002 bd4 ba1.6k sqft751 PINELLAS BAYWAY S #208, TIERRA VERDE, FL 33715For SaleMLS ID #TB8407050, Kurt Neubauer, AGILE GROUP REALTY. Stellar MLS
- $514,9992 bd3 ba1.6k sqft637 PINELLAS BAYWAY S #207, TIERRA VERDE, FL 33715For SaleMLS ID #TB8505181, Allison Estabrooks, RE/MAX PREFERRED. Stellar MLS
- $567,0003 bd4 ba2.2k sqft1033 PINELLAS BAYWAY S, TIERRA VERDE, FL 33715For SaleMLS ID #TB8507794, Geri Lodato, CONCIERGE REALTY ASSOCIATES. Stellar MLS
- $475,0002 bd2 ba1.1k sqft340 PINELLAS BAYWAY S #304, ST PETERSBURG, FL 33715For SaleMLS ID #TB8399115, Jennifer Stepanek, JLS INVESTMENT REALTY. Stellar MLS
- $369,9002 bd2 ba1.1k sqft719 PINELLAS BAYWAY S #110, TIERRA VERDE, FL 33715For SaleMLS ID #TB8512647, Sheri Scott, CHARLES RUTENBERG REALTY INC. Stellar MLS
- $549,9002 bd3 ba1.5k sqft128 1ST STREET E. #102, TIERRA VERDE, FL 33715For SaleMLS ID #TB8481767, Kristen Naruns Burke, NORTHSTAR REALTY. Stellar MLS
- $549,9002 bd2 ba1.4k sqft243 3RD STREET W, TIERRA VERDE, FL 33715For SaleMLS ID #TB8535179, Michael Hernandez, GUARDIAN REAL ESTATE SERVICES. Stellar MLS
- $479,0002 bd2 ba1.2k sqft5155 ISLA KEY BOULEVARD S #304, ST PETERSBURG, FL 33715For SaleMLS ID #TB8516511, Todd Epplin, KELLER WILLIAMS ST PETE REALTY. Stellar MLS
