Great stand alone 3 bed, 2/1 Bath Laurel model which has been lovingly maintained by it's original owners. 2 decks, large unfinished walk-out lower level. Wooded setting behind house and situated on a lightly trafficked road in Oxford Greens. Kitchen with breakfast nook, granite and S'S appliances. 9' ceilings and hardwood floors (except primary bedroom, bath and laundry) on main level. Family room with vaulted ceiling and gas fireplace. Enjoy the many fine amenities offered with low common charges. Updates include microwave, dishwasher, disposal, water heater and primary bedroom carpet.
For sale
$675,000
521 Putting Green Lane #521, Oxford, CT 06478
3beds
2,735sqft
Condominium, Single Family Residence
Built in 2007
-- sqft lot
$-- Zestimate®
$247/sqft
$380/mo HOA
What's special
Gas fireplaceWooded setting behind houseKitchen with breakfast nook
- 15 days
- 784
- 23
Zillow last checked:
Listing updated:
Listed by:
Tom Assheton (203)948-7653,
William Pitt Sotheby's Int'l 203-796-7700
Source: Smart MLS,MLS#: 24199321
Facts & features
Interior
Bedrooms & bathrooms
- Bedrooms: 3
- Bathrooms: 3
- Full bathrooms: 2
- 1/2 bathrooms: 1
Primary bedroom
- Features: High Ceilings, Ceiling Fan(s), Full Bath, Walk-In Closet(s), Wall/Wall Carpet
- Level: Main
Bedroom
- Features: Wall/Wall Carpet
- Level: Upper
Bedroom
- Features: Wall/Wall Carpet
- Level: Upper
Dining room
- Features: High Ceilings, Hardwood Floor
- Level: Main
Family room
- Features: Cathedral Ceiling(s), Gas Log Fireplace, Hardwood Floor
- Level: Main
Kitchen
- Features: High Ceilings, Breakfast Nook, Granite Counters, Eating Space, Sliders, Hardwood Floor
- Level: Main
Library
- Features: High Ceilings, Hardwood Floor
- Level: Main
Living room
- Features: High Ceilings, Hardwood Floor
- Level: Main
Heating
- Forced Air, Natural Gas
Cooling
- Ceiling Fan(s), Central Air
Appliances
- Included: Gas Cooktop, Oven, Microwave, Refrigerator, Dishwasher, Disposal, Washer, Dryer, Gas Water Heater, Water Heater
- Laundry: Main Level
Features
- Wired for Data
- Windows: Thermopane Windows
- Basement: Full,Unfinished
- Attic: None
- Number of fireplaces: 1
- Common walls with other units/homes: End Unit
Interior area
- Total structure area: 2,735
- Total interior livable area: 2,735 sqft
- Finished area above ground: 2,735
Property
Parking
- Total spaces: 2
- Parking features: Attached, Garage Door Opener
- Attached garage spaces: 2
Features
- Stories: 3
- Patio & porch: Wrap Around, Deck
- Exterior features: Sidewalk, Rain Gutters, Underground Sprinkler
- Has private pool: Yes
- Pool features: Heated, Pool/Spa Combo, Indoor
Lot
- Features: Sloped
Details
- Parcel number: 2556445
- Zoning: RGCD
Construction
Type & style
- Home type: Condo
- Property subtype: Condominium, Single Family Residence
- Attached to another structure: Yes
Materials
- Vinyl Siding
Condition
- New construction: No
- Year built: 2007
Details
- Builder model: Laurel
Utilities & green energy
- Sewer: Public Sewer
- Water: Public
- Utilities for property: Underground Utilities
Green energy
- Energy efficient items: Ridge Vents, Windows
Community & HOA
Community
- Features: Adult Community 55, Golf, Health Club, Lake, Library, Medical Facilities, Park
- Senior community: Yes
- Subdivision: Jacks Hill
HOA
- Has HOA: Yes
- Amenities included: Bocci Court, Clubhouse, Exercise Room/Health Club, Paddle Tennis, Pool, Tennis Court(s), Management
- Services included: Maintenance Grounds, Trash, Snow Removal, Pool Service, Road Maintenance
- HOA fee: $380 monthly
Location
- Region: Oxford
Financial & listing details
- Price per square foot: $247/sqft
- Tax assessed value: $482,580
- Annual tax amount: $9,656
- Date on market: 8/18/2026
- Exclusions: Dining room glass chandelier
Estimated market value
Not available
Estimated sales range
Not available
Not available
Price history
| Date | Event | Price |
|---|---|---|
| 8/18/2026 | Listed for sale | $675,000$247/sqft |
Source:  Smart MLS #24199321 Report a problem Smart MLS #24199321 Report a problem | ||
Public tax history
Tax history is unavailable.
Monthly payment
Est. payment
Payment breakdown
Explore the cost of this home by adjusting the details. Changes won't be saved.Climate risks
Neighborhood: 06478

Similar homes
- $650,0004 bd3 ba2.3k sqft417 Chestnut Tree Hill Road, Oxford, CT 06478For Sale
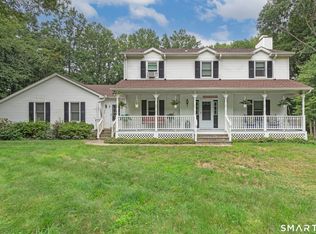
 MLS ID #24203217, Teona Chanadiri, Urban Haven Corp. Smart MLS
 - $699,0004 bd3 ba1.9k sqft1 Lake Drive, Oxford, CT 06478For Sale
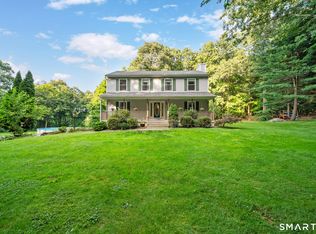 MLS ID #24200661, Jennifer Bundock, Coldwell Banker Realty. Smart MLS
 - $650,0003 bd3 ba2k sqftBridges At Oxford Greens, Oxford, CT 06478For Sale
 MLS ID #24182673, Mark D. Grasso, All Connecticut Realty. Smart MLS
 - $699,0004 bd3 ba3.1k sqft16 Larkey Road, Oxford, CT 06478For Sale
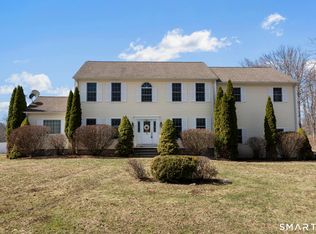 MLS ID #24159906, Johanna Vasquez, RE/MAX Right Choice. Smart MLS
 - $699,9004 bd2 ba2.1k sqft136 Chestnut Tree Hill Rd Extension, Oxford, CT 06478For SaleMLS ID #24199460, Lisa Bowman, Coldwell Banker Realty. Smart MLS
- $775,0003 bd3 ba2.7k sqftVillage At Oxford Green, Oxford, CT 06478For SaleMLS ID #24198161, Terence Dominick, Exceptional Real Estate LLC. Smart MLS
- $650,0003 bd2 ba2k sqft285 Southford Road, Middlebury, CT 06762For SaleMLS ID #24201753, Nancy Addessio, Showcase Realty, Inc.. Smart MLS
- $675,0004 bd4 ba1.9k sqft46 Washington Drive, Middlebury, CT 06762For SaleMLS ID #24202816, Sabrina A. Janco, Century 21 Bay-Mar Realty. Smart MLS
- $699,9002 bd2 ba1.6k sqftThe Links At Oxford Greens, Oxford, CT 06478For SaleMLS ID #24190292, Karen Berwick, Real Estate Two. Smart MLS
- $725,0004 bd2 ba2.3k sqft24 Old Good Hill Road, Oxford, CT 06478For SaleMLS ID #24198970, Mark Forte, Finish Line Realty. Smart MLS
- $565,0003 bd3 ba2.4k sqft124 Chestnut Tree Hill Road Extension, Oxford, CT 06478For SaleMLS ID #24196298, Donna J. Doyle, Keller Williams Realty. Smart MLS
- $599,9003 bd2 ba2.2k sqft10 Anna Drive, Oxford, CT 06478For SaleMLS ID #24196450, Anthony DeLorenzo, Alpha Capital Realty, LLC. Smart MLS
- $709,5552 bd3 ba2.4k sqftBridges At Oxford Greens, Oxford, CT 06478New ConstructionMLS ID #24194758, Michael P. Helmuth, EG Group Realty LLC. Smart MLS
- $549,9003 bd3 ba2.4k sqft25 Oneil Road, Oxford, CT 06478For SaleMLS ID #24190340, Susan Hotchkiss, Realty ONE Group Connect. Smart MLS
- $639,0003 bd3 ba2.1k sqft107 Meadow Brook Road #107, Oxford, CT 06478For SaleMLS ID #24197945, Joseph L. Paul, Coldwell Banker Realty. Smart MLS
- $624,5002 bd3 ba2.3k sqftMeadow Brook, Seymour, CT 06483For SaleMLS ID #24202554, Connie Widmann, William Raveis Real Estate. Smart MLS
- $559,0004 bd3 ba2.2k sqft9 Old Country Road, Oxford, CT 06478For SaleMLS ID #24185963, Heather Weber, Coldwell Banker Realty. Smart MLS
- $778,5852 bd3 ba2.4k sqftBridges At Oxford Greens, Oxford, CT 06478New ConstructionMLS ID #24194782, Michael P. Helmuth, EG Group Realty LLC. Smart MLS
- $670,0004 bd3 ba2.4k sqft10 Curtis Road, Middlebury, CT 06762For SaleMLS ID #24191383, Heather Dever, Showcase Realty, Inc.. Smart MLS
