Welcome home to 5211 Brendon Park Drive. This spacious three bedroom, two full bath ranch located in Brendon Park located on a quiet cul de sac offers plenty of space inside and out. As you enter into the home you are greeted with multiple living and dining spaces all around the centrally located updated kitchen allowing for amazing flow throughout. The three bedrooms are located off of the main living space to allow for privacy. The large primary bedroom has an updated en suite. There is also an attached two car garage that has plenty of extra storage space. The home has two sets of sliding glass doors that lead you out to the back patio as well as the massive fully fenced backyard. The home is ideal for entertaining! Book a showing today.
Pending
$295,000
5211 Brendon Park Dr, Indianapolis, IN 46226
3beds
1,785sqft
Residential, Single Family Residence
Built in 1966
0.32 Acres Lot
$-- Zestimate®
$165/sqft
$-- HOA
What's special
Amazing flow throughoutCentrally located updated kitchenMassive fully fenced backyardQuiet cul de sac
- 74 days |
- 100 |
- 7 |
Likely to sell faster than
Zillow last checked:
Listing updated:
Listed by:
Nicholas Hensley 317-514-0755,
@properties
Source: MIBOR as distributed by MLS GRID,MLS#: 22101717
Facts & features
Interior
Bedrooms & bathrooms
- Bedrooms: 3
- Bathrooms: 2
- Full bathrooms: 2
- Main level bathrooms: 2
- Main level bedrooms: 3
Primary bedroom
- Level: Main
- Area: 196 Square Feet
- Dimensions: 14x14
Bedroom 2
- Level: Main
- Area: 150 Square Feet
- Dimensions: 15x10
Bedroom 3
- Level: Main
- Area: 120 Square Feet
- Dimensions: 12x10
Dining room
- Level: Main
- Area: 252 Square Feet
- Dimensions: 14x18
Kitchen
- Features: Tile-Ceramic
- Level: Main
- Area: 285 Square Feet
- Dimensions: 15X19
Living room
- Level: Main
- Area: 300 Square Feet
- Dimensions: 15x20
Heating
- Forced Air, Natural Gas
Cooling
- Central Air
Appliances
- Included: Dishwasher, Disposal, Gas Water Heater, Exhaust Fan, Gas Oven, Refrigerator
- Laundry: Main Level
Features
- Attic Access, Attic Pull Down Stairs, Entrance Foyer, Kitchen Island
- Windows: Wood Work Painted
- Has basement: No
- Attic: Access Only,Pull Down Stairs
Interior area
- Total structure area: 1,785
- Total interior livable area: 1,785 sqft
Video & virtual tour
Property
Parking
- Total spaces: 2
- Parking features: Attached
- Attached garage spaces: 2
Features
- Levels: One
- Stories: 1
- Patio & porch: Patio, Porch
Lot
- Size: 0.32 Acres
- Features: Sidewalks, Mature Trees, Wooded
Details
- Parcel number: 490711107018000401
- Horse amenities: None
Construction
Type & style
- Home type: SingleFamily
- Architectural style: Ranch
- Property subtype: Residential, Single Family Residence
Materials
- Vinyl With Brick, Wood Siding
- Foundation: Slab
Condition
- New construction: No
- Year built: 1966
Utilities & green energy
- Water: Public
Community & HOA
Community
- Subdivision: Brendon Park
HOA
- Has HOA: No
Location
- Region: Indianapolis
Financial & listing details
- Price per square foot: $165/sqft
- Tax assessed value: $298,400
- Annual tax amount: $3,380
- Date on market: 6/4/2026
- Cumulative days on market: 57 days
Estimated market value
Not available
Estimated sales range
Not available
Not available
Price history
| Date | Event | Price |
|---|---|---|
| 7/17/2026 | Pending sale | $295,000$165/sqft |
Source:  MIBOR as distributed by MLS GRID #22101717 Report a problem MIBOR as distributed by MLS GRID #22101717 Report a problem | ||
| 6/4/2026 | Listed for sale | $295,000+15.7%$165/sqft |
Source: MIBOR as distributed by MLS GRID #22101717 Report a problem | ||
| 9/15/2022 | Sold | $255,000-1.9%$143/sqft |
Source: MIBOR as distributed by MLS GRID #21875023 Report a problem | ||
| 8/12/2022 | Pending sale | $259,900$146/sqft |
Source: MIBOR as distributed by MLS GRID #21875023 Report a problem | ||
| 8/3/2022 | Listed for sale | $259,900+38.2%$146/sqft |
Source: MIBOR as distributed by MLS GRID #21875023 Report a problem | ||
| 4/29/2022 | Sold | $188,000$105/sqft |
Source: MIBOR as distributed by MLS GRID #21847398 Report a problem | ||
| 4/7/2022 | Pending sale | $188,000+44.7%$105/sqft |
Source: MIBOR as distributed by MLS GRID #21847398 Report a problem | ||
| 12/16/2013 | Sold | --0 |
Source: Agent Provided Report a problem | ||
| 10/5/2013 | Pending sale | $129,900$73/sqft |
Source: CENTURY 21 Scheetz #21242063 Report a problem | ||
| 7/3/2013 | Listed for sale | $129,900+0.7%$73/sqft |
Source: CENTURY 21 Scheetz #21242063 Report a problem | ||
| 12/3/2010 | Listing removed | $129,000$72/sqft |
Source: CENTURY 21 Scheetz #21047902 Report a problem | ||
| 10/16/2010 | Price change | $129,000-0.8%$72/sqft |
Source: CENTURY 21 Scheetz #21047902 Report a problem | ||
| 10/8/2010 | Price change | $130,000-1.9%$73/sqft |
Source: CENTURY 21 Scheetz #21047902 Report a problem | ||
| 10/2/2010 | Price change | $132,500-1.1%$74/sqft |
Source: CENTURY 21 Scheetz #21047902 Report a problem | ||
| 9/24/2010 | Price change | $134,000-0.7%$75/sqft |
Source: CENTURY 21 Scheetz #21047902 Report a problem | ||
| 9/18/2010 | Listed for sale | $135,000-2%$76/sqft |
Source: BIRDVIEW Technologies. Inc. #21047902 Report a problem | ||
| 2/18/2005 | Sold | $137,752$77/sqft |
Source: Public Record Report a problem | ||
Public tax history
| Year | Property taxes | Tax assessment |
|---|---|---|
| 2025 | $3,379 +3.6% | $298,400 +5.4% |
| 2024 | $3,262 +60.5% | $283,100 +2.8% |
| 2023 | $2,032 +23.6% | $275,400 +58.3% |
| 2022 | $1,644 +14.5% | $174,000 +19.8% |
| 2021 | $1,436 +1.6% | $145,300 +13.9% |
| 2020 | $1,414 +16.9% | $127,600 +2.3% |
| 2019 | $1,210 +18.2% | $124,700 +11.3% |
| 2018 | $1,024 -14% | $112,000 +3.7% |
| 2017 | $1,190 -3.1% | $108,000 -7.9% |
| 2016 | $1,228 +6.6% | $117,300 +7.4% |
| 2014 | $1,152 +12.6% | $109,200 +7.9% |
| 2013 | $1,023 | $101,200 +1.9% |
| 2012 | $1,023 | $99,300 -6.6% |
| 2011 | -- | $106,300 |
| 2010 | $1,087 +11.5% | $106,300 |
| 2009 | $974 | $106,300 -10.1% |
| 2007 | -- | $118,200 +0.7% |
| 2006 | -- | $117,400 +11.3% |
| 2004 | -- | $105,500 |
| 2003 | -- | $105,500 +80.7% |
| 2002 | -- | $58,400 +199.9% |
| 2000 | -- | $19,470 |
Find assessor info on the county website
Monthly payment
Est. payment
Payment breakdown
Explore the cost of this home by adjusting the details. Changes won't be saved.Climate risks
Neighborhood: Brendonwood
Nearby schools
GreatSchools rating
- 3/10Robert Lee Frost School 106Grades: PK-5Distance: 0.9 mi
- NABroad Ripple Middle School - An IB World SchoolGrades: 6-8Distance: 4.6 mi
- 2/10Shortridge High SchoolGrades: 9-12Distance: 5.7 mi
- $183,000-- bd1 ba1.4k sqft5207 Brendon Park Dr, Indianapolis, IN 46226Off Market
- $224,900-- bd1 ba2k sqft5223 Brendon Park Dr, Indianapolis, IN 46226Off Market
- $279,9004 bd3 ba2.1k sqft6549 E 52nd Pl, Indianapolis, IN 46226Off Market
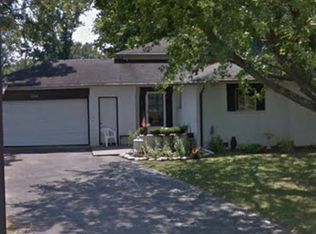
- $135,100-- bd0 ba936 sqft6614 E 52nd St, Indianapolis, IN 46226Off Market
- $123,0003 bd1 ba936 sqft6608 E 52nd St, Indianapolis, IN 46226Off Market
- $165,0003 bd2 ba936 sqft6620 E 52nd St, Indianapolis, IN 46226Off Market
- $280,4004 bd3 ba2.2k sqft5204 Brendon Park Dr, Indianapolis, IN 46226Off Market
- $162,0003 bd1 ba1.3k sqft6602 E 52nd St, Indianapolis, IN 46226Off Market
A local agent can set up tours, give advice and negotiate with sellers.
Similar homes
- $300,0004 bd2 ba1.3k sqft7545 Honnen Dr N, Indianapolis, IN 46256Active
 MLS ID #22104814, Clay Burris, Highgarden Real Estate. MIBOR as distributed by MLS GRID
 - $266,2003 bd1 ba2.1k sqft3513 Circle Blvd, Indianapolis, IN 46220Active
 MLS ID #22101930, Steven Coston, Realty of America LLC. MIBOR as distributed by MLS GRID
 - $315,0003 bd2 ba2.1k sqft8155 N Richardt Ave, Indianapolis, IN 46256Active
 MLS ID #22110034, Jeremy Duling, White Stag Realty, LLC. MIBOR as distributed by MLS GRID
 - $270,0003 bd3 ba1.7k sqft10032 Ironway Dr, Indianapolis, IN 46239Active
 MLS ID #22119393, Stacy Barry, CENTURY 21 Scheetz. MIBOR as distributed by MLS GRID
 - $309,9003 bd2 ba2.5k sqft6314 N Keystone Ave, Indianapolis, IN 46220ActiveMLS ID #22095817, Kristen Olsen, eXp Realty LLC. MIBOR as distributed by MLS GRID
- $284,9993 bd2 ba1.5k sqft8434 E Edgewood Ave, Indianapolis, IN 46239ActiveMLS ID #22118296, Gigi Grande Gutierrez, RE/MAX Advanced Realty. MIBOR as distributed by MLS GRID
- $299,9004 bd3 ba2k sqft3702 N Euclid Ave, Indianapolis, IN 46218ActiveMLS ID #22101754, Tom Farris, Carpenter, REALTORS®. MIBOR as distributed by MLS GRID
- $330,0004 bd3 ba2k sqft8205 Castleton Blvd, Indianapolis, IN 46256ActiveMLS ID #22111546, Steven Hayes, Real Broker, LLC. MIBOR as distributed by MLS GRID
- $281,5003 bd2 ba1.4k sqft7369 W 500 N, McCordsville, IN 46055ActiveMLS ID #22104851, Angela Summerlot, Indiana Gold Group. MIBOR as distributed by MLS GRID
- $274,9004 bd2 ba2.4k sqft1201 N Eustis Dr, Indianapolis, IN 46229ActiveMLS ID #22112541, Ana Patino, eXp Realty, LLC. MIBOR as distributed by MLS GRID
- $264,9003 bd2 ba1.4k sqft5420 W 62nd St, Indianapolis, IN 46268ActiveMLS ID #22119268, Luis Carrillo, F.C. Tucker Company. MIBOR as distributed by MLS GRID
- $369,5003 bd2 ba2.1k sqft7806 E 71st St, Indianapolis, IN 46256ActiveMLS ID #22117371, Cynthia Shepherd McCurdy, Keller Williams Indy Metro NE. MIBOR as distributed by MLS GRID
- $340,0004 bd3 ba2k sqft8230 Autumn Mill Ln, Indianapolis, IN 46256ActiveMLS ID #22118922, Elizabeth Ewbank, Highgarden Real Estate. MIBOR as distributed by MLS GRID
- $184,9003 bd2 ba1.2k sqft3675 Kline North Dr, Indianapolis, IN 46226ActiveMLS ID #22114714, Erica Edwards, CENTURY 21 Scheetz. MIBOR as distributed by MLS GRID
- $320,0003 bd3 ba1.9k sqft7242 Coppermill Ct, Indianapolis, IN 46254ActiveMLS ID #22117844, Molly Lawless, F.C. Tucker Company. MIBOR as distributed by MLS GRID
- $289,9993 bd2 ba1.2k sqft8049 N State Road 267, Brownsburg, IN 46112ActiveMLS ID #22095403, Jesus Flores, West & Main Real Estate. MIBOR as distributed by MLS GRID
- $279,0003 bd2 ba1.7k sqft5434 Sleet Dr, Indianapolis, IN 46237ActiveMLS ID #22118609, Brian Hopson, F.C. Tucker Company. MIBOR as distributed by MLS GRID
- $274,9003 bd2 ba1.2k sqft2854 Harlan St, Indianapolis, IN 46203ActiveMLS ID #22119113, Christi Coffey, F.C. Tucker Company. MIBOR as distributed by MLS GRID
- $295,9003 bd2 ba1.5k sqft8245 Palmetto Ln, Indianapolis, IN 46217ActiveMLS ID #22114699, Jerika Daley, Trueblood Real Estate. MIBOR as distributed by MLS GRID
- $314,9003 bd2 ba1.6k sqft5202 Flintstone Dr, Indianapolis, IN 46237ActiveMLS ID #22109294, Brigette Nolting, RE/MAX Real Estate Prof. MIBOR as distributed by MLS GRID
