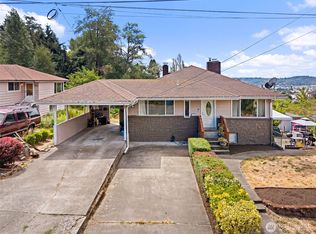
Come check out this beacon hill City oasis. This 4+ bedroom home features open concept main living area with a beautiful kitchen including pantry, breakfast bar open to the dining area, upper floor has 2 additional bedrooms and full bath. Main floor master suite boasts walk-in closet, Luxe 5 piece bath & deck. Finished basement is perfect for entertaining or possible ADU gas fireplace, living area, bedroom 3/4 bath, office and additional kitchen and access from the large sunny back yard.
Pre-foreclosure
Est. $895,700
5212 17th Ave S, Seattle, WA 98108
4beds
2,550sqft
SingleFamily
Built in 1929
5,501 Square Feet Lot
$895,700 Zestimate®
$351/sqft
$-- HOA
Overview
- 74 days
- 20
- 4
Facts & features
Interior
Bedrooms & bathrooms
- Bedrooms: 4
- Bathrooms: 4
- Full bathrooms: 2
- 3/4 bathrooms: 1
- 1/2 bathrooms: 1
Heating
- Forced air, Heat pump
Appliances
- Included: Dishwasher, Garbage disposal, Microwave, Range / Oven, Refrigerator
Features
- Flooring: Carpet, Linoleum / Vinyl
- Basement: Finished
- Has fireplace: Yes
Interior area
- Total interior livable area: 2,550 sqft
Property
Parking
- Parking features: Off-street
Features
- Exterior features: Vinyl, Wood, Metal
Lot
- Size: 5,501 Square Feet
Details
- Parcel number: 9448300110
Construction
Type & style
- Home type: SingleFamily
Materials
- Roof: Composition
Condition
- Year built: 1929
Utilities & green energy
- Sewer: Sewer Connected
- Water: Public
Community & HOA
Location
- Region: Seattle
Financial & listing details
- Price per square foot: $351/sqft
- Tax assessed value: $821,000
- Annual tax amount: $8,960
Foreclosure details
Estimated market value
$895,700
$806,000 - $994,000
$3,712/mo
Price history
| Date | Event | Price |
|---|---|---|
| 12/8/2020 | Listing removed | $849,000$333/sqft |
Source: eXp Realty #1659248 Report a problem | ||
| 9/24/2020 | Listed for sale | $849,000+75.1%$333/sqft |
Source: eXp Realty #1659248 Report a problem | ||
| 3/31/2020 | Sold | $485,000+14.1%$190/sqft |
Source:  NWMLS as distributed by MLS GRID #1565952 Report a problem NWMLS as distributed by MLS GRID #1565952 Report a problem | ||
| 3/4/2020 | Pending sale | $425,000$167/sqft |
Source: Best Choice Realty LLC #1565952 Report a problem | ||
| 2/28/2020 | Listed for sale | $425,000$167/sqft |
Source: Best Choice Realty LLC #1565952 Report a problem | ||
Public tax history
| Year | Property taxes | Tax assessment |
|---|---|---|
| 2025 | $8,960 +11% | $821,000 +3.5% |
| 2024 | $8,075 +7.9% | $793,000 +6.3% |
| 2023 | $7,485 +14.8% | $746,000 +3.9% |
| 2022 | $6,518 -4.2% | $718,000 +3% |
| 2021 | $6,804 +52.2% | $697,000 +412.5% |
| 2019 | $4,470 +432.8% | $136,000 |
| 2018 | $839 -0.1% | $136,000 -61.8% |
| 2017 | $840 +15.2% | $356,000 +13% |
| 2016 | $729 | $315,000 +15% |
| 2015 | $729 | $274,000 +13.7% |
| 2014 | $729 | $241,000 +6.2% |
| 2013 | $729 | $227,000 +8.6% |
| 2012 | -- | $209,000 +53.7% |
| 2011 | -- | $136,000 |
| 2010 | -- | $136,000 |
| 2009 | -- | $136,000 |
| 2007 | -- | $136,000 |
| 2006 | -- | $136,000 |
| 2005 | -- | $136,000 -18.1% |
| 2001 | $2,005 +15.7% | $166,000 +22.1% |
| 2000 | $1,733 | $136,000 |
Find assessor info on the county website
Monthly payment
Climate risks
Neighborhood: Beacon Hill
Nearby schools
Schools provided by the listing agent
- District: Seattle
Source: The MLS. This data may not be complete. We recommend contacting the local school district to confirm school assignments for this home.
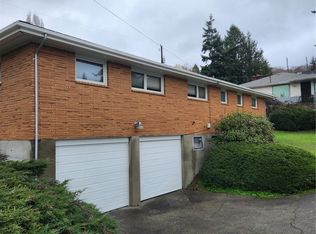
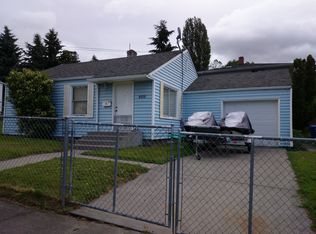
Similar homes
- $839,0005 bd3 ba2.2k sqft5306 26th Avenue S, Seattle, WA 98118Active
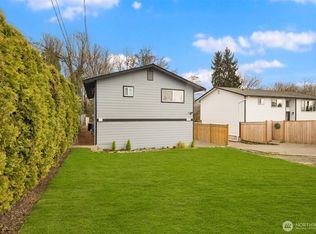 MLS ID #2592365, Ievgen Dimov. NWMLS as distributed by MLS GRID
 - $898,0004 bd3 ba2.6k sqft4729 Mount View Drive S, Seattle, WA 98108Active
 MLS ID #2551593, Paul Lau. NWMLS as distributed by MLS GRID
 - $899,0004 bd3 ba1.4k sqft1924 S Graham Street, Seattle, WA 98108Active
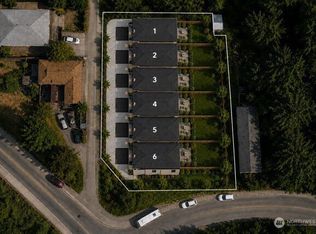 MLS ID #2564543, Celeste Zarling. NWMLS as distributed by MLS GRID
 - $1,050,0004 bd2 ba2.3k sqftJohnsons Chas S Add To Georgetown, Seattle, WA 98108Active
 MLS ID #2564166, Jeff Parker. NWMLS as distributed by MLS GRID
