Move-In Ready 4-Bedroom Home in Desirable Zachary Estates! Welcome to 5212 Zachary Blvd, a beautifully maintained 4-bedroom, 2-bathroom home located in the sought-after Zachary Estates community of Pensacola. Offering 1,779 square feet of comfortable living space, this home features an open-concept design with vaulted ceilings that create a bright, spacious atmosphere from the moment you walk through the door. The inviting living room flows seamlessly into the dining area and kitchen, making the layout perfect for both everyday living and entertaining. The kitchen provides abundant counter space, ample cabinetry, and functionality for any home chef. The spacious primary suite serves as a private retreat, complete with an en-suite bathroom and generous closet space. Three additional bedrooms offer flexibility for family, guests, or a home office. Step outside to enjoy the covered patio overlooking the backyard, providing the perfect setting for morning coffee, weekend barbecues, or relaxing evenings outdoors. This home has been thoughtfully updated with major improvements already completed, including: New HVAC System (2026) Gas Water Heater (2024) New Interior Paint and Carpet (2022) Roof Replaced (2017) Conveniently located near Navy Federal Credit Union, NAS Pensacola, Interstate 10, shopping, dining, and the beautiful Gulf Coast beaches, this property offers both comfort and convenience in one exceptional package. Whether you're a first-time homebuyer, growing family, or investor, this move-in-ready home is an outstanding opportunity. Schedule your private showing today and discover everything 5212 Zachary Blvd has to offer!
Contingent
Price increase: $5.1K (7/6)
$285,000
5212 Zachary Blvd, Pensacola, FL 32526
4beds
1,779sqft
:
Get pre-qualified$1,869/mo
Single Family Residence
Built in 2001
0.25 Acres Lot
$-- Zestimate®
$160/sqft
$28/mo HOA
What's special
En-suite bathroomSpacious primary suiteVaulted ceilingsPrivate retreatOpen-concept designBright spacious atmosphereGenerous closet space
- 49 days |
- 373 |
- 37 |
Likely to sell faster than
Zillow last checked:
Listing updated:
Listed by:
John Alumbaugh 850-777-7347,
KELLER WILLIAMS REALTY GULF COAST
Source: PAR,MLS#: 684127
Facts & features
Interior
Bedrooms & bathrooms
- Bedrooms: 4
- Bathrooms: 2
- Full bathrooms: 2
Primary bedroom
- Level: First
- Area: 180
- Dimensions: 15 x 12
Bedroom
- Level: First
- Area: 110
- Dimensions: 11 x 10
Bedroom 1
- Level: First
- Area: 110
- Dimensions: 11 x 10
Bedroom 2
- Level: First
- Area: 110
- Dimensions: 11 x 10
Dining room
- Level: First
- Area: 90
- Dimensions: 10 x 9
Kitchen
- Level: First
- Area: 108
- Dimensions: 12 x 9
Heating
- Natural Gas
Cooling
- Central Air, Ceiling Fan(s)
Appliances
- Included: Gas Water Heater
Features
- Flooring: Carpet
- Has basement: No
Interior area
- Total structure area: 1,779
- Total interior livable area: 1,779 sqft
Property
Parking
- Total spaces: 2
- Parking features: 2 Car Garage
- Garage spaces: 2
Features
- Levels: One
- Stories: 1
- Pool features: None
Lot
- Size: 0.25 Acres
- Features: Interior Lot
Details
- Parcel number: 381s311000210004
- Zoning description: Res Single
Construction
Type & style
- Home type: SingleFamily
- Architectural style: Traditional
- Property subtype: Single Family Residence
Materials
- Brick
- Foundation: Slab
- Roof: Shingle
Condition
- Resale
- New construction: No
- Year built: 2001
Utilities & green energy
- Electric: Circuit Breakers
- Sewer: Public Sewer
- Water: Public
Green energy
- Energy efficient items: Insulation, Insulated Walls
Community & HOA
Community
- Subdivision: Zachary Estates
HOA
- Has HOA: Yes
- Services included: Association
- HOA fee: $341 annually
Location
- Region: Pensacola
Financial & listing details
- Price per square foot: $160/sqft
- Tax assessed value: $250,501
- Annual tax amount: $1,289
- Price range: $285K - $285K
- Date on market: 6/10/2026
- Cumulative days on market: 44 days
Estimated market value
Not available
Estimated sales range
Not available
Not available
Price history
| Date | Event | Price |
|---|---|---|
| 7/11/2026 | Contingent | $285,000$160/sqft |
Source:  PAR #684127 Report a problem PAR #684127 Report a problem | ||
| 7/6/2026 | Price change | $285,000+1.8%$160/sqft |
Source: PAR #684127 Report a problem | ||
| 6/27/2026 | Price change | $279,900-1.8%$157/sqft |
Source: PAR #684127 Report a problem | ||
| 6/10/2026 | Listed for sale | $285,000+14%$160/sqft |
Source: PAR #684127 Report a problem | ||
| 8/26/2024 | Sold | $250,000+78.6%$141/sqft |
Source: Public Record Report a problem | ||
| 8/17/2004 | Sold | $140,000+26.2%$79/sqft |
Source: Public Record Report a problem | ||
| 12/20/2001 | Sold | $110,900$62/sqft |
Source: Public Record Report a problem | ||
Public tax history
| Year | Property taxes | Tax assessment |
|---|---|---|
| 2024 | $1,289 +1.3% | $250,501 +6% |
| 2023 | $1,272 +2.9% | $236,250 +9.5% |
| 2022 | $1,236 +0.6% | $215,765 +25% |
| 2021 | $1,229 +2.6% | $172,543 +10.8% |
| 2020 | $1,198 +2.2% | $155,780 +5.9% |
| 2019 | $1,172 | $147,075 +30.1% |
| 2018 | $1,172 +0.4% | $113,057 +2.1% |
| 2017 | $1,167 +0.5% | $110,732 +2.1% |
| 2016 | $1,161 +1.1% | $108,455 +0.7% |
| 2015 | $1,149 | $107,702 +0.8% |
| 2014 | $1,149 | $106,848 +1.5% |
| 2013 | -- | $105,269 |
| 2012 | -- | $105,269 -4.8% |
| 2011 | -- | $110,587 -4.7% |
| 2010 | -- | $116,001 0% |
| 2009 | -- | $116,020 +0.1% |
| 2008 | -- | $115,905 +3% |
| 2007 | -- | $112,530 +2.5% |
| 2006 | -- | $109,790 +3% |
| 2005 | -- | $106,600 +10.9% |
| 2004 | -- | $96,090 +1.9% |
| 2003 | -- | $94,300 +2.4% |
| 2002 | -- | $92,090 +530.8% |
| 2001 | -- | $14,600 +17.1% |
| 2000 | -- | $12,470 |
Find assessor info on the county website
Monthly payment
Est. payment
Payment breakdown
Explore the cost of this home by adjusting the details. Changes won't be saved.Climate risks
Neighborhood: 32526
Nearby schools
GreatSchools rating
- 8/10Bellview Elementary SchoolGrades: PK-5Distance: 1.1 mi
- 2/10Bellview Middle SchoolGrades: 6-8Distance: 1.2 mi
- 2/10Pine Forest High SchoolGrades: 9-12Distance: 2.1 mi
Schools provided by the listing agent
- Elementary: Bellview
- Middle: BELLVIEW
- High: Pine Forest
Source: PAR. This data may not be complete. We recommend contacting the local school district to confirm school assignments for this home.
- $252,9003 bd2 ba1.5k sqft5216 Zachary Blvd, Pensacola, FL 32526Off Market

- $285,300-- bd8 ba1.5k sqft5208 Zachary Blvd, Pensacola, FL 32526Off Market
- $276,000-- bd7 ba1.7k sqft5207 Zachary Blvd, Pensacola, FL 32526Off Market
- $348,700-- bd8 ba2.5k sqft5220 Zachary Blvd, Pensacola, FL 32526Off Market
- $325,000-- bd7 ba2.3k sqft5668 Shelly St, Pensacola, FL 32526Off Market
- $261,7003 bd2 ba1.4k sqft5204 Zachary Blvd, Pensacola, FL 32526Off Market
- $275,0004 bd2 ba2.3k sqft5199 Zachary Blvd, Pensacola, FL 32526Sold
- $260,0003 bd2 ba1.9k sqft5226 Zachary Blvd, Pensacola, FL 32526Sold
A local agent can set up tours, give advice and negotiate with sellers.
A local lender can help you make sure your offer is ready when you are.
Similar homes
- $285,0004 bd2 ba1.7k sqft5886 Blackhorse Cir, Pensacola, FL 32526For Sale
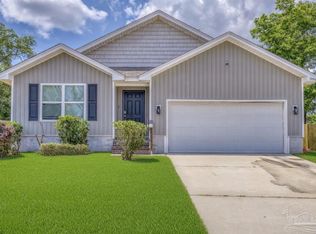 MLS ID #685438, Dee Wilson, Wilson Realty Co.. PAR
 - $315,0004 bd2 ba2k sqft5537 Shadow Grove Blvd, Pensacola, FL 32526For Sale
 MLS ID #681922, Beverly Sigurnjak, KELLER WILLIAMS REALTY GULF COAST. PAR
 - $269,0003 bd2 ba1.4k sqft3461 Wasatch Range Loop, Pensacola, FL 32526For Sale
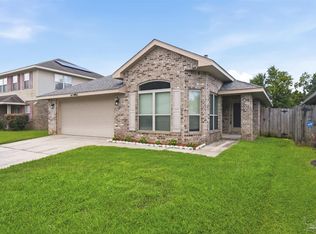 MLS ID #685677, Sydnee Johnson, Levin Rinke Realty. PAR
 - $249,9004 bd2 ba1.6k sqft4684 Kingston Dr, Pensacola, FL 32526For Sale
 MLS ID #684947, Theresa "Terry" Mahoney, KELLER WILLIAMS REALTY GULF COAST. PAR
 - $279,5003 bd2 ba1.9k sqft7960 Cayenne Way, Pensacola, FL 32526For SaleMLS ID #679305, Stephen Waddell, Waddell Realty, LLC. PAR
- $312,0003 bd3 ba1.9k sqft5740 Blackhorse Cir, Pensacola, FL 32526For SaleMLS ID #684252, Luker Smith, KELLER WILLIAMS REALTY GULF COAST. PAR
- $235,0003 bd2 ba1.2k sqft1195 Simpson St, Pensacola, FL 32526For SaleMLS ID #685573, Jeremy Dubyak, TEAM SANDY BLANTON REALTY, INC. PAR
- $329,9003 bd2 ba1.8k sqft7327 Glidden Lane, Pensacola, FL 32526For Sale
 MLS ID #B26012662, Robert Baker, VantaSure Realty LLC. BeachesMLS
 - $355,0003 bd2 ba2k sqft7182 Tannehill Dr, Pensacola, FL 32526For SaleMLS ID #684700, Donnell Douglas, KELLER WILLIAMS REALTY GULF COAST. PAR
- $220,0003 bd2 ba1.5k sqft6014 Montgomery Ave, Pensacola, FL 32526For SaleMLS ID #684524, Stacey Rising, Better Homes And Gardens Real Estate Main Street Properties. PAR
- $235,0002 bd2 ba1k sqft810 Hanover Dr, Pensacola, FL 32526For SaleMLS ID #677521, Catherine Bergfelder, Epique Realty, Inc.. PAR
- $229,9003 bd2 ba1.3k sqft7691 Old Hickory Dr, Perdido Key, FL 32507For SaleMLS ID #686652, Lynn Peters, Levin Rinke Realty. PAR
- $277,0004 bd3 ba2.2k sqft5906 Walton St, Pensacola, FL 32503For SaleMLS ID #681663, Joshua Ward, KELLER WILLIAMS REALTY GULF COAST. PAR
- $209,0002 bd2 ba1k sqft3064 Flintlock Dr, Pensacola, FL 32526For SaleMLS ID #682787, Thong "Tommy" Huynh, TEAM SANDY BLANTON REALTY, INC. PAR
- $369,0004 bd2 ba2k sqft7421 Deck Ln, Pensacola, FL 32526For SaleMLS ID #684546, Jason Libbert, Coldwell Banker Realty. PAR
- $325,0003 bd2 ba2.2k sqft1491 Watkins Trl, Pensacola, FL 32506For SaleMLS ID #685651, Dawn Burt, KELLER WILLIAMS SUCCESS REALTY. PAR
- $299,9903 bd2 ba1.5k sqft521 Desert Oak Dr, Pensacola, FL 32514For SaleMLS ID #686304, Ace Khan, Levin Rinke Realty. PAR
- $299,0004 bd2 ba1.6k sqft211 NW Gilliland Rd, Perdido Key, FL 32507For SaleMLS ID #681136, Chuck Harris, Bill Sheffield Realty. PAR
- $280,0003 bd2 ba1.5k sqft2528 Eclipse Ln, Pensacola, FL 32514For SaleMLS ID #682151, Shannon Allman, Bastion Realty LLC. PAR
- $359,9004 bd3 ba2.3k sqft5894 Blackhorse Cir, Pensacola, FL 32526For SaleMLS ID #679994, Travis High, Better Homes And Gardens Real Estate Main Street Properties. PAR
