This sophisticated single story residence offers an exceptional combination of curb appeal and modern comfort within a highly desirable community. The front exterior welcomes you with meticulous landscaping featuring a mature palm tree and a vibrant lawn, while the private backyard provides an elevated outdoor living experience with its covered terrace, integrated cooling misters, tranquil water feature, and dedicated spa. The interior is defined by impressive ten foot ceilings and an expansive open concept layout that maximizes natural light throughout. Elegant plantation shutters grace the formal living and dining spaces, leading into a well appointed kitchen. Practicality meets luxury in the oversized three car garage which includes custom cabinetry for optimized storage. With low association fees and a commitment to turnkey quality, this home represents a premier opportunity for those seeking a move in ready lifestyle in a serene environment.
Active under contract
Price cut: $15K (5/14)
$445,000
5213 Red Glory Dr, Las Vegas, NV 89130
3beds
1,833sqft
:
Get pre-qualified$2,856/mo
Single Family Residence
Built in 1995
6,969 Square Feet Lot
$440,900 Zestimate®
$243/sqft
$18/mo HOA
What's special
Tranquil water featureOversized three car garageMature palm treeCovered terraceMaximizes natural lightIntegrated cooling mistersElegant plantation shutters
- 119 days |
- 56 |
- 2 |
Zillow last checked:
Listing updated:
Listed by:
Oscar A. Castaneda S.0171522 702-401-9132,
Realty of America LLC
Source: LVR,MLS#: 2768659 Originating MLS: Greater Las Vegas Association of Realtors Inc
Originating MLS: Greater Las Vegas Association of Realtors IncFacts & features
Interior
Bedrooms & bathrooms
- Bedrooms: 3
- Bathrooms: 2
- Full bathrooms: 2
Primary bedroom
- Description: Ceiling Fan,Ceiling Light,Walk-In Closet(s)
- Dimensions: 16X14
Bedroom 2
- Description: Ceiling Fan,Ceiling Light,Closet
- Dimensions: 11X10
Bedroom 3
- Description: Ceiling Fan,Ceiling Light,Closet
- Dimensions: 11X10
Dining room
- Description: Dining Area
- Dimensions: 8X8
Family room
- Description: Ceiling Fan
- Dimensions: 22X16
Kitchen
- Description: Breakfast Nook/Eating Area,Granite Countertops,Pantry
Living room
- Description: Formal,Front
- Dimensions: 20X16
Heating
- Central, Gas
Cooling
- Central Air, Electric
Appliances
- Included: Dryer, Dishwasher, Disposal, Gas Range, Microwave, Refrigerator, Washer
- Laundry: Electric Dryer Hookup, Gas Dryer Hookup, Laundry Closet, Laundry Room
Features
- Bedroom on Main Level, Ceiling Fan(s), Primary Downstairs, Skylights, Window Treatments
- Flooring: Hardwood, Tile
- Windows: Blinds, Skylight(s)
- Number of fireplaces: 1
- Fireplace features: Gas, Living Room
Interior area
- Total structure area: 1,833
- Total interior livable area: 1,833 sqft
Video & virtual tour
Property
Parking
- Total spaces: 3
- Parking features: Attached, Garage, Private
- Attached garage spaces: 3
Features
- Stories: 1
- Patio & porch: Covered, Patio
- Exterior features: Patio, Private Yard, Shed, Sprinkler/Irrigation
- Fencing: Block,Back Yard
Lot
- Size: 6,969 Square Feet
- Features: Drip Irrigation/Bubblers, Desert Landscaping, Landscaped, < 1/4 Acre
Details
- Additional structures: Shed(s)
- Parcel number: 13801510045
- Zoning description: Single Family
- Horse amenities: None
Construction
Type & style
- Home type: SingleFamily
- Architectural style: One Story
- Property subtype: Single Family Residence
- Attached to another structure: Yes
Materials
- Roof: Tile
Condition
- Resale
- Year built: 1995
Utilities & green energy
- Electric: Photovoltaics Third-Party Owned
- Sewer: Public Sewer
- Water: Public
- Utilities for property: Underground Utilities
Green energy
- Energy efficient items: Solar Panel(s)
Community & HOA
Community
- Subdivision: Rancho Alta Mira
HOA
- Has HOA: Yes
- Services included: Association Management
- HOA fee: $18 monthly
- HOA name: Terra West
- HOA phone: 702-362-6262
Location
- Region: Las Vegas
Financial & listing details
- Price per square foot: $243/sqft
- Tax assessed value: $288,746
- Annual tax amount: $2,512
- Date on market: 4/4/2026
- Listing agreement: Exclusive Right To Sell
- Listing terms: Cash,Conventional,FHA,VA Loan
Estimated market value
$440,900
$419,000 - $463,000
$2,175/mo
Price history
| Date | Event | Price |
|---|---|---|
| 6/4/2026 | Contingent | $445,000$243/sqft |
Source:  LVR #2768659 Report a problem LVR #2768659 Report a problem | ||
| 5/26/2026 | Listed for sale | $445,000$243/sqft |
Source: LVR #2768659 Report a problem | ||
| 5/20/2026 | Contingent | $445,000$243/sqft |
Source: LVR #2768659 Report a problem | ||
| 5/14/2026 | Price change | $445,000-3.3%$243/sqft |
Source: LVR #2768659 Report a problem | ||
| 4/28/2026 | Listed for sale | $460,000$251/sqft |
Source: LVR #2768659 Report a problem | ||
| 4/23/2026 | Contingent | $460,000$251/sqft |
Source: LVR #2768659 Report a problem | ||
| 4/4/2026 | Listed for sale | $460,000-5.2%$251/sqft |
Source: LVR #2768659 Report a problem | ||
| 3/26/2026 | Listing removed | $485,000$265/sqft |
Source: LVR #2741421 Report a problem | ||
| 2/22/2026 | Price change | $485,000-1%$265/sqft |
Source: LVR #2741421 Report a problem | ||
| 1/7/2026 | Price change | $490,000-2%$267/sqft |
Source: LVR #2741421 Report a problem | ||
| 12/13/2025 | Listed for sale | $499,999-3.8%$273/sqft |
Source: LVR #2741421 Report a problem | ||
| 12/12/2025 | Listing removed | $520,000$284/sqft |
Source: LVR #2709039 Report a problem | ||
| 11/18/2025 | Price change | $520,000-1.5%$284/sqft |
Source: LVR #2709039 Report a problem | ||
| 10/31/2025 | Price change | $528,000-0.2%$288/sqft |
Source: LVR #2709039 Report a problem | ||
| 10/16/2025 | Price change | $529,000-0.2%$289/sqft |
Source: LVR #2709039 Report a problem | ||
| 8/13/2025 | Listed for sale | $530,000+61.1%$289/sqft |
Source: LVR #2709039 Report a problem | ||
| 5/22/2020 | Sold | $329,000$179/sqft |
Source: LVR #2176130 Report a problem | ||
| 3/13/2020 | Price change | $329,000-0.2%$179/sqft |
Source: Realty ONE Group, Inc #2176130 Report a problem | ||
| 3/2/2020 | Price change | $329,500-0.2%$180/sqft |
Source: Realty ONE Group, Inc #2176130 Report a problem | ||
| 2/23/2020 | Listed for sale | $330,000+17.9%$180/sqft |
Source: Realty ONE Group, Inc #2176130 Report a problem | ||
| 3/20/2018 | Sold | $280,000-1.2%$153/sqft |
Source: LVR #1954897 Report a problem | ||
| 3/3/2018 | Price change | $283,400-0.2%$155/sqft |
Source: Nationwide Realty LLC #1954897 Report a problem | ||
| 2/21/2018 | Price change | $283,900-0.4%$155/sqft |
Source: Nationwide Realty LLC #1954897 Report a problem | ||
| 2/19/2018 | Price change | $284,900-1.7%$155/sqft |
Source: Nationwide Realty LLC #1954897 Report a problem | ||
| 2/18/2018 | Listed for sale | $289,900-17.2%$158/sqft |
Source: Nationwide Realty LLC #1954897 Report a problem | ||
| 4/13/2006 | Sold | $350,000+137.3%$191/sqft |
Source: Public Record Report a problem | ||
| 5/18/1995 | Sold | $147,500$80/sqft |
Source: Public Record Report a problem | ||
Public tax history
| Year | Property taxes | Tax assessment |
|---|---|---|
| 2026 | $2,803 +20.3% | $101,061 -1.2% |
| 2025 | $2,329 +8% | $102,298 +7.2% |
| 2024 | $2,157 +8% | $95,454 +12.9% |
| 2023 | $1,998 +8% | $84,582 +7.3% |
| 2022 | $1,850 +7.7% | $78,825 +1.8% |
| 2021 | $1,717 +6.7% | $77,425 +4.6% |
| 2020 | $1,609 +3% | $74,005 +7.9% |
| 2019 | $1,562 +5.7% | $68,576 |
| 2018 | $1,478 | $68,576 +1.3% |
| 2017 | $1,478 | $67,664 +5.6% |
| 2016 | $1,478 +0.2% | $64,062 +15.7% |
| 2015 | $1,475 +3% | $55,384 +19.8% |
| 2014 | $1,431 | $46,237 |
| 2013 | -- | $46,237 +12.4% |
| 2012 | -- | $41,132 -14.4% |
| 2011 | -- | $48,049 +8.7% |
| 2010 | -- | $44,206 -31.4% |
| 2009 | -- | $64,420 |
| 2008 | -- | $64,420 -35.8% |
| 2007 | -- | $100,374 +2.5% |
| 2006 | -- | $97,921 +18.1% |
| 2005 | -- | $82,898 +41% |
| 2004 | -- | $58,811 +5.1% |
| 2003 | -- | $55,934 +6.7% |
| 2002 | -- | $52,430 +4.9% |
| 2001 | -- | $49,970 |
Find assessor info on the county website
Monthly payment
Est. payment
Payment breakdown
Explore the cost of this home by adjusting the details. Changes won't be saved.Climate risks
Neighborhood: North Cheyenne
Nearby schools
GreatSchools rating
- 7/10Ernest J. May Elementary SchoolGrades: PK-5Distance: 1.2 mi
- 3/10Theron L. Swainston Middle SchoolGrades: 6-8Distance: 1.9 mi
- 2/10Cheyenne High SchoolGrades: 9-12Distance: 1.9 mi
Schools provided by the listing agent
- Elementary: May, Ernest,May, Ernest
- Middle: Swainston Theron
- High: Cheyenne
Source: LVR. This data may not be complete. We recommend contacting the local school district to confirm school assignments for this home.
- $496,6004 bd2 ba2k sqft5209 Red Glory Dr, Las Vegas, NV 89130Off Market
- $431,8003 bd2 ba1.8k sqft5217 Red Glory Dr, Las Vegas, NV 89130Off Market
- $454,8004 bd3 ba2.3k sqft5208 Sequin Dr, Las Vegas, NV 89130Off Market
- $406,4003 bd2 ba1.5k sqft5204 Sequin Dr, Las Vegas, NV 89130Off Market
- $434,8003 bd2 ba1.9k sqft5212 Sequin Dr, Las Vegas, NV 89130Off Market
- $435,8004 bd2 ba1.7k sqft5221 Red Glory Dr, Las Vegas, NV 89130Off Market
- $481,9004 bd2 ba2k sqft5205 Red Glory Dr, Las Vegas, NV 89130Off Market
- $450,2003 bd2 ba1.7k sqft5200 Sequin Dr, Las Vegas, NV 89130Off Market
A local agent can set up tours, give advice and negotiate with sellers.
Similar homes
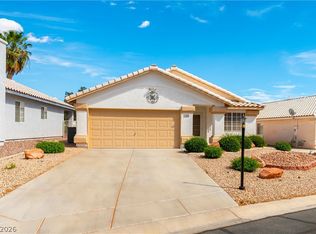
- $425,0003 bd2 ba1.7k sqft4636 Victoria Beach Way, Las Vegas, NV 89130For Sale
 MLS ID #2794571, Tesfaye J. Shiferaw, Neighborhood Assistance Corpor. LVR
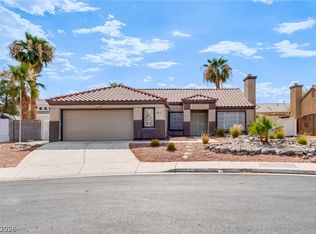
 - $399,5003 bd2 ba1.5k sqft5460 Beach Pine St, Las Vegas, NV 89130For Sale
 MLS ID #2769648, Eric M. Halberg, Blue Diamond Realty LLC. LVR
 - $370,0003 bd2 ba1.4k sqft4821 Wind Break Ln, North Las Vegas, NV 89031For Sale
 MLS ID #2799196, Matthew D. Steiner, Coldwell Banker Premier. LVR
 - $450,0003 bd2 ba1.4k sqft3719 Maple Creek Ave, North Las Vegas, NV 89031For Sale
 MLS ID #2802393, Joshua LaFond, Platinum Real Estate Prof. LVR
 - $449,0003 bd3 ba1.9k sqft5441 Desert Valley Dr, Las Vegas, NV 89149For SaleMLS ID #2790618, Daniela Biby, LPT Realty, LLC. LVR
- $445,0003 bd2 ba1.7k sqft5046 Great Abaco St, North Las Vegas, NV 89031For SaleMLS ID #2784320, John J. Faulis Jr, Vegas Dream Homes Inc. LVR
- $399,0003 bd2 ba1.5k sqft7104 Junction Village Ave, Las Vegas, NV 89129For SaleMLS ID #2794814, Steve P. Hawks, Platinum Real Estate Prof. LVR
- $457,5003 bd2 ba1.7k sqft7919 Villa Salsa Ave, Las Vegas, NV 89131For SaleMLS ID #2795765, John Sullivan, Huntington & Ellis, A Real Est. LVR
- $435,0003 bd3 ba2.2k sqft8944 Snowtrack Ave, Las Vegas, NV 89149For SaleMLS ID #2794940, Katherine Mae Clemmons, eXp Realty. LVR
- $399,9903 bd2 ba1.4k sqft5582 Henshaw Ave, Las Vegas, NV 89118For SaleMLS ID #2805083, Vanessa A. Rosas, The Agency Las Vegas. LVR
- $435,0002 bd2 ba1.5k sqft10300 Sawmill Ave, Las Vegas, NV 89134For SaleMLS ID #2795886, Monica Farley, Keller Williams Realty Las Veg. LVR
- $449,9003 bd2 ba2.1k sqft8109 Slate Falls St, North Las Vegas, NV 89085For SaleMLS ID #2790449, Marisol B. Drack, Realty ONE Group, Inc. LVR
- $434,9993 bd3 ba2.2k sqft5529 Meridian Rain St, North Las Vegas, NV 89031For SaleMLS ID #2784100, Matthew Snyder, Real Broker LLC. LVR
- $445,5003 bd3 ba1.6k sqft6993 Troubador Dr, Las Vegas, NV 89119For SaleMLS ID #2803475, Julia A. Grambo, More Realty Incorporated. LVR
- $474,9003 bd2 ba1.5k sqft9740 Double Rock Dr, Las Vegas, NV 89134For SaleMLS ID #2790320, Angela K. Tina, Real Broker LLC. LVR
- $435,0002 bd2 ba1.4k sqft10424 Marymont Pl, Las Vegas, NV 89134For SaleMLS ID #2789691, Jessie Bottarini, Galindo Group Real Estate. LVR
- $432,0002 bd2 ba1.9k sqft7721 Lily Trotter St, North Las Vegas, NV 89084For SaleMLS ID #2789553, Linda L. Pearson, Real Broker LLC. LVR
- $414,0003 bd2 ba1.8k sqft1811 Night Shadow Ave, North Las Vegas, NV 89031For SaleMLS ID #2790025, Jessie Bottarini, Galindo Group Real Estate. LVR
- $449,9004 bd3 ba2.3k sqft120 Sharp Edge Ave, North Las Vegas, NV 89031For SaleMLS ID #2791337, Massiel D. Merritt, Galindo Group Real Estate. LVR
- $470,0003 bd3 ba1.9k sqft10320 Pima Crossing Ave, Las Vegas, NV 89166For SaleMLS ID #2786778, Shana Wilgar, Atlas NV, LLC. LVR
