Beautiful brick corner lot gem! This home features 4 bedrooms, 3 full bathrooms plus 2 car garage. Kitchen, dining room and living room have a perfect flow to 2 bedrooms and full bath on main level. Heading upstairs to 2 generous bedrooms and full bathroom. Finished basement offers a huge recreational room, flex room, wet bar area and Jaccuzi room! Head outside and enjoy your paver patio space and spacious yard. Absolute pride in ownership and meticulously maintained. Home is equipped with overhead sewer system. Conveniently located to shopping, restaurants, parks, Skokie Swift, highway and more! Everything at your fingertips and this home has it all!!
Contingent
$400,000
5216 Lee St, Skokie, IL 60077
4beds
1,350sqft
Single Family Residence
Built in 1955
5,000 Square Feet Lot
$403,300 Zestimate®
$296/sqft
$-- HOA
What's special
Finished basementBrick corner lotFlex roomJaccuzi roomWet bar areaSpacious yardPaver patio space
- --
- 72
- views
- 0
- saves
Likely to sell faster than
Zillow last checked:
Listing updated:
Listed by:
Michael Louie 773-704-0983,
Keller Williams Inspire - Geneva
Source: MRED as distributed by MLS GRID,MLS#: 12663105
Facts & features
Interior
Bedrooms & bathrooms
- Bedrooms: 4
- Bathrooms: 3
- Full bathrooms: 3
Rooms
- Room types: Office, Recreation Room
Primary bedroom
- Features: Flooring (Hardwood), Window Treatments (Blinds)
- Level: Main
- Area: 132 Square Feet
- Dimensions: 12X11
Bedroom 2
- Features: Flooring (Hardwood), Window Treatments (Blinds)
- Level: Main
- Area: 130 Square Feet
- Dimensions: 13X10
Bedroom 3
- Features: Flooring (Vinyl), Window Treatments (Blinds)
- Level: Second
- Area: 176 Square Feet
- Dimensions: 16X11
Bedroom 4
- Features: Flooring (Vinyl), Window Treatments (Blinds)
- Level: Second
- Area: 140 Square Feet
- Dimensions: 14X10
Bar entertainment
- Features: Flooring (Vinyl)
- Level: Basement
- Area: 56 Square Feet
- Dimensions: 8X7
Dining room
- Features: Flooring (Hardwood)
- Level: Main
- Area: 100 Square Feet
- Dimensions: 10X10
Kitchen
- Features: Flooring (Vinyl)
- Level: Main
- Area: 100 Square Feet
- Dimensions: 10X10
Laundry
- Level: Basement
- Area: 42 Square Feet
- Dimensions: 7X6
Living room
- Features: Flooring (Hardwood)
- Level: Main
- Area: 252 Square Feet
- Dimensions: 18X14
Office
- Features: Flooring (Vinyl)
- Level: Basement
- Area: 110 Square Feet
- Dimensions: 11X10
Recreation room
- Features: Flooring (Vinyl)
- Level: Basement
- Area: 462 Square Feet
- Dimensions: 22X21
Heating
- Natural Gas, Forced Air
Cooling
- Central Air
Appliances
- Included: Range, Microwave, Refrigerator
- Laundry: Gas Dryer Hookup, In Unit
Features
- Wet Bar, 1st Floor Bedroom, 1st Floor Full Bath, Built-in Features, Walk-In Closet(s)
- Flooring: Hardwood
- Basement: Finished,Full
Interior area
- Total structure area: 2,200
- Total interior livable area: 1,350 sqft
- Finished area below ground: 800
Property
Parking
- Total spaces: 2
- Parking features: Concrete, Garage Door Opener, Yes, Detached, Garage
- Garage spaces: 2
- Has uncovered spaces: Yes
Accessibility
- Accessibility features: No Disability Access
Features
- Stories: 1.5
- Has spa: Yes
- Spa features: Indoor Hot Tub
Lot
- Size: 5,000 Square Feet
Details
- Additional structures: Shed(s)
- Parcel number: 10211250450000
- Special conditions: None
Construction
Type & style
- Home type: SingleFamily
- Property subtype: Single Family Residence
Materials
- Brick
- Foundation: Concrete Perimeter
- Roof: Asphalt
Condition
- New construction: No
- Year built: 1955
Utilities & green energy
- Electric: Circuit Breakers
- Sewer: Public Sewer, Overhead Sewers
- Water: Lake Michigan, Public
Community & HOA
Community
- Features: Park, Curbs, Sidewalks, Street Lights
HOA
- Services included: None
Location
- Region: Skokie
Financial & listing details
- Price per square foot: $296/sqft
- Tax assessed value: $335,190
- Annual tax amount: $9,377
- Date on market: 6/3/2026
- Ownership: Fee Simple
Estimated market value
$403,300
$383,000 - $423,000
$3,962/mo
Price history
| Date | Event | Price |
|---|---|---|
| 5/30/2026 | Listing removed | $400,000$296/sqft |
Source: MRED as distributed by MLS GRID #12649268 Report a problem | ||
| 5/30/2026 | Contingent | $400,000$296/sqft |
Source:  MRED as distributed by MLS GRID #12649268 Report a problem MRED as distributed by MLS GRID #12649268 Report a problem | ||
| 5/15/2026 | Listed for sale | $400,000$296/sqft |
Source: MRED as distributed by MLS GRID #12649268 Report a problem | ||
Public tax history
| Year | Property taxes | Tax assessment |
|---|---|---|
| 2024 | $9,377 +9.1% | $33,519 +0% |
| 2023 | $8,593 -17.8% | $33,518 |
| 2022 | $10,448 +61.1% | $33,518 +40.2% |
| 2021 | $6,484 -1.5% | $23,899 |
| 2020 | $6,586 -6.7% | $23,899 -15.1% |
| 2019 | $7,061 +3.9% | $28,138 +11.8% |
| 2018 | $6,794 -1% | $25,162 |
| 2017 | $6,864 -7.2% | $25,162 -3.6% |
| 2016 | $7,398 +35.3% | $26,114 +31.8% |
| 2015 | $5,468 +1.7% | $19,811 |
| 2014 | $5,378 -7% | $19,811 -5% |
| 2013 | $5,786 +5.1% | $20,864 -1% |
| 2012 | $5,506 -5.5% | $21,071 -4.8% |
| 2011 | $5,828 +7.2% | $22,137 |
| 2010 | $5,435 +21% | $22,137 -27.9% |
| 2009 | $4,490 +17.7% | $30,721 -12% |
| 2008 | $3,815 +7.1% | $34,912 |
| 2007 | $3,562 -14.6% | $34,912 +29.9% |
| 2006 | $4,171 -1.3% | $26,883 |
| 2005 | $4,226 +14.3% | $26,883 |
| 2004 | $3,699 +14.9% | $26,883 +51.6% |
| 2003 | $3,220 +6.2% | $17,729 |
| 2002 | $3,031 +8.5% | $17,729 |
| 2001 | $2,793 +2.5% | $17,729 +9.1% |
| 2000 | $2,726 -12.6% | $16,257 |
| 1999 | $3,119 | $16,257 |
Find assessor info on the county website
Monthly payment
Est. payment
Payment breakdown
Explore the cost of this home by adjusting the details. Changes won't be saved.Climate risks
Neighborhood: Dempster West
Nearby schools
Schools provided by the listing agent
- Elementary: Madison Elementary School
- Middle: Lincoln Junior High School
- High: Niles West High School
- District: 69
Source: MRED as distributed by MLS GRID. This data may not be complete. We recommend contacting the local school district to confirm school assignments for this home.

Similar homes
- $450,0003 bd2 ba1.3k sqft9039 Niles Center Rd, Skokie, IL 60076Active
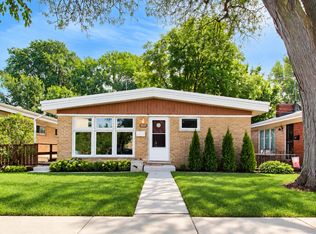 MLS ID #12755489, Amy Bernstein, @properties Christie's International Real Estate. MRED as distributed by MLS GRID
 - $436,0003 bd2 ba1.4k sqft9231 N Lowell Ave, Skokie, IL 60076Active
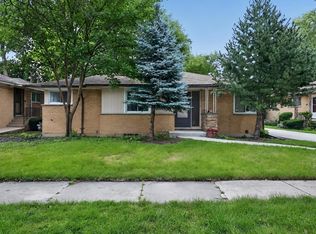 MLS ID #12732849, Misael Chacon, Beycome Brokerage Realty LLC. MRED as distributed by MLS GRID
 - $399,9004 bd3 ba1.7k sqft3000 Starling Ln, Rolling Meadows, IL 60008Active
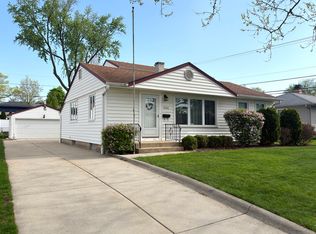 MLS ID #12759443, Mark Berberick, CRB, RE/MAX Suburban. MRED as distributed by MLS GRID
 - $489,9003 bd3 ba1.2k sqft8624 Hamlin Ave, Skokie, IL 60076Active
 MLS ID #12750782, David Braun, @properties Christie's International Real Estate. MRED as distributed by MLS GRID
