Charming, cozy, and completely move-in ready! This serene Clarity home is nestled in the family friendly, idyllic, and highly sought after Benbrook community of Skyline Ranch. Clean, bright, modern design meets warm and inviting farmhouse functionality. Check everything off your house hunting list with this beauty! Quartz countertops, and low maintenance plantation shutters throughout. Don’t miss the gas fireplace and range, stainless steel appliances, eat-in kitchen, first floor primary bedroom suite, epoxied garage floor, double hot water heaters, backyard fire pit, mudroom organization, and more! Upstairs you’ll find two bedrooms, full bath, and spacious game room. Secluded fourth bedroom on the first floor makes an ideal guest suite or office space. This home is the perfect blend of open spaces to enjoy together and private bedroom retreats to recharge. Large peach tree in backyard! Conveniently located with quick access to I-20 and 377. Five minute drive to Benbrook Lake, golf, YMCA, and shopping.
Pending
$479,000
5216 Sonata Trl, Fort Worth, TX 76126
4beds
2,754sqft
:
Get pre-qualified$3,563/mo
Single Family Residence
Built in 2020
6,098 Square Feet Lot
$481,000 Zestimate®
$174/sqft
$39/mo HOA
What's special
Gas fireplaceEpoxied garage floorBackyard fire pitStainless steel appliancesPrivate bedroom retreatsQuartz countertopsEat-in kitchen
- 17 days |
- 633 |
- 59 |
Likely to sell faster than
Zillow last checked:
Listing updated:
Listed by:
Madeline Mrozek 0700250 817-716-4466,
Keller Williams Realty DPR 972-732-6000
Source: NTREIS,MLS#: 21320251
Facts & features
Interior
Bedrooms & bathrooms
- Bedrooms: 4
- Bathrooms: 3
- Full bathrooms: 3
Primary bedroom
- Level: First
- Dimensions: 15 x 15
Living room
- Level: First
- Dimensions: 20 x 20
Heating
- Central, Electric, Fireplace(s)
Cooling
- Central Air, Electric
Appliances
- Included: Some Gas Appliances, Dishwasher, Disposal, Gas Oven, Gas Range, Microwave, Plumbed For Gas
- Laundry: Washer Hookup, Dryer Hookup, ElectricDryer Hookup
Features
- Eat-in Kitchen, High Speed Internet, Kitchen Island, Open Floorplan, Pantry, Walk-In Closet(s)
- Flooring: Carpet, Luxury Vinyl Plank
- Windows: Window Coverings
- Has basement: No
- Number of fireplaces: 1
- Fireplace features: Gas, Gas Log
Interior area
- Total interior livable area: 2,754 sqft
Video & virtual tour
Property
Parking
- Total spaces: 2
- Parking features: Door-Single, Driveway, Garage Faces Front, Garage, Garage Door Opener
- Attached garage spaces: 2
Features
- Levels: Two
- Stories: 2
- Exterior features: Fire Pit
- Pool features: None
- Fencing: Wood
Lot
- Size: 6,098 Square Feet
Details
- Parcel number: 42383097
Construction
Type & style
- Home type: SingleFamily
- Architectural style: Detached
- Property subtype: Single Family Residence
Materials
- Foundation: Slab
- Roof: Composition
Condition
- Year built: 2020
Utilities & green energy
- Sewer: Public Sewer
- Water: Public
- Utilities for property: Cable Available, Electricity Available, Natural Gas Available, Sewer Available, Water Available
Community & HOA
Community
- Features: Community Mailbox, Curbs, Sidewalks
- Subdivision: Skyline Ranch
HOA
- Has HOA: Yes
- Services included: Association Management
- HOA fee: $231 semi-annually
- HOA name: Vision Communities Management
- HOA phone: 682-612-2303
Location
- Region: Fort Worth
Financial & listing details
- Price per square foot: $174/sqft
- Tax assessed value: $478,609
- Annual tax amount: $10,477
- Date on market: 7/9/2026
- Cumulative days on market: 8 days
- Listing terms: Cash,Conventional,FHA,VA Loan
- Exclusions: All decor and furnishings
Estimated market value
$481,000
$457,000 - $505,000
$3,141/mo
Price history
| Date | Event | Price |
|---|---|---|
| 7/21/2026 | Pending sale | $479,000$174/sqft |
Source: NTREIS #21320251 Report a problem | ||
| 7/12/2026 | Contingent | $479,000$174/sqft |
Source: NTREIS #21320251 Report a problem | ||
| 7/9/2026 | Listed for sale | $479,000-4%$174/sqft |
Source: NTREIS #21320251 Report a problem | ||
| 4/6/2023 | Listing removed | -- |
Source: NTREIS #20213114 Report a problem | ||
| 12/15/2022 | Listing removed | $499,000$181/sqft |
Source: NTREIS #20213114 Report a problem | ||
| 11/28/2022 | Listed for sale | $499,000$181/sqft |
Source: NTREIS #20213114 Report a problem | ||
Public tax history
| Year | Property taxes | Tax assessment |
|---|---|---|
| 2025 | $8,053 -7.2% | $478,609 |
| 2024 | $8,674 +3.4% | $478,609 -4.5% |
| 2023 | $8,385 -23.8% | $501,129 +18.4% |
| 2022 | $11,002 +9.5% | $423,229 +13.2% |
| 2021 | $10,051 +705.2% | $373,908 +721.8% |
| 2020 | $1,248 -2% | $45,500 -5.4% |
| 2019 | $1,273 | $48,100 |
Find assessor info on the county website
Monthly payment
Est. payment
Payment breakdown
Explore the cost of this home by adjusting the details. Changes won't be saved.Climate risks
Neighborhood: Skyline Ranch
Nearby schools
GreatSchools rating
- 9/10Rolling Hills Elementary SchoolGrades: PK-5Distance: 1.2 mi
- 5/10Benbrook Middle/High SchoolGrades: 6-12Distance: 1 mi
Schools provided by the listing agent
- Elementary: Rolling Hills
- Middle: Benbrook
- High: Benbrook
- District: Fort Worth ISD
Source: NTREIS. This data may not be complete. We recommend contacting the local school district to confirm school assignments for this home.
- $421,7003 bd3 ba2.2k sqft5220 Sonata Trl, Fort Worth, TX 76126Off Market
- $462,600-- bd-- ba2.6k sqft5212 Sonata Trl, Fort Worth, TX 76126Off Market
- $391,2003 bd2 ba1.9k sqft5208 Sonata Trl, Fort Worth, TX 76126Off Market
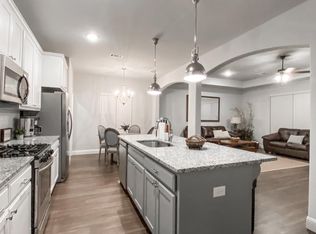
- $--3 bd2 ba1.9k sqft5224 Sonata Trl, Fort Worth, TX 76126Sold

- $402,500-- bd-- ba1.8k sqft5225 Ranchero Trl, Fort Worth, TX 76126Off Market
- $452,4004 bd3 ba2.7k sqft5229 Ranchero Trl, Fort Worth, TX 76126Off Market
- $--4 bd2 ba1.9k sqft5217 Ranchero Trl, Fort Worth, TX 76126Sold
- $381,300-- bd-- ba1.8k sqft5233 Ranchero Trl, Fort Worth, TX 76126Off Market
A local agent can set up tours, give advice and negotiate with sellers.
A local lender can help you make sure your offer is ready when you are.
Similar homes
- $450,0004 bd3 ba2.4k sqft9621 Rosina Trl, Fort Worth, TX 76126For Sale
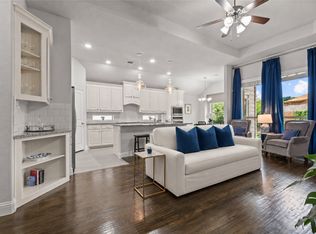 MLS ID #21331367, Alison Westly. NTREIS
 - $505,0004 bd3 ba2.3k sqft10517 Oates Branch Ln, Fort Worth, TX 76126For Sale
 MLS ID #21282313, Lori Fowler. NTREIS
 - $514,9004 bd3 ba2.5k sqft10513 Joplin Blues Ln, Fort Worth, TX 76126For Sale
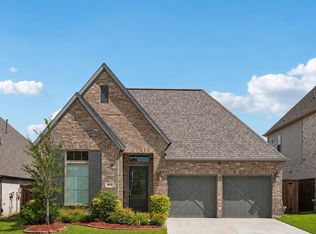 MLS ID #21302753, Paula Baldwin. NTREIS
 - $539,9994 bd4 ba2.7k sqft11000 Wanamaker Dr, Benbrook, TX 76126For Sale
 MLS ID #21320677, Brittany Mccann. NTREIS
 - $449,9003 bd3 ba2.4k sqft10759 Joplin Blues Ln, Fort Worth, TX 76126For SaleMLS ID #21274778, Maria Mason. NTREIS
- $387,0003 bd3 ba2.4k sqft5217 Cross Plains Ct, Fort Worth, TX 76126For SaleMLS ID #21315141, Maria Mason. NTREIS
- $414,5004 bd3 ba2.2k sqft5557 Castle Peak Bnd, Fort Worth, TX 76126For SaleMLS ID #21197479, Darla Robinson. NTREIS
- $419,9003 bd3 ba2.2k sqft5564 Vaquero Rd, Fort Worth, TX 76126For SaleMLS ID #21227111, William Green. NTREIS
- $479,9995 bd3 ba2.9k sqft6516 Trail Guide Ln, Fort Worth, TX 76123For SaleMLS ID #21338477, Katelyn Ames. NTREIS
- $510,0004 bd2 ba2.5k sqft8236 Loar Ct, Fort Worth, TX 76126For SaleMLS ID #21283653, Billy Vaselo Happy. NTREIS
- $449,9004 bd3 ba2.6k sqft8909 Saddle Free Trl, Fort Worth, TX 76123For SaleMLS ID #21256367, Tom Jung. NTREIS
- $369,9004 bd4 ba2.6k sqft4828 Belladonna Dr, Fort Worth, TX 76123For SaleMLS ID #21335267, Teresa Hill. NTREIS
- $598,0005 bd4 ba3.6k sqft5601 Annie Creek Rd, Fort Worth, TX 76126For SaleMLS ID #21264629, Sean Jones. NTREIS
- $387,0003 bd2 ba1.8k sqft5628 Castle Peak Bnd, Fort Worth, TX 76126For SaleMLS ID #21220938, Michelle Stum. NTREIS
- $575,0004 bd3 ba2.9k sqft119 Bluestem Ln, Aledo, TX 76008For SaleMLS ID #21338071, Drew O'Connell. NTREIS
- $445,0004 bd2 ba2.1k sqft504 Sagebrush Ct, Aledo, TX 76008For SaleMLS ID #21292870, Sanford Finkelstein. NTREIS
- $494,0004 bd4 ba3k sqft9724 Mountain Laurel Trl, Crowley, TX 76036For SaleMLS ID #21297015, Jim Raines. NTREIS
- $550,0004 bd3 ba3.4k sqft7521 Pondview Ln, Fort Worth, TX 76123For SaleMLS ID #21269015, Terri Gallagher. NTREIS
- $420,0004 bd3 ba3k sqft528 Retama Dr, Fort Worth, TX 76108For SaleMLS ID #21283316, Lisa Jacobs. NTREIS
- $455,0004 bd4 ba2.8k sqft132 Peace Pl, Aledo, TX 76008For SaleMLS ID #21294645, Sherri Aaron. NTREIS
