Welcome to this light-filled, move-in-ready gem set in the heart of Duluth’s highly coveted Lakeside neighborhood! From the moment you step inside, you’ll appreciate the functional main-floor layout, turn-key condition, and key capital updates that deliver complete peace of mind. Inside, energy-efficient Andersen windows (featuring a transferable warranty) bring abundant natural light into the main living room and quiet bedrooms. The clean, updated kitchen boasts modern finishes, newer dual-pane vinyl windows, and plenty of cabinetry—plus, all appliances stay with the home! Downstairs, the full basement provides endless storage space and future equity potential. Major mechanical and infrastructure updates have already been completed for you, including a recent conversion to city natural gas paired with a brand-new high-efficiency furnace and newer hot water heater. You’ll also find updated plumbing and electrical systems throughout the home. Out back, step onto the expansive 18x20 deck overlooking the spacious yard—the ideal setting for summer barbecues, outdoor relaxation, and entertaining guests. Parking and storage are effortless thanks to the highly sought-after 2-stall detached garage, along with additional off-street parking. Beyond the home itself, the unbeatable East Duluth location truly sets this property apart. Situated on a quiet, walkable street, you are just blocks from Lester Park Elementary. Outdoor enthusiasts will love being minutes from Lester Park’s scenic hiking and biking trails, Brighton Beach, and the Lakewalk. Combining turn-key mechanical reliability with an exceptional community feel, this home is completely ready for its next owner to move right in and enjoy everything Lakeside living has to offer!
Pending
$249,000
5216 Wyoming St, Duluth, MN 55804
2beds
756sqft
Single Family Residence
Built in 1950
6,969 Square Feet Lot
$-- Zestimate®
$329/sqft
$-- HOA
What's special
Modern finishesSpacious yardAdditional off-street parkingAbundant natural lightPlenty of cabinetryEnergy-efficient andersen windowsFunctional main-floor layout
- 15 days
- 897
- 56
Likely to sell faster than
Zillow last checked:
Listing updated:
Listed by:
Anthony M Hansen 218-343-6499,
Birch Realty LLC
Source: Lake Superior Area Realtors as distributed by MLS GRID,MLS#: 6128172
Facts & features
Interior
Bedrooms & bathrooms
- Bedrooms: 2
- Bathrooms: 1
- Full bathrooms: 1
Primary bedroom
- Description: Hardwood floors
- Level: Main
- Area: 110 Square Feet
- Dimensions: 10 x 11
Bedroom
- Description: Hardwood floors
- Level: Main
- Area: 90 Square Feet
- Dimensions: 10 x 9
Bathroom
- Level: Main
- Area: 35 Square Feet
- Dimensions: 7 x 5
Foyer
- Level: Main
- Area: 15 Square Feet
- Dimensions: 3 x 5
Kitchen
- Description: Recently updated
- Level: Main
- Area: 99 Square Feet
- Dimensions: 11 x 9
Living room
- Description: Hardwood floors
- Level: Main
- Area: 176 Square Feet
- Dimensions: 11 x 16
Other
- Description: Tons of storage space
- Level: Basement
- Area: 616 Square Feet
- Dimensions: 22 x 28
Storage
- Level: Basement
- Area: 21 Square Feet
- Dimensions: 3 x 7
Heating
- Forced Air, Natural Gas
Cooling
- Central Air
Appliances
- Included: Water Heater-Electric, Dishwasher, Dryer, Range, Refrigerator, Washer
- Laundry: Dryer Hook-Ups, Washer Hookup
Features
- Vaulted Ceilings, Foyer-Entrance
- Flooring: Hardwood Floors
- Windows: See Remarks
- Basement: Full,Unfinished,Utility Room,Washer Hook-Ups,Dryer Hook-Ups
- Has fireplace: No
Interior area
- Total interior livable area: 756 sqft
- Finished area above ground: 756
- Finished area below ground: 0
Property
Parking
- Total spaces: 2
- Parking features: Off Street, Gravel, Detached, Electrical Service, Slab
- Garage spaces: 2
- Has uncovered spaces: Yes
Features
- Patio & porch: Deck
- Exterior features: Dog Run
Lot
- Size: 6,969 Square Feet
- Dimensions: 50 x 140
- Features: Tree Coverage - Light
Details
- Foundation area: 720
- Parcel number: 010079006160
Construction
Type & style
- Home type: SingleFamily
- Architectural style: Traditional
- Property subtype: Single Family Residence
Materials
- Vinyl, Frame/Wood
- Foundation: Concrete Perimeter
- Roof: Asphalt Shingle
Condition
- Previously Owned
- Year built: 1950
Utilities & green energy
- Electric: Minnesota Power
- Sewer: Public Sewer
- Water: Public
Community & HOA
HOA
- Has HOA: No
Location
- Region: Duluth
Financial & listing details
- Price per square foot: $329/sqft
- Tax assessed value: $225,800
- Annual tax amount: $2,838
- Date on market: 9/26/2026
- Cumulative days on market: 15 days
- Road surface type: Paved
Estimated market value
Not available
Estimated sales range
Not available
Not available
Price history
| Date | Event | Price |
|---|---|---|
| 9/30/2026 | Pending sale | $249,000$329/sqft |
Source:  Lake Superior Area Realtors as distributed by MLS GRID #6128172 Report a problem Lake Superior Area Realtors as distributed by MLS GRID #6128172 Report a problem | ||
| 9/26/2026 | Listed for sale | $249,000+92.3%$329/sqft |
Source: Lake Superior Area Realtors as distributed by MLS GRID #6128172 Report a problem | ||
| 9/28/2004 | Sold | $129,500$171/sqft |
Source: Public Record Report a problem | ||
Public tax history
| Year | Property taxes | Tax assessment |
|---|---|---|
| 2025 | $2,678 +12.8% | $225,800 +3.4% |
| 2024 | $2,374 +4.3% | $218,300 +17.8% |
| 2023 | $2,276 +15.1% | $185,300 +8.7% |
| 2022 | $1,978 +5.1% | $170,400 +20.9% |
| 2021 | $1,882 | $140,900 +4.8% |
| 2020 | $1,882 | $134,500 |
| 2019 | $1,882 -2.3% | $134,500 -7.7% |
| 2018 | $1,926 -13% | $145,700 |
| 2017 | $2,214 +15% | $145,700 -0.4% |
| 2016 | $1,926 +11.1% | $146,300 +34.3% |
| 2015 | $1,734 +2.2% | $108,900 +9% |
| 2014 | $1,696 +9.5% | $99,900 |
| 2013 | $1,549 +0.6% | $99,900 -5.3% |
| 2012 | $1,540 +50.9% | $105,500 +1.1% |
| 2011 | $1,021 -1.7% | $104,400 -5% |
| 2010 | $1,038 | $109,900 |
| 2009 | $1,038 -5.4% | $109,900 -2.9% |
| 2008 | $1,098 +12.1% | $113,200 +3% |
| 2007 | $979 +0.8% | $109,900 |
| 2006 | $972 +12.1% | $109,900 +25% |
| 2004 | $866 +24.4% | $87,900 +18.6% |
| 2003 | $696 +8.5% | $74,100 +16.9% |
| 2002 | $642 -8.4% | $63,400 +8.6% |
| 2001 | $701 -0.1% | $58,400 |
| 2000 | $701 | $58,400 |
Find assessor info on the county website
Monthly payment
Est. payment
Payment breakdown
Explore the cost of this home by adjusting the details. Changes won't be saved.Climate risks
Neighborhood: Lakeside/Lester Park
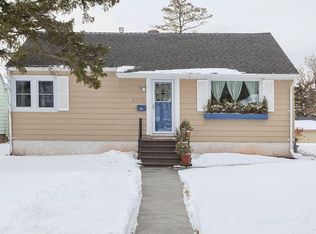
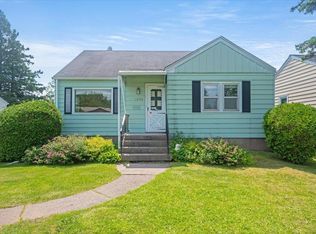
Similar homes
- $249,9002 bd1 ba720 sqft11 S 51st Ave E, Duluth, MN 55804For Sale
 MLS ID #6127716, Barb Hanson, Adolphson Real Estate. Lake Superior Area Realtors as distributed by MLS GRID
 - $260,0001 bd1 ba718 sqft5132 Juniata St, Duluth, MN 55804For Sale
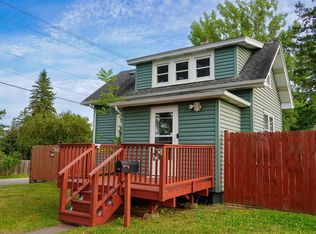 MLS ID #6128069, Lisa A Michalski, Edina Realty, Inc. - Duluth. Lake Superior Area Realtors as distributed by MLS GRID
 - $--2 bd1 ba858 sqft315 Michigan Ave, Duluth, MN 55806Auction
 Auction.com 2
 - $240,0003 bd1 ba974 sqft2125 W 10th St, Duluth, MN 55806For Sale
 MLS ID #6128100, Sherry L Marek, Edina Realty, Inc. - Duluth. Lake Superior Area Realtors as distributed by MLS GRID
 - $215,0003 bd2 ba1.1k sqft407 Kelly Cir, Duluth, MN 55811For Sale
 MLS ID #7145206, Madeline Dusek-Team Dusek, Edina Realty, Inc. - Duluth. NorthstarMLS as distributed by MLS GRID
