Welcome to one of the most desirable homes in Courtyards at Cramerton!
Built in 2020, this exceptional Promenade model is one of only two ever built in the community and offers over 2,100 square feet of thoughtfully designed living space.
From the moment you enter, you'll appreciate the extensive builder upgrades selected during construction, including upgraded flooring, countertops, hardware, wiring package, and custom designer paint colors throughout. The open-concept floor plan features soaring ceilings, abundant natural light, 2 spacious bedrooms, 2 full baths, a dedicated study, and a convenient office space just off the kitchen.
Luxury vinyl plank flooring extends throughout the home, complemented by ceramic tile in the primary bath. The oversized two-car garage includes a rough-in outlet for a future EV charger, adding modern convenience and value.
Step outside and discover enjoy your private landscaped outdoor sanctuary designed by the seller, a former landscape architect. your own private oasis. This professionally landscaped courtyard showcases a stunning water feature, beautiful stone sitting area, and inviting outdoor living space perfect for relaxing or entertaining.
Immaculately maintained and truly move-in ready, this showplace combines luxury, comfort, and low-maintenance living in one of the area's most sought-after neighborhoods. Opportunities like this don't come along often—don't let this rare Promenade model pass you by while Courtyards at Cramerton continues to be one of the hottest communities around!
Under contract-show
$597,800
5218 Courtyard Ln, Belmont, NC 28012
2beds
2,161sqft
:
Get pre-qualified$3,846/mo
Single Family Residence
Built in 2020
0.19 Acres Lot
$584,500 Zestimate®
$277/sqft
$266/mo HOA
What's special
Stunning water featureSoaring ceilingsAbundant natural lightExtensive builder upgradesProfessionally landscaped courtyardOversized two-car garageDedicated study
- 47 days |
- 365 |
- 9 |
Zillow last checked:
Listing updated:
Listed by:
John R Bolin john.bolin@howardhannatate.com,
Howard Hanna Allen Tate Gastonia
Source: Canopy MLS as distributed by MLS GRID,MLS#: 4388792
Facts & features
Interior
Bedrooms & bathrooms
- Bedrooms: 2
- Bathrooms: 2
- Full bathrooms: 2
- Main level bedrooms: 2
Primary bedroom
- Features: En Suite Bathroom, Walk-In Closet(s)
- Level: Main
Bedroom s
- Features: Walk-In Closet(s)
- Level: Main
Bathroom full
- Level: Main
Bathroom full
- Level: Main
Dining area
- Features: Open Floorplan
- Level: Main
Family room
- Features: Built-in Features, Ceiling Fan(s), Open Floorplan, Tray Ceiling(s)
- Level: Main
Kitchen
- Features: Breakfast Bar, Open Floorplan
- Level: Main
Laundry
- Level: Main
Office
- Level: Main
Study
- Features: Built-in Features
- Level: Main
Heating
- Central, Natural Gas
Cooling
- Central Air, Electric
Appliances
- Included: Microwave, Gas Oven, Gas Range, Gas Water Heater, Refrigerator, Self Cleaning Oven
- Laundry: Electric Dryer Hookup, Laundry Room, Main Level
Features
- Breakfast Bar, Built-in Features, Kitchen Island, Open Floorplan, Pantry, Walk-In Closet(s)
- Flooring: Vinyl
- Doors: Insulated Door(s)
- Windows: Insulated Windows
- Has basement: No
- Attic: Pull Down Stairs
- Fireplace features: Family Room, Gas Log
Interior area
- Total structure area: 2,161
- Total interior livable area: 2,161 sqft
- Finished area above ground: 2,161
- Finished area below ground: 0
Property
Parking
- Total spaces: 4
- Parking features: Attached Garage, Garage Faces Front, Garage on Main Level
- Attached garage spaces: 2
- Uncovered spaces: 2
Features
- Levels: One
- Stories: 1
- Patio & porch: Patio, Porch, Side Porch
- Exterior features: In-Ground Irrigation
- Fencing: Partial
Lot
- Size: 0.19 Acres
- Features: Corner Lot, Level
Details
- Parcel number: 301182
- Zoning: C2
- Special conditions: Standard
Construction
Type & style
- Home type: SingleFamily
- Architectural style: Traditional
- Property subtype: Single Family Residence
Materials
- Brick Full
- Foundation: Slab
Condition
- New construction: No
- Year built: 2020
Utilities & green energy
- Sewer: Public Sewer
- Water: City
Community & HOA
Community
- Features: Clubhouse
- Security: Smoke Detector(s)
- Subdivision: The Courtyards at Cramerton
HOA
- Has HOA: Yes
- HOA fee: $266 monthly
- HOA name: Property Matters Realty
- HOA phone: 704-861-0833
Location
- Region: Belmont
Financial & listing details
- Price per square foot: $277/sqft
- Tax assessed value: $434,720
- Annual tax amount: $4,473
- Date on market: 6/8/2026
- Cumulative days on market: 47 days
- Listing terms: Cash,Conventional,VA Loan
- Exclusions: Metal Arch in front, custom drapes, rods and hardware in primary bedroom, sitting room and guest room
- Road surface type: Concrete, Paved
Estimated market value
$584,500
$555,000 - $614,000
$3,135/mo
Price history
| Date | Event | Price |
|---|---|---|
| 6/8/2026 | Listed for sale | $597,800+1.3%$277/sqft |
Source:  Canopy MLS as distributed by MLS GRID #4388792 Report a problem Canopy MLS as distributed by MLS GRID #4388792 Report a problem | ||
| 10/20/2024 | Listing removed | $589,900$273/sqft |
Source: Canopy MLS as distributed by MLS GRID #4189535 Report a problem | ||
| 10/8/2024 | Listed for sale | $589,900$273/sqft |
Source: Canopy MLS as distributed by MLS GRID #4189535 Report a problem | ||
| 8/7/2024 | Listing removed | -- |
Source: Canopy MLS as distributed by MLS GRID #4162020 Report a problem | ||
| 7/19/2024 | Listed for sale | $589,900+50.2%$273/sqft |
Source: Canopy MLS as distributed by MLS GRID #4162020 Report a problem | ||
| 10/16/2020 | Sold | $392,807$182/sqft |
Source: Canopy MLS as distributed by MLS GRID #3617871 Report a problem | ||
Public tax history
| Year | Property taxes | Tax assessment |
|---|---|---|
| 2025 | $4,473 -0.5% | $434,720 |
| 2024 | $4,495 -2% | $434,720 |
| 2023 | $4,586 -2% | $434,720 +19.3% |
| 2022 | $4,682 -1.5% | $364,380 |
| 2021 | $4,755 +811% | $364,380 +28.6% |
| 2020 | $522 | $283,290 +608.2% |
| 2019 | -- | $40,000 |
Find assessor info on the county website
Monthly payment
Est. payment
Payment breakdown
Explore the cost of this home by adjusting the details. Changes won't be saved.Climate risks
Neighborhood: 28012
Nearby schools
GreatSchools rating
- 5/10Belmont Central Elementary SchoolGrades: 2-5Distance: 1.4 mi
- 5/10Belmont Middle SchoolGrades: 6-8Distance: 1.5 mi
- 5/10Stuart W. Cramer High SchoolGrades: 9-12Distance: 1.5 mi
Schools provided by the listing agent
- Elementary: Belmont Central
- Middle: Belmont
- High: Stuart W Cramer
Source: Canopy MLS as distributed by MLS GRID. This data may not be complete. We recommend contacting the local school district to confirm school assignments for this home.
- $646,2003 bd3 ba3.1k sqft5216 Courtyard Ln, Belmont, NC 28012Off Market
- $471,7002 bd2 ba1.8k sqft5214 Courtyard Ln, Belmont, NC 28012Off Market
- $555,0002 bd2 ba1.8k sqft5222 Courtyard Ln, Belmont, NC 28012Sold

- $541,2002 bd2 ba2k sqft5003 Vita Way, Belmont, NC 28012Off Market
- $612,4002 bd2 ba2.2k sqft5212 Courtyard Ln, Belmont, NC 28012Off Market
- $570,6002 bd2 ba2.2k sqft5004 Vita Way, Belmont, NC 28012Off Market
- $590,2002 bd2 ba2.1k sqft5005 Vita Way, Belmont, NC 28012Off Market
- $444,7002 bd2 ba1.5k sqft5210 Courtyard Ln, Belmont, NC 28012Off Market
A local agent can set up tours, give advice and negotiate with sellers.
Similar homes
- $596,5002 bd2 ba2.2k sqft5228 Courtyard Ln, Belmont, NC 28012For Sale

 MLS ID #4381843, Lucas Jacques, Howard Hanna Allen Tate Gastonia. Canopy MLS as distributed by MLS GRID
 - $685,0003 bd4 ba2.7k sqft2204 Lexington St, Belmont, NC 28012For Sale
 MLS ID #4383233, Matthew Hanks, EXP Realty LLC. Canopy MLS as distributed by MLS GRID
 - $519,9003 bd3 ba2.4k sqft2004 Rockbrook Ln, Belmont, NC 28012For Sale
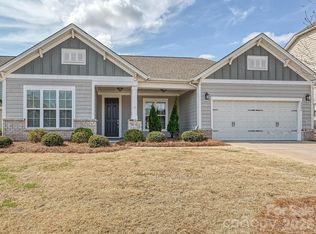 MLS ID #4355401, Anja Zimmerman, COMPASS. Canopy MLS as distributed by MLS GRID
 - $505,0003 bd2 ba2.2k sqft2106 Brookberry Ln, Gastonia, NC 28056For Sale
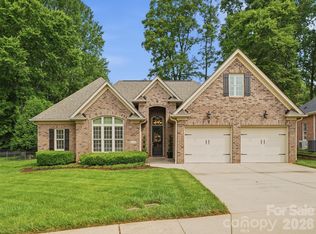 MLS ID #4389208, John Combs, Local Real Estate. Canopy MLS as distributed by MLS GRID
 - $550,0002 bd2 ba2k sqft3006 Constitution Ln, Gastonia, NC 28056For SaleMLS ID #4402894, Mckenzie Glover, Howard Hanna Allen Tate Gastonia. Canopy MLS as distributed by MLS GRID
- $534,9005 bd3 ba3k sqft4651 Glasgow Ct, Gastonia, NC 28056For SaleMLS ID #4372254, Babette Hushon, Coldwell Banker Realty. Canopy MLS as distributed by MLS GRID
- $615,0004 bd3 ba3k sqft3740 Sand Wedge Dr, Gastonia, NC 28056For SaleMLS ID #4392996, Debbie Scarborough, Keller Williams Ballantyne Area. Canopy MLS as distributed by MLS GRID
- $587,0004 bd3 ba3k sqft1256 Kennett Ave, Gastonia, NC 28054For SaleMLS ID #4389931, Debbie Scarborough, Keller Williams Ballantyne Area. Canopy MLS as distributed by MLS GRID
- $389,5003 bd2 ba1.6k sqft201 Browntown Rd, Belmont, NC 28012For SaleMLS ID #4363834, Amy Dupree-Stroupe, RE/MAX Executive. Canopy MLS as distributed by MLS GRID
- $605,0003 bd3 ba2.3k sqft15519 Lake Ridge Rd, Charlotte, NC 28278For SaleMLS ID #4376472, Carmen Miller, LPT Realty, LLC. Canopy MLS as distributed by MLS GRID
- $850,0003 bd3 ba2.7k sqft247 Lanyard Ln, Belmont, NC 28012For SaleMLS ID #4389103, Bill Frassineti, NorthGroup Real Estate LLC. Canopy MLS as distributed by MLS GRID
- $619,0003 bd3 ba1.5k sqft1403 Academy St, Charlotte, NC 28205For SaleMLS ID #4399279, Matt Stevens, Stalwart & Wise Real Estate Group. Canopy MLS as distributed by MLS GRID
- $599,0003 bd2 ba2k sqft15511 Lake Ridge Rd, Charlotte, NC 28278For SaleMLS ID #4326466, Ann-Dorthe Havmoeller, Howard Hanna Allen Tate Charlotte South. Canopy MLS as distributed by MLS GRID
- $489,0004 bd3 ba2.6k sqft2313 Windley Dr #22, Gastonia, NC 28054For SaleMLS ID #4390763, Patty Neinast, Coldwell Banker Mountain View. Canopy MLS as distributed by MLS GRID
- $489,0004 bd2 ba2.5k sqft8720 Artesa Mill Ln, Charlotte, NC 28214For SaleMLS ID #4349884, Michelle Wilkinson, Click Your Heels LLC. Canopy MLS as distributed by MLS GRID
- $620,0002 bd2 ba1.9k sqft7882 Ballentrae Pl, Stanley, NC 28164For SaleMLS ID #4388967, Elisha Scott, NorthGroup Real Estate LLC. Canopy MLS as distributed by MLS GRID
- $598,7964 bd3 ba2.4k sqft7355 Drury Ln, Denver, NC 28037For SaleMLS ID #4365592, Gary Mitchell, Keller Williams Advantage. Canopy MLS as distributed by MLS GRID
- $565,0004 bd3 ba2.8k sqft14522 Harbor Estate Rd, Charlotte, NC 28278For SaleMLS ID #4382259, Tim Szatko, Fathom Realty NC LLC. Canopy MLS as distributed by MLS GRID
- $575,0003 bd3 ba2.2k sqft821 Botticelli Ct, Mount Holly, NC 28120For SaleMLS ID #4385739, Christy Howey, Corcoran HM Properties. Canopy MLS as distributed by MLS GRID
- $575,0003 bd3 ba2.1k sqft3831 Park South Station Blvd, Charlotte, NC 28210For SaleMLS ID #4398889, TJ Allen, Coldwell Banker Realty. Canopy MLS as distributed by MLS GRID
