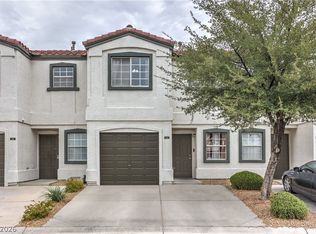
Discover unparalleled comfort in this beautifully move in ready!!!updated two-bedroom, one-and-a-half-bathroom residence, perfectly situated on a premium corner lot within a secure gated community. The home is move-in ready, featuring a fresh coat of paint and new carpeting throughout, creating an inviting ambiance. The lower level showcases elegant wood flooring, crown molding, lending a sophisticated touch to the living spaces. The kitchen is a culinary haven, boasting granite counter tops, abundant cabinetry, and sleek stainless steel appliances that seamlessly blend style with optimal functionality. For paramount convenience, the laundry area, complete with a washer and dryer, is thoughtfully located on the upper level. This residence offers access to well-maintained community parks and provides ample guest parking, secure gated community!!! further enhancing its desirability. Strategically located near top-rated educational institutions, diverse shopping destinations, and exquisite dining establishments, this home presents a perfect fusion of comfort and convenience. The exterior is distinguished by accessibility enhancements, a privacy-providing block fence, and a durable tile roof, complementing the stucco construction. Ceiling fans and blinds are meticulously installed throughout the interior, contributing to an elevated sense of comfort. This property truly encapsulates an exceptional living experience within a vibrant and desirable neighborhood.
Pending
Price cut: $4.7K (7/17)
$249,850
5218 Shreve Ave, Las Vegas, NV 89156
2beds
868sqft
:
Get pre-qualified$1,725/mo
Single Family Residence
Built in 2005
1,742 Square Feet Lot
$249,500 Zestimate®
$288/sqft
$98/mo HOA
What's special
Stucco constructionSleek stainless steel appliancesPremium corner lotCrown moldingPrivacy-providing block fenceAbundant cabinetryNew carpeting throughout
- 54 days |
- 1,327 |
- 51 |
Likely to sell faster than
Zillow last checked:
Listing updated:
Listed by:
Juan F. Basurto B.0145511 702-612-8539,
Las Vegas Sunshine Group LLC
Source: LVR,MLS#: 2790073 Originating MLS: Greater Las Vegas Association of Realtors Inc
Originating MLS: Greater Las Vegas Association of Realtors IncFacts & features
Interior
Bedrooms & bathrooms
- Bedrooms: 2
- Bathrooms: 2
- Full bathrooms: 1
- 1/2 bathrooms: 1
Primary bedroom
- Description: Ceiling Fan,Ceiling Light,Closet
- Dimensions: 12X12
Bedroom 2
- Description: Ceiling Fan,Closet
- Dimensions: 12X12
Primary bathroom
- Description: Tub/Shower Combo
- Dimensions: 11X9
Dining room
- Description: Kitchen/Dining Room Combo,Living Room/Dining Combo
- Dimensions: 12X16
Family room
- Description: Ceiling Fan
- Dimensions: 11X14
Kitchen
- Description: Granite Countertops
- Dimensions: 11X9
Heating
- Central, Gas
Cooling
- Central Air, Electric
Appliances
- Included: Dryer, Disposal, Gas Range, Microwave, Refrigerator, Washer
- Laundry: Electric Dryer Hookup, Gas Dryer Hookup, Upper Level
Features
- Ceiling Fan(s), Window Treatments
- Flooring: Carpet, Linoleum, Vinyl
- Windows: Blinds
- Has fireplace: No
Interior area
- Total structure area: 868
- Total interior livable area: 868 sqft
Video & virtual tour
Property
Parking
- Total spaces: 1
- Parking features: Attached, Garage, Private, Tandem, Guest
- Attached garage spaces: 1
Features
- Stories: 2
- Exterior features: Handicap Accessible
- Fencing: Block,Back Yard
- Has view: Yes
- View description: None
Lot
- Size: 1,742 Square Feet
- Features: Desert Landscaping, Landscaped, < 1/4 Acre
Details
- Parcel number: 14021111072
- Zoning description: Single Family
- Horse amenities: None
Construction
Type & style
- Home type: SingleFamily
- Architectural style: Two Story
- Property subtype: Single Family Residence
Materials
- Roof: Tile
Condition
- Resale
- Year built: 2005
Utilities & green energy
- Electric: Photovoltaics None
- Sewer: Public Sewer
- Water: Public
- Utilities for property: Underground Utilities
Community & HOA
Community
- Subdivision: Wexford 3
HOA
- Has HOA: Yes
- Amenities included: Park
- Services included: Association Management
- HOA fee: $98 monthly
- HOA name: MONTARA
- HOA phone: 702-456-0706
Location
- Region: Las Vegas
Financial & listing details
- Price per square foot: $288/sqft
- Tax assessed value: $167,946
- Annual tax amount: $755
- Date on market: 6/9/2026
- Listing agreement: Exclusive Right To Sell
- Listing terms: Cash,Conventional,FHA,VA Loan
- Ownership: Single Family Residential
Estimated market value
$249,500
$237,000 - $262,000
$1,474/mo
Price history
| Date | Event | Price |
|---|---|---|
| 7/22/2026 | Pending sale | $249,850$288/sqft |
Source:  LVR #2790073 Report a problem LVR #2790073 Report a problem | ||
| 7/17/2026 | Price change | $249,850-1.9%$288/sqft |
Source: LVR #2790073 Report a problem | ||
| 7/13/2026 | Price change | $254,595-1.2%$293/sqft |
Source: LVR #2790073 Report a problem | ||
| 7/9/2026 | Price change | $257,757-0.8%$297/sqft |
Source: LVR #2790073 Report a problem | ||
| 6/30/2026 | Price change | $259,883-1.3%$299/sqft |
Source: LVR #2790073 Report a problem | ||
| 6/9/2026 | Listed for sale | $263,368+56.8%$303/sqft |
Source: LVR #2790073 Report a problem | ||
| 4/10/2025 | Sold | $167,946+27.8%$193/sqft |
Source: Public Record Report a problem | ||
| 3/24/2021 | Listing removed | -- |
Source: Owner Report a problem | ||
| 9/30/2020 | Sold | $131,377+275.4%$151/sqft |
Source: Public Record Report a problem | ||
| 3/11/2019 | Listing removed | $876$1/sqft |
Source: Owner Report a problem | ||
| 3/9/2019 | Listed for rent | $876$1/sqft |
Source: Owner Report a problem | ||
| 12/19/2014 | Sold | $35,000+5.4%$40/sqft |
Source: Public Record Report a problem | ||
| 1/30/2012 | Sold | $33,200-81.5%$38/sqft |
Source: LVR #1207854 Report a problem | ||
| 3/29/2010 | Sold | $179,229-7.9%$206/sqft |
Source: Public Record Report a problem | ||
| 8/30/2006 | Sold | $194,500+22.9%$224/sqft |
Source: Public Record Report a problem | ||
| 8/24/2005 | Sold | $158,205$182/sqft |
Source: Public Record Report a problem | ||
Public tax history
| Year | Property taxes | Tax assessment |
|---|---|---|
| 2026 | $758 +8% | $58,781 -0.7% |
| 2025 | $702 +7.9% | $59,210 +8.8% |
| 2024 | $650 +8% | $54,442 +11.4% |
| 2023 | $603 +8% | $48,863 +8.1% |
| 2022 | $558 +7.8% | $45,183 -1.7% |
| 2021 | $518 -30.3% | $45,982 +10.5% |
| 2020 | $743 +60.6% | $41,600 +13.1% |
| 2019 | $463 +6.9% | $36,791 |
| 2018 | $433 | $36,791 +20.2% |
| 2017 | $433 | $30,598 +10% |
| 2016 | $433 +3.7% | $27,815 +30.1% |
| 2015 | $417 | $21,387 +55% |
| 2014 | $417 | $13,801 |
| 2013 | -- | $13,801 -0.4% |
| 2012 | -- | $13,850 -16.6% |
| 2011 | -- | $16,601 +14.9% |
| 2010 | -- | $14,454 -51.1% |
| 2009 | -- | $29,569 |
| 2008 | -- | $29,569 -51.5% |
| 2007 | -- | $61,017 +14.4% |
| 2006 | -- | $53,331 |
Find assessor info on the county website
Monthly payment
Est. payment
Payment breakdown
Explore the cost of this home by adjusting the details. Changes won't be saved.Climate risks
Neighborhood: Sunrise Manor
Nearby schools
GreatSchools rating
- 1/10Martin Luther King Jr Elementary SchoolGrades: PK-5Distance: 0.2 mi
- 2/10Dr. William (Bob) H Bailey Middle SchoolGrades: 6-8Distance: 1.9 mi
- 2/10Sunrise Mountain High SchoolGrades: 9-12Distance: 2.3 mi
Schools provided by the listing agent
- Elementary: King Jr., Martin Luther,King Jr., Martin Luther
- Middle: Bailey Dr William(Bob)H
- High: Sunrise Mountain School
Source: LVR. This data may not be complete. We recommend contacting the local school district to confirm school assignments for this home.
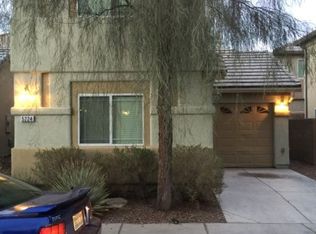
- $230,1002 bd1 ba867 sqft5224 Shreve Ave, Las Vegas, NV 89156Off Market
- $279,4003 bd2 ba1.1k sqft5217 Starter Ave, Las Vegas, NV 89156Off Market
- $274,5003 bd2 ba1.1k sqft5223 Starter Ave, Las Vegas, NV 89156Off Market
- $1,6162 bd2 ba867 sqft5230 Shreve Ave, Las Vegas, NV 89156For Rent

- $255,2003 bd-- ba868 sqft5208 Shreve Ave, Las Vegas, NV 89156Off Market
- $270,0003 bd3 ba1.1k sqft5229 Starter Ave, Las Vegas, NV 89156Sold
- $285,0003 bd3 ba1.1k sqft5209 Starter Ave, Las Vegas, NV 89156Off Market
- $232,0002 bd1 ba868 sqft5219 Shreve Ave, Las Vegas, NV 89156Off Market
A local agent can set up tours, give advice and negotiate with sellers.
Similar homes
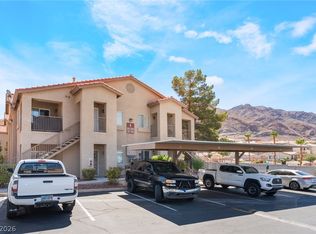
- $195,0002 bd2 ba1.1k sqft2110 Los Feliz St Unit 2015, Las Vegas, NV 89156For Sale
 MLS ID #2805432, Frances T Jones, LPT Realty, LLC. LVR
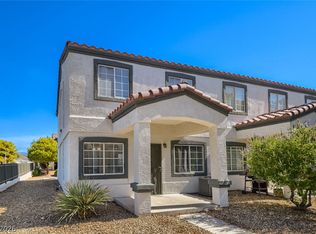
 - $265,0003 bd3 ba1.2k sqft5330 E Charleston Blvd Unit 106, Sunrise Manor, NV 89142For Sale
 MLS ID #2805297, Justin R. Iwase, Easy Street Realty Las Vegas. LVR
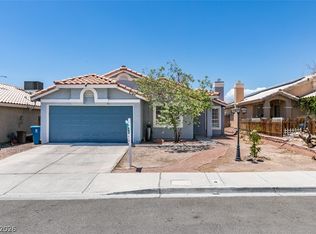
 - $374,0003 bd2 ba1.2k sqft2349 Black Bush Ln, Las Vegas, NV 89156For Sale
 MLS ID #2802909, Charla R. Garcia, LPT Realty, LLC. LVR
 - $254,9002 bd3 ba1.1k sqft5330 E Charleston Blvd Unit 44, Las Vegas, NV 89142For Sale
 MLS ID #2801655, Anna M. Kitras, Sphere Real Estate. LVR
 - $325,0002 bd1 ba1.2k sqft1141 Plum Canyon St, Las Vegas, NV 89142For SaleMLS ID #2800595, Matthew H. Martinez, BHHS Nevada Properties. LVR
- $324,9003 bd2 ba1.2k sqft2247 Sierra Sunrise St, Las Vegas, NV 89156For SaleMLS ID #2791730, Robert E. Salmons Jr, Entera Realty LLC. LVR
- $349,8883 bd2 ba1k sqft4030 Bright Star Ct, Las Vegas, NV 89115For SaleMLS ID #2804637, Sandy Brooks, eXp Realty. LVR
- $218,9993 bd2 ba1.1k sqft4730 E Craig Rd Unit 1085, Las Vegas, NV 89115For SaleMLS ID #2798592, Tyler Hubbs, Galindo Group Real Estate. LVR
- $238,0002 bd2 ba1k sqft10245 S Maryland Pkwy Unit 133, Las Vegas, NV 89123For SaleMLS ID #2805132, Jessie Nieh, PropertyMax Group LLC. LVR
- $275,0003 bd3 ba1.1k sqft5330 E Charleston Blvd Unit 20, Las Vegas, NV 89142For SaleMLS ID #2793917, Kara Faine, Serhant. LVR
- $260,0002 bd3 ba1.1k sqft3065 Gary Cooper St Unit 102, Sunrise Manor Town, NV 89122For SaleMLS ID #2798361, Carin C. Lahr, Key Realty. LVR
- $285,0002 bd2 ba1k sqft10340 Gunter Hill Ct, Las Vegas, NV 89183For SaleMLS ID #2802914, Nanette J. Verdin, Coldwell Banker Premier. LVR
- $285,0002 bd2 ba1k sqft5449 Geneive Ln Unit 102, Las Vegas, NV 89108For SaleMLS ID #2805186, Patrick G. Martino, BHHS Nevada Properties. LVR
- $274,9002 bd3 ba1.1k sqft4616 Snake Eyes St Unit 102, Las Vegas, NV 89122For SaleMLS ID #2802527, Kendall L. Trotter, Nevada Asset Preservation & Ma. LVR
- $255,0002 bd2 ba1k sqft5250 S Rainbow Blvd Unit 2079, Las Vegas, NV 89118For SaleMLS ID #2804559, Brian P. Bauchman, Vegas Valley Group. LVR
- $249,9002 bd2 ba1.1k sqft3412 Winterhaven St Unit 104, Las Vegas, NV 89108For SaleMLS ID #2801667, Staci Alayvilla, Huntington & Ellis, A Real Est. LVR
- $325,0002 bd2 ba1k sqft418 Linn Ln, Las Vegas, NV 89110For SaleMLS ID #2794280, Amy Allen, Leading Vegas Realty. LVR
- $237,0002 bd2 ba1k sqft6320 Snap Ridge St Unit 201, North Las Vegas, NV 89081For SaleMLS ID #2799455, Ruth Martinovich, Select Properties Group. LVR
- $325,0003 bd3 ba1.2k sqft4004 Emerald Wood St, Las Vegas, NV 89115For SaleMLS ID #2787988, Nancy Li, Keller Williams MarketPlace. LVR
- $257,0003 bd2 ba1.1k sqft2122 Sleepy Ct #2122, Las Vegas, NV 89106For SaleMLS ID #2776991, Priscilla Geraldo, LIFE Realty District. LVR
