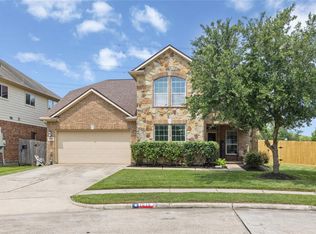
Welcome to this beautifully maintained one-story home featuring 4 bedrooms & 2 bathrooms, blending comfort, style, & functionality. Surrounded by lush landscaping, the property offers great curb appeal w/ elegant wrought iron fencing, gates, & a full sprinkler system. Inside, enjoy fresh interior paint & new doors 2025, & energy-efficient windows 2020 that bring in abundant natural light. Tile flooring runs throughout the living areas, highlighted by a stunning gas fireplace that creates a warm, inviting space. The kitchen & bathrooms showcase granite countertops. A home water purification system adds everyday convenience. Step outside to an elegant covered backyard patio, perfect for relaxing or entertaining. Recent updates include roof 2021 & a new driveway & walkway 2026.The oversized detached 2-car garage was extended 2024 & features built-in cabinetry & two workbenches. This move-in ready home offers quality updates, functional spaces, & inviting indoor-outdoor living.
Pending
Price cut: $15.1K (7/27)
$399,900
5219 Baywood Dr, Pasadena, TX 77505
4beds
2,020sqft
:
Get pre-qualified$3,278/mo
Single Family Residence
Built in 1993
0.33 Acres Lot
$397,900 Zestimate®
$198/sqft
$28/mo HOA
What's special
Fresh interior paintGreat curb appealSurrounded by lush landscapingFull sprinkler system
- 128 days |
- 562 |
- 38 |
Zillow last checked:
Listing updated:
Listed by:
Juli Morman TREC #0534847 281-235-4359,
JLA Realty
Source: HAR,MLS#: 27223643
Facts & features
Interior
Bedrooms & bathrooms
- Bedrooms: 4
- Bathrooms: 2
- Full bathrooms: 2
Rooms
- Room types: Utility Room
Primary bedroom
- Level: First
- Area: 247
- Dimensions: 19x13
Bedroom
- Level: First
- Area: 132
- Dimensions: 11x12
Bedroom
- Level: First
- Area: 121
- Dimensions: 11x11
Bedroom
- Level: First
- Area: 140
- Dimensions: 14x10
Other
- Level: First
- Area: 55
- Dimensions: 11x5
Dining room
- Level: First
- Area: 121
- Dimensions: 11x11
Kitchen
- Level: First
- Area: 230
- Dimensions: 10x23
Living room
- Level: First
- Area: 306
- Dimensions: 17x18
Primary bath
- Level: First
- Area: 108
- Dimensions: 12x9
Heating
- Natural Gas
Cooling
- Ceiling Fan(s), Electric
Appliances
- Included: Disposal, Water Softener, Microwave, Gas Cooktop, Dishwasher
Features
- En-Suite Bath, Primary Bed - 1st Floor, Split Plan, Walk-In Closet(s)
- Flooring: Tile
- Windows: Window Coverings
- Number of fireplaces: 1
- Fireplace features: Gas Log
Interior area
- Total structure area: 2,020
- Total interior livable area: 2,020 sqft
Video & virtual tour
Property
Parking
- Total spaces: 2
- Parking features: Electric Gate, Driveway Gate, Detached, Oversized, Garage Door Opener
- Garage spaces: 2
Features
- Stories: 1
- Patio & porch: Covered
- Exterior features: Sprinkler System
- Fencing: Back Yard
Lot
- Size: 0.33 Acres
- Features: Corner Lot, Subdivided, 1/4 Up to 1/2 Acre
Details
- Parcel number: 1173400020001
Construction
Type & style
- Home type: SingleFamily
- Architectural style: Traditional
- Property subtype: Single Family Residence
Materials
- Brick
- Foundation: Slab
- Roof: Composition
Condition
- New construction: No
- Year built: 1993
Utilities & green energy
- Sewer: Public Sewer
- Water: Public
Community & HOA
Community
- Subdivision: Baywood Oaks Sec 01
HOA
- Has HOA: Yes
- HOA fee: $330 annually
Location
- Region: Pasadena
Financial & listing details
- Price per square foot: $198/sqft
- Tax assessed value: $381,306
- Annual tax amount: $9,094
- Date on market: 4/7/2026
- Listing terms: Cash,Conventional,FHA,VA Loan
Estimated market value
$397,900
$378,000 - $418,000
$2,303/mo
Price history
| Date | Event | Price |
|---|---|---|
| 8/5/2026 | Pending sale | $399,900$198/sqft |
Source:  HAR #27223643 Report a problem HAR #27223643 Report a problem | ||
| 7/27/2026 | Price change | $399,900-3.6%$198/sqft |
Source: HAR #27223643 Report a problem | ||
| 6/17/2026 | Price change | $415,000-4.2%$205/sqft |
Source: HAR #27223643 Report a problem | ||
| 6/9/2026 | Price change | $433,000-1.6%$214/sqft |
Source: HAR #27223643 Report a problem | ||
| 5/29/2026 | Price change | $439,900-2.2%$218/sqft |
Source: HAR #27223643 Report a problem | ||
| 4/20/2026 | Listed for sale | $450,000$223/sqft |
Source: HAR #27223643 Report a problem | ||
| 4/16/2026 | Pending sale | $450,000$223/sqft |
Source: HAR #27223643 Report a problem | ||
| 4/7/2026 | Listed for sale | $450,000+137%$223/sqft |
Source: HAR #27223643 Report a problem | ||
| 12/5/2009 | Listing removed | $189,900$94/sqft |
Source: RE/MAX 1st Source #70721163 Report a problem | ||
| 9/6/2009 | Price change | $189,900-17.1%$94/sqft |
Source: RE/MAX 1st Source #70721163 Report a problem | ||
| 5/17/2009 | Listed for sale | $229,000$113/sqft |
Source: RE/MAX 1st Source #70721163 Report a problem | ||
Public tax history
| Year | Property taxes | Tax assessment |
|---|---|---|
| 2025 | $1,245 -34% | $381,306 +6.6% |
| 2024 | $1,887 +3.4% | $357,764 -4.1% |
| 2023 | $1,826 -38.9% | $373,063 +9.4% |
| 2022 | $2,988 | $340,931 +14.9% |
| 2021 | -- | $296,730 +6.8% |
| 2020 | $4,823 +5.9% | $277,834 +2.5% |
| 2019 | $4,556 +4.9% | $270,946 +38.7% |
| 2018 | $4,342 | $195,410 |
| 2017 | $4,342 +0% | $195,410 |
| 2016 | $4,340 -1% | $195,410 |
| 2015 | $4,384 | $195,410 +2.6% |
| 2014 | $4,384 | $190,411 |
| 2013 | -- | $190,411 -3.6% |
| 2012 | -- | $197,509 |
| 2011 | -- | $197,509 -2.2% |
| 2010 | -- | $201,896 |
| 2009 | -- | $201,896 +2.3% |
| 2007 | -- | $197,299 +1.2% |
| 2006 | -- | $194,997 |
| 2005 | -- | $194,997 +1.1% |
| 2004 | -- | $192,800 +1.5% |
| 2003 | -- | $189,900 +10% |
| 2002 | -- | $172,700 +4.9% |
| 2001 | -- | $164,600 +20% |
| 2000 | -- | $137,200 |
Find assessor info on the county website
Monthly payment
Est. payment
Payment breakdown
Explore the cost of this home by adjusting the details. Changes won't be saved.Climate risks
Neighborhood: Baywood
Nearby schools
GreatSchools rating
- 7/10Fairmont Elementary SchoolGrades: K-5Distance: 0.8 mi
- 9/10Fairmont Jr High SchoolGrades: 6-8Distance: 0.6 mi
- 6/10Deer Park High School - North CampusGrades: 9-12Distance: 3.8 mi
Schools provided by the listing agent
- Elementary: Fairmont Elementary School
- Middle: Fairmont Junior High School
- High: Deer Park High School
Source: HAR. This data may not be complete. We recommend contacting the local school district to confirm school assignments for this home.
- $695-- bd-- ba-- sqftGenoa Red Bluff Rd, Houston, TX 77505Off Market
- $426,5004 bd2 ba2.5k sqft5215 Baywood Dr, Pasadena, TX 77505Off Market
- $369,5003 bd2 ba2.1k sqft5211 Baywood Dr, Pasadena, TX 77505Off Market
- $454,6005 bd4 ba3.6k sqft5218 Kemper Dr, Pasadena, TX 77505Off Market
- $414,0003 bd2 ba2.6k sqft5218 Baywood Dr, Pasadena, TX 77505Off Market
- $695-- bd-- ba-- sqftGenoa Red Bluff Rd, Pasadena, TX 77505Off Market
- $525,1005 bd3 ba3.3k sqft5214 Bayfair St, Pasadena, TX 77505Off Market
- $438,7003 bd2 ba2.4k sqft5214 Baywood Dr, Pasadena, TX 77505Off Market
A local agent can set up tours, give advice and negotiate with sellers.
Similar homes
- $426,9004 bd2 ba2.3k sqft814 Maplewood Falls Ct, Houston, TX 77062For Sale
 MLS ID #42653130, Michael Greiner, My Castle Realty. HAR
 - $299,0003 bd3 ba2k sqft7806 Tamora Ln, Pasadena, TX 77505For Sale
 MLS ID #49893398, Lisa Finley, Word Realty. HAR
 - $--4 bd3 ba2.8k sqft10902 Spruce Dr N, La Porte, TX 77571Auction
 ServiceLink Auction
 - $349,0004 bd3 ba2.5k sqft1010 Nantucket St, Pasadena, TX 77503For Sale
 MLS ID #88578871, Juli Morman, JLA Realty. HAR
 - $325,0003 bd2 ba1.7k sqft507 Shoreacres Blvd, Shoreacres, TX 77571For SaleMLS ID #26032245, Destiny Winters, Keller Williams Elite. HAR
- $387,0004 bd2 ba2.5k sqft3522 Pine Chase Dr, Pearland, TX 77581For SaleMLS ID #86087795, Melanie Ehrlich, Real Broker, LLC. HAR
- $395,0003 bd2 ba1.9k sqft2430 Fairway Pointe Dr, League City, TX 77573For SaleMLS ID #58066960, Ann Bragg, eXp Realty, LLC. HAR
- $380,0004 bd2 ba2.3k sqft9219 Chia Valley Ct, Houston, TX 77089For SaleMLS ID #93801983, Jim Atkinson, UTR TEXAS, REALTORS. HAR
- $399,0004 bd2 ba2.5k sqft321 Holly Branch Ln, Kemah, TX 77565For SaleMLS ID #53217412, Celeste Taylor-Velasco, Redfin Corporation. HAR
- $389,9993 bd2 ba2.1k sqft2886 Milano Ln, League City, TX 77573For SaleMLS ID #13690562, Angela Wills, Heritage Realty. HAR
- $360,0004 bd2 ba2.3k sqft2215 Dublin Dr, League City, TX 77573For SaleMLS ID #82115732, Dustin Bauer, Logos Investment Properties & Real Estate. HAR
- $445,0003 bd2 ba2.1k sqft616 Westwood Cir, La Marque, TX 77568For SaleMLS ID #39606962, Tracey Nowlin, SoCo Realty. HAR
- $385,0004 bd2 ba2.3k sqft5104 Carefree Dr, League City, TX 77573For SaleMLS ID #76272011, Melissa Morales, Redfin Corporation. HAR
- $374,5004 bd2 ba2.2k sqft2117 Laughing Gull Ln, League City, TX 77573For SaleMLS ID #74927420, Amber Gomez, Keller Williams Realty Clear Lake / NASA. HAR
- $335,0004 bd3 ba2.2k sqft2704 Yorktown Dr, Dickinson, TX 77539For SaleMLS ID #64194269, Carolyn Spencer, eXp Realty, LLC. HAR
- $369,5003 bd2 ba2.5k sqft321 Spencer Lndg W, La Porte, TX 77571For SaleMLS ID #44362008, Tammi Freund, Fiv Realty Co Texas LLC. HAR
- $379,6003 bd3 ba2.8k sqft2802 White Sands Dr, Deer Park, TX 77536For SaleMLS ID #9163428, Alexander Leavitt, 316 Realty Group. HAR
- $374,9904 bd3 ba2.5k sqft123 Pallins Way, League City, TX 77573For SaleMLS ID #95882921, Jazmyn Sanders, Norluxe Realty Houston. HAR
- $408,0004 bd2 ba2k sqft417 Westwood Dr, League City, TX 77573For SaleMLS ID #78110855, ArSheill Monsanto, G. K. Coleman & Son Realty. HAR
- $419,9003 bd3 ba2.6k sqft2412 Via Montesano, League City, TX 77573For SaleMLS ID #62940584, Robert Diaz, White Label Realty. HAR
