Nestled on a quiet cul-de-sac in the desirable Marywood neighborhood of Williamsburg, this move-in-ready 4-bedroom, 2.5-bath home offers comfort, space, and privacy. Freshly painted throughout, the home features a bright and welcoming interior with spacious living areas and a functional floor plan perfect for everyday living and entertaining. The primary suite includes a private bath, while three additional bedrooms provide plenty of room for family, guests, or a home office. A 3/4 finished basement provides valuable additional living space and is already plumbed for a third full bathroom, offering excellent potential for future expansion. Outside, enjoy a fully fenced backyard, a large deck for outdoor gatherings, and a stunning paver patio and walkway that create the perfect setting for relaxing or entertaining. Additional features include a 2-car garage, attractive curb appeal, and a convenient location close to shopping, dining, schools, and all that Williamsburg has to offer.
Under contract
$575,000
522 Collington Ct, Williamsburg, VA 23185
4beds
3,169sqft
:
Get pre-qualified$3,494/mo
Single Family Residence
Built in 2016
0.43 Acres Lot
$572,000 Zestimate®
$181/sqft
$58/mo HOA
What's special
- 43 days |
- 312 |
- 8 |
Zillow last checked:
Listing updated:
Listed by:
Miguel Collado,
Howard Hanna Real Estate Svcs. 757-229-0550
Source: REIN Inc.,MLS#: 10639773
Facts & features
Interior
Bedrooms & bathrooms
- Bedrooms: 4
- Bathrooms: 3
- Full bathrooms: 2
- 1/2 bathrooms: 1
Rooms
- Room types: Attic, Breakfast Area, Office/Study, Utility Room
Primary bedroom
- Level: Second
- Dimensions: 17 X 18
Bedroom
- Level: Second
- Dimensions: 11 X 12
Dining room
- Level: First
- Dimensions: 12 X 14
Great room
- Level: Basement
- Dimensions: 27 X 17
Kitchen
- Level: First
- Dimensions: 10 X 17
Living room
- Level: First
- Dimensions: 16 X 17
Heating
- Forced Air, Natural Gas
Cooling
- Central Air
Appliances
- Included: Dishwasher, Disposal, Microwave, Gas Range, Refrigerator, Electric Water Heater
- Laundry: Dryer Hookup, Washer Hookup
Features
- Walk-In Closet(s), Ceiling Fan(s), Pantry
- Flooring: Carpet, Vinyl, Wood
- Windows: Window Treatments
- Has basement: Yes
- Number of fireplaces: 1
- Fireplace features: Fireplace Gas-natural
- Common walls with other units/homes: No Common Walls
Interior area
- Total interior livable area: 3,169 sqft
Property
Parking
- Total spaces: 2
- Parking features: Garage Att 2 Car, Driveway, On Street, Garage Door Opener
- Attached garage spaces: 2
- Has uncovered spaces: Yes
Features
- Levels: Three Or More
- Stories: 3
- Patio & porch: Patio
- Pool features: None
- Fencing: Back Yard,Privacy,Fenced
- Has view: Yes
- View description: Trees/Woods
- Waterfront features: Not Waterfront
- Frontage length: 38
Lot
- Size: 0.43 Acres
- Dimensions: 38 x 139
- Features: Cul-De-Sac
Details
- Parcel number: 4722600069
- Zoning: R1
- Other equipment: Attic Fan, Sump Pump
Construction
Type & style
- Home type: SingleFamily
- Architectural style: Colonial
- Property subtype: Single Family Residence
Materials
- Masonry, Vinyl Siding
- Foundation: Basement
- Roof: Asphalt Shingle
Condition
- New construction: No
- Year built: 2016
Utilities & green energy
- Sewer: City/County
- Water: City/County
Community & HOA
Community
- Subdivision: All Others Area 116
HOA
- Has HOA: Yes
- Amenities included: Trash
- HOA fee: $58 monthly
Location
- Region: Williamsburg
Financial & listing details
- Price per square foot: $181/sqft
- Tax assessed value: $481,100
- Annual tax amount: $3,994
- Date on market: 6/15/2026
Estimated market value
$572,000
$543,000 - $601,000
$3,598/mo
Price history
Price history is unavailable.
Public tax history
| Year | Property taxes | Tax assessment |
|---|---|---|
| 2025 | $3,993 | $481,100 |
| 2024 | $3,993 +36.9% | $481,100 +36.9% |
| 2023 | $2,917 | $351,500 |
| 2022 | $2,917 +2.4% | $351,500 +3.6% |
| 2021 | $2,849 | $339,200 |
| 2020 | $2,849 +4% | $339,200 +4% |
| 2019 | $2,741 | $326,300 |
| 2017 | $2,741 +952.6% | $326,300 +426.3% |
| 2016 | $260 | $62,000 |
| 2015 | $260 | $62,000 |
Find assessor info on the county website
Monthly payment
Est. payment
Payment breakdown
Explore the cost of this home by adjusting the details. Changes won't be saved.Climate risks
Neighborhood: 23185
Nearby schools
GreatSchools rating
- 8/10Laurel Lane Elementary SchoolGrades: PK-5Distance: 0.7 mi
- 7/10Berkeley Middle SchoolGrades: 6-8Distance: 1.4 mi
- 5/10Lafayette High SchoolGrades: 9-12Distance: 4.5 mi
Schools provided by the listing agent
- Elementary: Laurel Lane Elementary / fmr. Rawls Byrd
- Middle: Berkeley Middle
- High: Lafayette
Source: REIN Inc.. This data may not be complete. We recommend contacting the local school district to confirm school assignments for this home.
- $581,2004 bd3 ba2.3k sqft526 Collington Ct, Williamsburg, VA 23185Off Market
- $590,0004 bd4 ba3k sqft514 Collington Ct, Williamsburg, VA 23185Sold
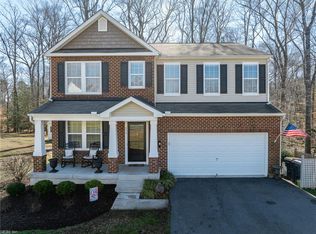
- $497,3004 bd3 ba2.2k sqft514 Collington Court, Williamsburg, VA 23185Off Market
- $533,4003 bd2 ba1.9k sqft518 Collington Ct, Williamsburg, VA 23185Off Market
- $541,8004 bd3 ba2.2k sqft523 Collington Ct, Williamsburg, VA 23185Off Market
- $566,4004 bd2 ba2.3k sqft510 Collington Ct, Williamsburg, VA 23185Off Market
- $506,6003 bd2 ba1.9k sqft506 Collington Ct, Williamsburg, VA 23185Off Market
- $637,8004 bd3 ba2.9k sqft515 Collington Ct, Williamsburg, VA 23185Off Market
A local agent can set up tours, give advice and negotiate with sellers.
Similar homes
- $565,0003 bd3 ba2.7k sqft204 Christopher Ln, Williamsburg, VA 23185For Sale
 MLS ID #10634675, Nancy Petruska. REIN Inc.
 - $575,0004 bd3 ba2.4k sqft4023 Thorngate Dr, Williamsburg, VA 23188For Sale
 MLS ID #10641287, Jenna Heuser. REIN Inc.
 - $625,0004 bd3 ba2.6k sqft101 Greenwood Dr, Williamsburg, VA 23185For Sale
 MLS ID #10642703, Karen Bradley. REIN Inc.
 - $635,0003 bd3 ba2.6k sqft3648 S Sq, Williamsburg, VA 23188For Sale
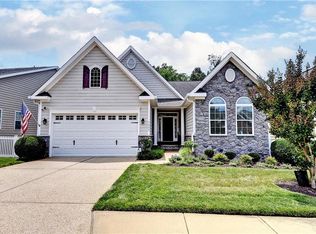 MLS ID #10645759, Rebekah Brewster. REIN Inc.
 - $625,0003 bd3 ba2.2k sqft125 Jerdone Rd, Williamsburg, VA 23185For SaleMLS ID #10641519, Cindy Steele. REIN Inc.
- $525,0005 bd3 ba2.4k sqft3291 Leighton Blvd, Williamsburg, VA 23188For SaleMLS ID #10643587, Michelle Niven. REIN Inc.
- $499,9004 bd3 ba2.5k sqft303 Cheeseman Rd, Williamsburg, VA 23185For SaleMLS ID #10643375, Daniel Patton. REIN Inc.
- $429,0004 bd3 ba2.4k sqft1402 Farringdon Way, Williamsburg, VA 23185For Sale By Owner
- $799,0004 bd4 ba3.4k sqft2508 Robert Fenton Rd, Williamsburg, VA 23185For SaleMLS ID #10642963, Misty Spong. REIN Inc.
- $479,9994 bd3 ba2.3k sqft114 Cotswold Ct, Williamsburg, VA 23185For SaleMLS ID #10636286, Jen Trias. REIN Inc.
- $604,9004 bd3 ba2.7k sqft109 Daingerfield Rd, Williamsburg, VA 23185For SaleMLS ID #10629959, Brian Twiddy. REIN Inc.
- $550,0003 bd3 ba2.1k sqft126 Seton Hill Rd, Williamsburg, VA 23188For SaleMLS ID #10641960, Stacey Pietruszynski. REIN Inc.
- $485,0005 bd3 ba2.7k sqft106 Bronze Ct, Williamsburg, VA 23185For SaleMLS ID #10640503, Leanne Hester. REIN Inc.
- $710,0004 bd3 ba2.5k sqft4135 Longview Lndg, Williamsburg, VA 23188For SaleMLS ID #10645435, Carmen Hamner. REIN Inc.
- $425,0003 bd2 ba2.4k sqft3402 Queens Path, Williamsburg, VA 23185For SaleMLS ID #10644357, Karen Wolons. REIN Inc.
- $559,9003 bd2 ba1.9k sqft605 Tranquility Dr, Williamsburg, VA 23185For SaleMLS ID #10644617, Amy Hurst. REIN Inc.
- $749,0004 bd4 ba4k sqft3691 Bridgewater Dr, Williamsburg, VA 23188For SaleMLS ID #10643717, John Hyland. REIN Inc.
- $485,0003 bd3 ba1.9k sqft4485 Powhatan Xing, Williamsburg, VA 23188For SaleMLS ID #10642272, Toby Jordan. REIN Inc.
- $479,9994 bd3 ba2.7k sqft111 Haymaker Pl, Williamsburg, VA 23185For SaleMLS ID #10642832, Leo Legaspi. REIN Inc.
- $525,0003 bd3 ba1.8k sqft272 Littletown Quarter, Williamsburg, VA 23185For SaleMLS ID #10640112, Lisa Lowery. REIN Inc.
