WELCOME TO THIS STUNNING CUSTOM-BUILT HOME LOCATED IN THE HIGHLY PRESTIGIOUS DOS LAGOS COMMUNITY IN SHERMAN, TEXAS. SITUATED ON A SPACIOUS 1 ACRE CORNER LOT, THIS 3 BEDROOM, 2 BATHROOM HOME WITH A 2 CAR GARAGE OFFERS 2,007 SQFT OF THOUGHTFULLY DESIGNED LIVING SPACE, COMBINING QUALITY CRAFTSMANSHIP WITH PEACEFUL SURROUNDINGS.STEP INSIDE TO DISCOVER A WARM AND INVITING INTERIOR FEATURING CERAMIC TILE AND HARDWOOD FLOORING, DECORATIVE LIGHTING THROUGHOUT, AND AN OPEN LAYOUT PERFECT FOR BOTH EVERYDAY LIVING AND ENTERTAINING.THE HEART OF THE HOME IS THE EXPANSIVE CUSTOM KITCHEN, COMPLETE WITH RICH MAPLE CABINETRY, CHEF GRADE APPLIANCE'S IDEAL FOR THOSE WHO LOVE TO COOK AND GATHER. TANKLESS GAS WATER HEATER, HOME WAS BUILT WITH 50 PIERS AND POST TENSION SLAB TECHNOLOGY FOR LONG TERM PEACE OF MIND.ENJOY RELAXING EVENINGS ON THE COVERED PATIO OVERLOOKING YOUR VEGETABLE GARDEN WITH WATER SUPPLY AND A SERENE POND JUST ACROSS THE STREET, WHERE GEESE CAN BE SEEN YEAR ROUND AND DUCKS DURING SEASONAL MIGRATIONS BRINGING A TOUCH OF NATURE RIGHT TO YOUR DOORSTEP. THIS ONE OF A KIND PROPERTY BLENDS QUALITY CONSTRUCTION, NATURAL BEAUTY, AND CONVENIENCE, DONT MISS THE OPPORTUNITY TO MAKE IT YOURS!
Pending
Price cut: $25K (5/16)
$450,000
5221 Playa Dr, Sherman, TX 75090
3beds
2,007sqft
:
Get pre-qualified$3,247/mo
Single Family Residence
Built in 2009
1 Acres Lot
$442,500 Zestimate®
$224/sqft
$-- HOA
What's special
Decorative lighting throughoutTankless gas water heaterExpansive custom kitchenRich maple cabinetry
- 99 days |
- 41 |
- 4 |
Zillow last checked:
Listing updated:
Listed by:
Gary Lowell 0589364 903-821-5445,
Doug Hoover Real Estate 903-821-5445,
Gary Lowell 0589364 903-436-3629,
Doug Hoover Real Estate
Source: NTREIS,MLS#: 21249815
Facts & features
Interior
Bedrooms & bathrooms
- Bedrooms: 3
- Bathrooms: 2
- Full bathrooms: 2
Primary bedroom
- Level: First
- Dimensions: 16 x 13
Bedroom
- Level: First
- Dimensions: 12 x 12
Bedroom
- Level: First
- Dimensions: 12 x 12
Dining room
- Level: First
- Dimensions: 15 x 14
Kitchen
- Level: First
- Dimensions: 16 x 9
Living room
- Level: First
- Dimensions: 21 x 19
Heating
- Fireplace(s), Natural Gas
Cooling
- Central Air, Ceiling Fan(s)
Appliances
- Included: Some Gas Appliances, Convection Oven, Dryer, Dishwasher, Disposal, Gas Range, Microwave, Plumbed For Gas, Refrigerator, Tankless Water Heater
- Laundry: Dryer Hookup, ElectricDryer Hookup, GasDryer Hookup, Laundry in Utility Room
Features
- Built-in Features, Decorative/Designer Lighting Fixtures, Double Vanity, Granite Counters, High Speed Internet, Pantry, Cable TV, Wired for Data, Wired for Sound
- Flooring: Ceramic Tile, Wood
- Windows: Window Coverings
- Has basement: No
- Number of fireplaces: 1
- Fireplace features: Decorative, Gas, Living Room, Masonry, Wood Burning
Interior area
- Total interior livable area: 2,007 sqft
Video & virtual tour
Property
Parking
- Total spaces: 2
- Parking features: Concrete, Covered, Door-Single, Garage, Garage Door Opener, Inside Entrance, Garage Faces Side
- Attached garage spaces: 2
Features
- Levels: One
- Stories: 1
- Patio & porch: Covered
- Exterior features: Garden, Lighting, Rain Gutters
- Pool features: None
- Fencing: Chain Link
Lot
- Size: 1 Acres
- Dimensions: 171 x 244
- Features: Acreage
- Residential vegetation: Grassed
Details
- Parcel number: 116319
Construction
Type & style
- Home type: SingleFamily
- Architectural style: Traditional,Detached
- Property subtype: Single Family Residence
Materials
- Brick, Radiant Barrier
- Foundation: Slab
- Roof: Composition
Condition
- Year built: 2009
Utilities & green energy
- Sewer: Public Sewer
- Water: Public
- Utilities for property: Natural Gas Available, Sewer Available, Separate Meters, Water Available, Cable Available
Community & HOA
Community
- Features: Curbs
- Security: Carbon Monoxide Detector(s), Smoke Detector(s)
- Subdivision: Dos Lagos
HOA
- Has HOA: No
Location
- Region: Sherman
Financial & listing details
- Price per square foot: $224/sqft
- Tax assessed value: $438,155
- Annual tax amount: $7,615
- Date on market: 4/27/2026
- Cumulative days on market: 87 days
- Listing terms: Cash,Conventional,FHA,USDA Loan,VA Loan
- Road surface type: Asphalt
Estimated market value
$442,500
$420,000 - $465,000
$2,177/mo
Price history
| Date | Event | Price |
|---|---|---|
| 6/19/2026 | Pending sale | $450,000$224/sqft |
Source: NTREIS #21249815 Report a problem | ||
| 6/5/2026 | Contingent | $450,000$224/sqft |
Source: NTREIS #21249815 Report a problem | ||
| 5/16/2026 | Price change | $450,000-5.3%$224/sqft |
Source: NTREIS #21249815 Report a problem | ||
| 5/13/2026 | Price change | $475,000-0.4%$237/sqft |
Source: NTREIS #21249815 Report a problem | ||
| 5/10/2026 | Price change | $477,000-0.2%$238/sqft |
Source: NTREIS #21249815 Report a problem | ||
| 4/27/2026 | Listed for sale | $478,000+6.5%$238/sqft |
Source: NTREIS #21249815 Report a problem | ||
| 2/22/2024 | Sold | -- |
Source: NTREIS #20499136 Report a problem | ||
| 2/1/2024 | Pending sale | $449,000$224/sqft |
Source: NTREIS #20499136 Report a problem | ||
| 1/22/2024 | Contingent | $449,000$224/sqft |
Source: NTREIS #20499136 Report a problem | ||
| 1/19/2024 | Price change | $449,000-4.3%$224/sqft |
Source: NTREIS #20499136 Report a problem | ||
| 12/27/2023 | Listed for sale | $469,000$234/sqft |
Source: NTREIS #20499136 Report a problem | ||
Public tax history
| Year | Property taxes | Tax assessment |
|---|---|---|
| 2025 | $7,615 | $438,155 +27.6% |
| 2024 | -- | $343,499 +10% |
| 2023 | $3,434 -31.3% | $312,272 +10% |
| 2022 | $5,002 -1.5% | $283,884 +10% |
| 2021 | $5,079 | $258,076 +4.3% |
| 2020 | -- | $247,515 +5.7% |
| 2019 | $5,109 +8.9% | $234,142 -3.2% |
| 2018 | $4,689 +24.3% | $241,911 +7.7% |
| 2017 | $3,771 | $224,637 +1% |
| 2016 | $3,771 +3% | $222,473 +28.5% |
| 2015 | $3,662 | $173,138 +6.5% |
| 2014 | $3,662 | $162,509 -0.5% |
| 2013 | -- | $163,299 -1.7% |
| 2012 | -- | $166,154 |
| 2011 | -- | $166,154 -0.2% |
| 2010 | -- | $166,448 +753.6% |
| 2009 | -- | $19,500 +46.1% |
| 2008 | -- | $13,345 |
| 2007 | -- | $13,345 |
| 2006 | -- | $13,345 |
| 2005 | -- | $13,345 +6.7% |
| 2004 | -- | $12,504 |
| 2002 | -- | $12,504 |
| 2001 | -- | $12,504 +367.6% |
| 2000 | -- | $2,674 |
Find assessor info on the county website
Monthly payment
Est. payment
Payment breakdown
Explore the cost of this home by adjusting the details. Changes won't be saved.Climate risks
Neighborhood: 75090
Nearby schools
GreatSchools rating
- 2/10Percy W Neblett Elementary SchoolGrades: K-5Distance: 2.8 mi
- 4/10Sherman MiddleGrades: 6-8Distance: 3.4 mi
- 5/10Sherman High SchoolGrades: 9-12Distance: 7.7 mi
Schools provided by the listing agent
- Elementary: Dillingham
- Middle: Piner
- High: Sherman
- District: Sherman ISD
Source: NTREIS. This data may not be complete. We recommend contacting the local school district to confirm school assignments for this home.
- $650,300-- bd-- ba5k sqft5217 Playa Dr, Sherman, TX 75090Off Market
- $688,1003 bd3 ba1.7k sqft5300 Camino Dos Lagos Dr, Sherman, TX 75090Off Market
- $329,700-- bd-- ba1.8k sqft5213 Playa Dr, Sherman, TX 75090Off Market
- $441,600-- bd-- ba2.3k sqft5205 Playa Dr, Sherman, TX 75090Off Market
- $108,631-- bd-- ba-- sqftPlaya Dr, Sherman, TX 75090Off Market
- $317,7004 bd2 ba1.8k sqft5209 Playa Dr, Sherman, TX 75090Off Market
- $300,0003 bd2 ba1.7k sqft5204 Camino Dos Lagos Dr, Sherman, TX 75090For Sale
- $--4 bd2 ba2.4k sqft5205 Camino Dos Lagos Dr, Sherman, TX 75090Sold
A local agent can set up tours, give advice and negotiate with sellers.
Similar homes
- $375,0004 bd3 ba2.1k sqft5500 Bello Vista Dr, Sherman, TX 75090For Sale
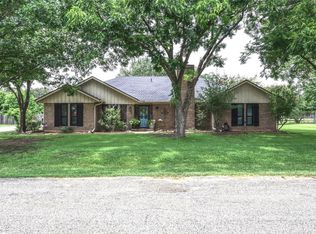 MLS ID #21329213, Keith Thorndike. NTREIS
 - $445,0003 bd3 ba2.4k sqft3818 Sumner Ct, Sherman, TX 75090For Sale
 MLS ID #21301074, Shannon Schreyer. NTREIS
 - $435,0004 bd3 ba2.5k sqft1620 Linda Dr, Sherman, TX 75090For Sale
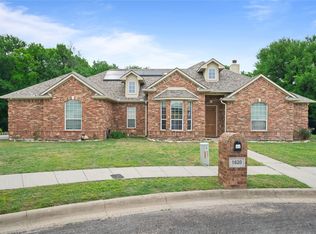 MLS ID #21250336, Andrew Bradshaw. NTREIS
 - $315,0003 bd2 ba1.6k sqft3212 N Haven Dr, Sherman, TX 75092For Sale
 MLS ID #21344578, STACEY OLMSTEAD. NTREIS
 - $390,0003 bd2 ba1.8k sqft49 Bois D Arc Cir, Sherman, TX 75090For SaleMLS ID #21322489, Kristin Schmidt. NTREIS
- $379,0003 bd3 ba2k sqft3712 Melrose Trl, Sherman, TX 75090For SaleMLS ID #21214261, Brad Rhodes. NTREIS
- $449,9954 bd4 ba2.5k sqft2928 Overland Trl, Sherman, TX 75092For SaleMLS ID #21279260, Pragnesh Shah. NTREIS
- $485,0003 bd2 ba2.2k sqft408 Seasons W, Sherman, TX 75092For SaleMLS ID #21233444, Jeff Austin. NTREIS
- $445,9003 bd2 ba2.7k sqft2131 Deer Run, Denison, TX 75020For SaleMLS ID #21107440, BILL FRENCH. NTREIS
- $300,0004 bd2 ba1.6k sqft315 E Brockett St, Sherman, TX 75090For SaleMLS ID #21344038, Rafael Rodriguez. NTREIS
- $440,0002 bd4 ba2.6k sqft108 Texoma Terrace Rd, Denison, TX 75020For SaleMLS ID #21342409, Kathi Mersereau. NTREIS
- $499,9994 bd2 ba2.3k sqft634 Gant Rd, Sherman, TX 75090For SaleMLS ID #21264216, Fred Jones. NTREIS
- $346,0003 bd2 ba1.9k sqft3020 W Loy Lake Rd, Denison, TX 75020For SaleMLS ID #21343098, Brandi Robinson. NTREIS
- $399,0003 bd2 ba1.9k sqft1834 S Park Ave, Denison, TX 75020For SaleMLS ID #21287886, Sharles Edwards. NTREIS
- $414,9994 bd3 ba2.6k sqft2517 Nantucket Dr, Sherman, TX 75092For SaleMLS ID #21147354, Jill Pope. NTREIS
- $424,5003 bd2 ba1.7k sqft2658 Oak Ridge Rd, Denison, TX 75021For SaleMLS ID #21271096, Javier Gonzalez. NTREIS
- $279,7003 bd2 ba1.9k sqft813 S Andrews St, Sherman, TX 75090For SaleMLS ID #21251272, Simone Belmonte. NTREIS
- $425,8004 bd2 ba2k sqft35 Greenway Bnd, Pottsboro, TX 75076For SaleMLS ID #21345759, Cary Bauer. NTREIS
- $510,0004 bd3 ba2.6k sqft2705 Silverado Trl, Sherman, TX 75092For SaleMLS ID #21203786, ROBIN PHILLIPS. NTREIS
- $379,4993 bd3 ba2.2k sqft2909 Wilsonwood Way S, Sherman, TX 75092For SaleMLS ID #21293686, Chad Joyce. NTREIS
