Truly unique! Mid-century modern 4 bedroom 2 bath condo 1,700+ sq. ft. Tri-level layout with recent interior and exterior remodel. Move-in ready with newer kitchen cabinets & appliances, quartz slab countertops, soft-close drawers and cabinets. Electric window coverings, Schoolhouse Lighting. Gas Fireplace. Heated tile floors in both bathrooms. Refinished oak flooring throughout. Washer & Dryer in unit. Central A/C. Newer back deck and fenced private yard space. Gated access to additional parking space. Beautiful common area landscaping and well-maintained heated poo!. Dedicated parking spaces and storage area come with unit, including that bonus space adjacent to unit front door & back gate with EV hookup potential. HOA Includes water, sewer, garbage, common areas. Private & serene, convenient to Raleigh Hills amenities. Your dreams of fabulous mid-century living space in a well-maintained community come true!
Active
$499,900
5225 SW Oleson Rd APT 5, Portland, OR 97225
4beds
1,722sqft
Residential, Condominium
Built in 1959
-- sqft lot
$-- Zestimate®
$290/sqft
$767/mo HOA
What's special
Gas fireplaceFenced private yard spaceNewer back deckBeautiful common area landscapingRefinished oak flooring throughoutTri-level layoutSchoolhouse lighting
- 67 days
- 528
- 44
Zillow last checked:
Listing updated:
Listed by:
Lisa Stevens 503-568-5668,
Windermere Realty Trust
Source: RMLS (OR),MLS#: 725582806
Facts & features
Interior
Bedrooms & bathrooms
- Bedrooms: 4
- Bathrooms: 2
- Full bathrooms: 2
Rooms
- Room types: Bedroom 4, Bedroom 2, Bedroom 3, Dining Room, Family Room, Kitchen, Living Room, Primary Bedroom
Primary bedroom
- Features: Bathroom, Hardwood Floors, Closet
- Level: Upper
- Area: 156
- Dimensions: 13 x 12
Bedroom 2
- Features: Hardwood Floors, Double Closet
- Level: Upper
- Area: 132
- Dimensions: 11 x 12
Bedroom 3
- Features: Hardwood Floors, Double Closet
- Level: Lower
- Area: 156
- Dimensions: 13 x 12
Bedroom 4
- Features: Hardwood Floors, Double Closet
- Level: Lower
- Area: 132
- Dimensions: 11 x 12
Dining room
- Features: French Doors, Hardwood Floors
- Level: Main
- Area: 110
- Dimensions: 10 x 11
Kitchen
- Features: Disposal, Gas Appliances, Microwave, Free Standing Range, Free Standing Refrigerator, Quartz
- Level: Main
- Area: 143
- Width: 11
Living room
- Features: Fireplace, Hardwood Floors, High Ceilings
- Level: Main
- Area: 345
- Dimensions: 23 x 15
Heating
- Forced Air, Fireplace(s)
Cooling
- Central Air
Appliances
- Included: Dishwasher, Double Oven, Free-Standing Gas Range, Free-Standing Refrigerator, Gas Appliances, Microwave, Washer/Dryer, Disposal, Free-Standing Range, Electric Water Heater
Features
- Floor 3rd, High Ceilings, Quartz, Double Closet, Bathroom, Closet
- Flooring: Hardwood, Tile
- Doors: French Doors
- Windows: Double Pane Windows, Vinyl Frames
- Basement: Crawl Space,Storage Space
- Number of fireplaces: 1
- Fireplace features: Gas
Interior area
- Total structure area: 1,722
- Total interior livable area: 1,722 sqft
Property
Parking
- Parking features: Deeded, Off Street, Condo Garage (Undeeded)
Features
- Levels: Tri Level
- Stories: 3
- Entry location: Ground Floor
- Patio & porch: Covered Deck, Covered Patio, Porch
- Exterior features: Yard
- Has private pool: Yes
- Fencing: Fenced
- Has view: Yes
- View description: Creek/Stream, Territorial, Trees/Woods
- Has water view: Yes
- Water view: Creek/Stream
Lot
- Features: Commons
Details
- Parcel number: R100367
Construction
Type & style
- Home type: Condo
- Architectural style: Mid Century Modern
- Property subtype: Residential, Condominium
Materials
- Wood Siding
- Foundation: Slab
- Roof: Other
Condition
- Updated/Remodeled
- New construction: No
- Year built: 1959
Utilities & green energy
- Gas: Gas
- Sewer: Public Sewer
- Water: Public
- Utilities for property: Cable Connected
Community & HOA
Community
- Subdivision: Raleighurst
HOA
- Has HOA: Yes
- Amenities included: Exterior Maintenance, Pool
- HOA fee: $767 monthly
Location
- Region: Portland
Financial & listing details
- Price per square foot: $290/sqft
- Tax assessed value: $482,030
- Annual tax amount: $4,145
- Date on market: 7/24/2026
- Listing terms: Cash,Conventional
- Road surface type: Paved
Estimated market value
Not available
Estimated sales range
Not available
Not available
Price history
| Date | Event | Price |
|---|---|---|
| 7/25/2026 | Listed for sale | $499,900$290/sqft |
Source:  RMLS (OR) #725582806 Report a problem RMLS (OR) #725582806 Report a problem | ||
| 1/12/2022 | Sold | $499,900$290/sqft |
Source: RMLS (OR) #21491191 Report a problem | ||
| 11/27/2021 | Pending sale | $499,900$290/sqft |
Source: RMLS (OR) #21491191 Report a problem | ||
| 11/22/2021 | Listed for sale | $499,900$290/sqft |
Source: RMLS (OR) #21491191 Report a problem | ||
| 10/27/2021 | Pending sale | $499,900$290/sqft |
Source: RMLS (OR) #21491191 Report a problem | ||
| 10/18/2021 | Listed for sale | $499,900+44.9%$290/sqft |
Source: RMLS (OR) #21491191 Report a problem | ||
| 5/12/2020 | Sold | $345,000-1.4%$200/sqft |
Source: RMLS (OR) #20268870 Report a problem | ||
| 3/25/2020 | Pending sale | $350,000$203/sqft |
Source: MORE Realty #20268870 Report a problem | ||
| 3/24/2020 | Price change | $350,000-12.3%$203/sqft |
Source: MORE Realty #20268870 Report a problem | ||
| 3/3/2020 | Listed for sale | $399,000+53.5%$232/sqft |
Source: MORE Realty #20268870 Report a problem | ||
| 2/19/2016 | Sold | $259,900+18.2%$151/sqft |
Source: Public Record Report a problem | ||
| 7/1/2012 | Listing removed | $219,950$128/sqft |
Source: Vflyer Homes #12157751 Report a problem | ||
| 5/26/2012 | Listed for sale | $219,950+0.4%$128/sqft |
Source: Vflyer Homes #12157751 Report a problem | ||
| 10/7/2011 | Listing removed | $219,000$127/sqft |
Source: Knipe Realty NW, Inc. #11115157 Report a problem | ||
| 9/11/2011 | Listed for sale | $219,000$127/sqft |
Source: Knipe Realty NW, Inc. #11115157 Report a problem | ||
Public tax history
| Year | Property taxes | Tax assessment |
|---|---|---|
| 2025 | $4,145 +4.3% | $219,360 +3% |
| 2024 | $3,973 +6.5% | $212,980 +3% |
| 2023 | $3,730 +3.4% | $206,780 +3% |
| 2022 | $3,610 +12.3% | $200,760 |
| 2021 | $3,215 +3.1% | -- |
| 2020 | $3,118 +7.2% | $174,850 +6.8% |
| 2019 | $2,908 +3.4% | $163,690 |
| 2018 | $2,813 | $163,690 +6.1% |
| 2017 | $2,813 +7.6% | $154,310 +3% |
| 2016 | $2,616 | $149,820 +3% |
| 2015 | $2,616 +4% | $145,460 +3% |
| 2014 | $2,515 +7.4% | $141,230 +3% |
| 2013 | $2,342 +8.9% | $137,120 +3% |
| 2012 | $2,151 +2.8% | $133,130 -16% |
| 2011 | $2,093 +2.6% | $158,560 -14.4% |
| 2010 | $2,040 +2.1% | $185,260 -6.9% |
| 2009 | $1,998 +8.4% | $198,940 -3.4% |
| 2008 | $1,844 +2.5% | $205,950 +18.4% |
| 2007 | $1,798 +11.6% | $173,910 +3.9% |
| 2006 | $1,611 -10.3% | $167,340 +8.1% |
| 2005 | $1,796 +11.9% | $154,730 +5.8% |
| 2004 | $1,605 -2.6% | $146,210 +18.8% |
| 2003 | $1,647 +9.7% | $123,080 +11.7% |
| 2002 | $1,502 +2.9% | $110,170 +2.3% |
| 2001 | $1,459 +10.6% | $107,700 -0.6% |
| 2000 | $1,319 | $108,350 |
Find assessor info on the county website
Monthly payment
Est. payment
Payment breakdown
Explore the cost of this home by adjusting the details. Changes won't be saved.Climate risks
Neighborhood: 97225
Nearby schools
Schools provided by the listing agent
- Elementary: Montclair
- Middle: Whitford
- High: Southridge
Source: RMLS (OR). This data may not be complete. We recommend contacting the local school district to confirm school assignments for this home.
- $270,2002 bd2 ba1.1k sqft5225 SW Oleson Rd APT 1, Portland, OR 97225Off Market
- $268,5002 bd2 ba1.1k sqft5225 SW Oleson Rd APT 2, Portland, OR 97225Off Market
- $268,0002 bd2 ba1.1k sqft5225 SW Oleson Rd APT 3, Portland, OR 97225Off Market
- $267,4002 bd2 ba1.1k sqft5225 SW Oleson Rd APT 4, Portland, OR 97225Off Market
Similar homes
- $499,9002 bd2 ba1.2k sqft7799 SW Montclair Dr, Portland, OR 97225Active
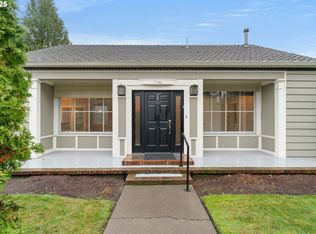
 MLS ID #410077484, Jeffrey Whiting, John L. Scott. RMLS (OR)
 - $525,0004 bd3 ba1.6k sqft4535 SW 54th Pl, Portland, OR 97221Active
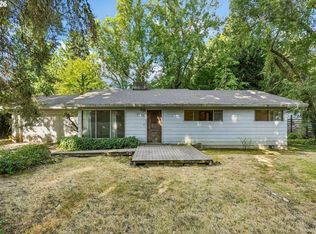 MLS ID #186725573, Tanya Smith, Redfin. RMLS (OR)
 - $512,0003 bd2 ba1.5k sqft7660 SW Oleson Rd, Portland, OR 97223Active
 MLS ID #542193392, Kara Dale-Sonners, Real Broker. RMLS (OR)
 - $549,0002 bd1 ba1k sqft7021 SW Stephen Ln, Portland, OR 97225Active
 MLS ID #261661453, Robert Chown, Where, Inc. RMLS (OR)
 - $550,0005 bd1 ba2.1k sqft3545 SW 90th Ave, Portland, OR 97225ActiveMLS ID #356491389, Alexis Halmy, Windermere Realty Trust. RMLS (OR)
- $532,0003 bd2 ba1.4k sqft5753 SW Vermont St, Portland, OR 97219ActiveMLS ID #127242555, Gary Potts, John L. Scott. RMLS (OR)
- $499,0003 bd2 ba1.4k sqft7575 SW Greenwood Dr, Portland, OR 97223ActiveMLS ID #574377569, Donald Clemons, JMG - Jason Mitchell Group. RMLS (OR)
- $399,5003 bd2 ba1.3k sqft4816 SW Caldew St, Portland, OR 97219ActiveMLS ID #286073052, Helen Hoyt, Portland Creative Realtors. RMLS (OR)
- $708,0004 bd2 ba2.5k sqft5465 SW Scholls Ferry Rd, Portland, OR 97225ActiveMLS ID #682446331, Richard Brazovan, MORE Realty. RMLS (OR)
- $290,0002 bd2 ba1.3k sqft4460 SW Scholls Ferry Rd APT 20A, Portland, OR 97225ActiveMLS ID #610977510, Erika George, Living Room Realty. RMLS (OR)
- $379,9003 bd2 ba1.8k sqft8265 SW Canyon Ln, Portland, OR 97225ActiveMLS ID #415512417, Mark Charlesworth, Keller Williams PDX Central. RMLS (OR)
- $499,9003 bd2 ba1.5k sqft9637 SW 62nd Ave, Portland, OR 97219ActiveMLS ID #196984334, Blake Byzewski, John L. Scott. RMLS (OR)
- $525,0003 bd3 ba1.4k sqft9066 SW Monterey Pl, Portland, OR 97225ActiveMLS ID #459485120, Hanson Song, Premiere Property Group, LLC. RMLS (OR)
- $500,0003 bd1 ba1k sqft5425 SW Cameron Rd, Portland, OR 97221ActiveMLS ID #366425696, Rob Levy, Keller Williams Realty Professionals. RMLS (OR)
- $742,0003 bd2 ba1.6k sqft4275 SW 94th Ave, Portland, OR 97225ActiveMLS ID #482524009, Shannon Sansoterra, Think Real Estate. RMLS (OR)
- $519,0003 bd1 ba1.1k sqft9955 SW Ardenwood St, Portland, OR 97225ActiveMLS ID #786699356, Ivette Flores Schmidt, Premiere Property Group, LLC. RMLS (OR)
- $275,0002 bd2 ba1.1k sqft4880 SW Scholls Ferry Rd APT 32, Portland, OR 97225ActiveMLS ID #413609845, Erika Wrenn, Where, Inc. RMLS (OR)
- $469,9003 bd1 ba900 sqft11470 SW 12th St, Beaverton, OR 97005ActiveMLS ID #450284216, Richard Compton, Premiere Property Group, LLC. RMLS (OR)
- $540,0002 bd1 ba1k sqft3675 SW 93rd Ave, Portland, OR 97225ActiveMLS ID #192246903, Bradley Wulf, Keller Williams Realty Professionals. RMLS (OR)
- $539,0002 bd1 ba974 sqft9477 SW 62nd Dr, Portland, OR 97219ActiveMLS ID #796083416, William Purple, MORE Realty. RMLS (OR)
