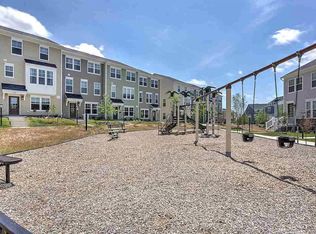
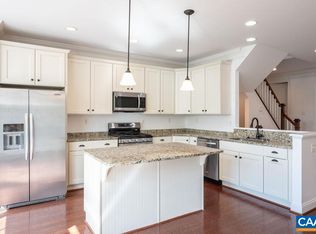
Move-in ready and thoughtfully maintained, this 2019-built Hollymead Town Center townhome offers three finished levels, three and a half baths, a two-car garage, and open floor plan in one of Charlottesville's most walkable and well-connected neighborhoods along the Route 29 North corridor. The open-concept main level features dark LVP flooring, recessed lighting, and a clear sight line from the living room through the sun-filled dining area to sliding glass doors opening onto a rear deck above the garage. The kitchen features granite countertops, white raised-panel cabinetry to ceiling height, a large center island with seating for four, undermount sink with pull-down faucet, globe pendant lighting, and stainless appliances. The primary suite includes a walk-in closet and double-vanity en suite bath with glass-door shower. Two additional bedrooms, laundry, a full bath and loft space complete the upper level. A ground-floor flex room with full bath and two-car garage serves equally well as a home office, gym, or guest suite. A community playground directly out front rounds out the package. Steps from Hollymead Town Center shopping, with quick access to Route 29, Rivanna Station, UVA, and Charlottesville-Albemarle Airport!,Granite Counter,White Cabinets
Pending
$410,000
523 Caddy Aly, Charlottesville, VA 22911
3beds
2,000sqft
Townhouse
Built in 2019
1,306 Square Feet Lot
$401,500 Zestimate®
$205/sqft
$50/mo HOA
What's special
- 143 days
- 24
- 0
Likely to sell faster than
Zillow last checked:
Listing updated:
Listed by:
DENISE RAMEY TEAM,
LONG & FOSTER - CHARLOTTESVILLE WEST 434-812-2388
Source: Long & Foster Broker Feed,MLS#: 675760
Facts & features
Interior
Bedrooms & bathrooms
- Bedrooms: 3
- Bathrooms: 4
- Full bathrooms: 3
- 1/2 bathrooms: 1
Heating
- Central, Heat Pump(s)
Cooling
- Programmable Thermostat, Central A/C, Heat Pump(s)
Appliances
- Included: Dryer, Washer
Features
- Flooring: Carpet
- Has basement: No
Interior area
- Total structure area: 2,000
- Total interior livable area: 2,000 sqft
Property
Features
- Levels: Three Or More
- Stories: 3
Lot
- Size: 1,306 Square Feet
Details
- Parcel number: 032B100C601500
Construction
Type & style
- Home type: Townhouse
- Architectural style: Interior Row/Townhouse
- Property subtype: Townhouse
Materials
- HardiPlank Type
- Roof: Architectural Shingle
Condition
- New construction: No
- Year built: 2019
Utilities & green energy
- Sewer: Public Sewer
- Water: Public
Community & HOA
Community
- Condo and coop fee: $50
- Subdivision: Hollymead Town Center
Location
- Region: Charlottesville
Financial & listing details
- Price per square foot: $205/sqft
- Tax assessed value: $386,800
- Annual tax amount: $3,696
- Date on market: 4/30/2026
- Ownership: Other
Estimated market value
$401,500
$373,000 - $434,000
$2,575/mo
Price history
| Date | Event | Price |
|---|---|---|
| 8/5/2026 | Sold | $400,000-2.4%$200/sqft |
Source:  CAAR #675760 Report a problem CAAR #675760 Report a problem | ||
| 5/25/2026 | Pending sale | $410,000$205/sqft |
Source: CAAR #675760 Report a problem | ||
| 5/13/2026 | Price change | $410,000-3.5%$205/sqft |
Source: CAAR #675760 Report a problem | ||
| 4/15/2026 | Listed for sale | $425,000+6.3%$213/sqft |
Source: CAAR #675760 Report a problem | ||
| 6/14/2022 | Sold | $400,000+0.3%$200/sqft |
Source: Public Record Report a problem | ||
| 5/3/2022 | Pending sale | $399,000$200/sqft |
Source: CAAR #629242 Report a problem | ||
| 4/27/2022 | Listed for sale | $399,000+27.1%$200/sqft |
Source: CAAR #629242 Report a problem | ||
| 12/5/2019 | Sold | $313,994$157/sqft |
Source: Public Record Report a problem | ||
Public tax history
| Year | Property taxes | Tax assessment |
|---|---|---|
| 2025 | $3,458 +7.1% | $386,800 +2.3% |
| 2024 | $3,229 +0.5% | $378,100 +0.5% |
| 2023 | $3,214 +12.2% | $376,400 +12.2% |
| 2022 | $2,865 +9.5% | $335,500 +9.5% |
| 2021 | $2,616 -1.7% | $306,300 -1.7% |
| 2020 | $2,662 +289.6% | $311,700 +289.6% |
| 2019 | $683 | $80,000 |
Find assessor info on the county website
Monthly payment
Est. payment
Payment breakdown
Explore the cost of this home by adjusting the details. Changes won't be saved.Climate risks
Neighborhood: 22911
Nearby schools
Schools provided by the listing agent
- Elementary: Baker-Butler
- High: Albemarle
- District: Albemarle County Public Schools
Source: Long & Foster Broker Feed. This data may not be complete. We recommend contacting the local school district to confirm school assignments for this home.
- $403,8003 bd3 ba1.9k sqft521 Caddy Aly, Charlottesville, VA 22911Off Market

- $433,9003 bd3 ba1.9k sqft521 Caddy Aly #1, Charlottesville, VA 22911Off Market
- $394,9003 bd4 ba1.9k sqft525 Caddy Aly, Charlottesville, VA 22911Off Market

- $413,4003 bd2 ba2k sqft529 Caddy Aly, Charlottesville, VA 22911Off Market
Similar homes
- $400,0004 bd4 ba2k sqft1400 Timberwood Blvd, Charlottesville, VA 22911For Sale
 MLS ID #679064, SHANN WHITED, COMPASS-Avenue. CAAR
 - $415,0003 bd3 ba1.7k sqft1940 Lois Ln, Charlottesville, VA 22911For Sale
 MLS ID #681870, LORI MEISTRELL, NEST REALTY GROUP. CAAR
 - $415,0003 bd3 ba2.3k sqft2148 Elm Tree Ct, Charlottesville, VA 22911For Sale
 MLS ID #678472, KRISTINA SEFTER, STORY HOUSE REAL ESTATE. CAAR
 - $399,9903 bd4 ba2.3k sqft2908 Templehof Ct, Earlysville, VA 22936For Sale
 MLS ID #681096, ANITA DUNBAR, MONTAGUE, MILLER & CO. - WESTFIELD. CAAR
 - $475,0003 bd4 ba1.7k sqft4036 Purple Flora Bnd, Charlottesville, VA 22911For SaleMLS ID #681753, JAMIE WHITE, JAMIE WHITE REAL ESTATE. CAAR
- $462,5003 bd3 ba1.7k sqft1037 Somer Chase Ct, Charlottesville, VA 22911For SaleMLS ID #680645, JANET BRADLEY, HOMESELL REALTY. CAAR
- $399,9003 bd4 ba2.1k sqft2298 Whittington Dr, Charlottesville, VA 22911For SaleMLS ID #680158, GREG SLATER, NEST REALTY GROUP. CAAR
- $415,0003 bd3 ba2.3k sqft610 Noush Ct #B, Charlottesville, VA 22911For SaleMLS ID #678945, PETE KOOKEN, DOGWOOD REALTY GROUP LLC. CAAR
- $389,9003 bd3 ba2k sqft1997 Asheville Dr, Charlottesville, VA 22911For SaleMLS ID #677945, HELEN ASCOLI, NEST REALTY GROUP. CAAR
- $353,9003 bd3 ba1.6k sqft2089 Elm Tree Ct, Charlottesville, VA 22911For SaleMLS ID #678647, JOHAN TORRES, TOWN REALTY. CAAR
- $429,0003 bd4 ba2k sqft1565 Newcastle Ct, Charlottesville, VA 22911For SaleMLS ID #678935, SHANN WHITED, COMPASS-Avenue. CAAR
- $435,0003 bd2 ba1.5k sqft1635 Poes Ln, Charlottesville, VA 22911For SaleMLS ID #673740, CLAUDIA TROY, REAL BROKER, LLC. CAAR
- $325,0002 bd3 ba1.3k sqft1121 Somer Chase Ct, Charlottesville, VA 22911For SaleMLS ID #679281, DENISE RAMEY TEAM, LONG & FOSTER - CHARLOTTESVILLE WEST. CAAR
- $398,9003 bd4 ba1.8k sqft1402 Allister Grn, Charlottesville, VA 22901For SaleMLS ID #680209, JAY HURDLE, RE/MAX REALTY SPECIALISTS-CHARLOTTESVILLE. CAAR
- $449,6003 bd4 ba2.2k sqft69 Marcella St, Charlottesville, VA 22911New ConstructionCAAR
- $385,0003 bd3 ba1.5k sqft103 Longwood Dr #B, Charlottesville, VA 22911For SaleMLS ID #678304, HELEN ASCOLI, NEST REALTY GROUP. CAAR
- $415,0003 bd2 ba1.5k sqft262 Lakeview Dr, Charlottesville, VA 22901For SaleMLS ID #681893, MACON GUNTER, NEST REALTY GROUP. CAAR
- $375,0002 bd3 ba1.5k sqft642 Noush Ct Unit A, Charlottesville, VA 22911For SaleMLS ID #681181, JANET BRADLEY, HOMESELL REALTY. CAAR
- $409,9003 bd3 ba1.7k sqft1165 Sunset Avenue Ext, Charlottesville, VA 22903For SaleMLS ID #681178, BRADLEY PITT, KELLER WILLIAMS ALLIANCE - CHARLOTTESVILLE. CAAR
- $539,0003 bd3 ba2.4k sqft1622 Koch Ct, Charlottesville, VA 22911For SaleMLS ID #681875, MELANIE BARTHLOW, LONG & FOSTER - CHARLOTTESVILLE. CAAR
