Welcome to 523 Candlewick Lane, a custom-built ranch home offering beautiful curb appeal, mature landscaping, and a striking brick-and-stucco exterior. Set on a wooded .39-acre lot with views of Hole 3 of Panthers Run, this home blends comfort, elegance, and thoughtful design. Inside, the open floor plan includes four bedrooms and four baths, with gleaming hardwood floors and abundant natural light from a wall of rear windows. A grand foyer with decorative columns leads into a spacious living area, while the formal dining room features classic wainscoting. The great room offers a cozy fireplace and built-ins, and the kitchen provides ample cabinetry, a bright breakfast nook, and easy flow into a casual TV area with vaulted ceilings. The split-floorplan layout places the primary suite on one side of the home, offering a walk-in closet, large tiled walk-in shower, dual vanities, and access to the screened-in porch. Two guest bedrooms sit on the opposite side for added privacy. A versatile bonus room with a half bath can serve as a fourth bedroom, craft room, or entertainment space. The oversized two-car garage includes epoxy flooring, a utility sink, and plenty of storage. A new 2.5-ton HVAC unit was installed in January 2026. Ocean Ridge offers exceptional amenities, including indoor and outdoor pools, a sauna, jacuzzi, steam room, pickleball and tennis courts, a renovated fitness center, a second amenity complex with additional recreation space, an amphitheater, walking and biking paths, a community garden, and an oceanfront beach house with parking on Sunset Beach. With 100+ social clubs, a nature park, and 72 holes of championship golf, the lifestyle here is unmatched. Located just minutes from Ocean Isle Beach and Sunset Beach, and close to dining, shopping, and Myrtle Beach attractions, this home offers both convenience and coastal charm. Schedule your viewing today.
Under contract
Price cut: $24.1K (6/5)
$699,900
523 Candlewick Lane SW, Ocean Isle Beach, NC 28469
4beds
3,086sqft
:
Get pre-qualified$4,239/mo
Single Family Residence
Built in 2002
0.39 Acres Lot
$675,700 Zestimate®
$227/sqft
$214/mo HOA
What's special
Striking brick-and-stucco exteriorGleaming hardwood floorsBeautiful curb appealLarge tiled walk-in showerOpen floor planMature landscapingSplit-floorplan layout
- 169 days |
- 371 |
- 6 |
Zillow last checked:
Listing updated:
Listed by:
Mike J Smith 910-547-7278,
The Saltwater Agency
Source: Hive MLS,MLS#: 100551245 Originating MLS: Brunswick County Association of Realtors
Originating MLS: Brunswick County Association of RealtorsFacts & features
Interior
Bedrooms & bathrooms
- Bedrooms: 4
- Bathrooms: 4
- Full bathrooms: 2
- 1/2 bathrooms: 2
Rooms
- Room types: Master Bedroom, Bedroom 1, Bedroom 2, Bedroom 3, Dining Room, Great Room, Family Room
Heating
- Electric, Heat Pump
Cooling
- Central Air
Appliances
- Included: Electric Oven, Electric Cooktop, Built-In Microwave, Washer, Self Cleaning Oven, Refrigerator, Dryer, Dishwasher
- Laundry: Dryer Hookup, Washer Hookup, Laundry Room
Features
- Master Downstairs, Walk-in Closet(s), Vaulted Ceiling(s), Tray Ceiling(s), High Ceilings, Entrance Foyer, Bookcases, Kitchen Island, Ceiling Fan(s), Walk-in Shower, Dry Bar, Eat-in Kitchen, Gas Log, Tile Counters, Walk-In Closet(s)
- Flooring: Hardwood
- Basement: None
- Attic: Partially Floored,Permanent Stairs,Walk-In
- Has fireplace: Yes
- Fireplace features: Gas Log
Interior area
- Total structure area: 3,086
- Total interior livable area: 3,086 sqft
Property
Parking
- Total spaces: 2
- Parking features: Garage Faces Side, Concrete, Garage Door Opener, Lighted, Garage, Parking Pad
- Attached garage spaces: 2
Accessibility
- Accessibility features: None
Features
- Levels: One and One Half
- Patio & porch: Screened, Front Porch, Rear Porch
- Exterior features: Irrigation System
- Pool features: None
- Fencing: None
- Has view: Yes
- View description: Golf Course
- Waterfront features: None
- Frontage type: Golf Course
Lot
- Size: 0.39 Acres
- Dimensions: 99 x 164 x 91 x 198
- Features: On Golf Course, Wooded, Landscaped, Sprinklers in Front, Sprinklers in Rear
Details
- Parcel number: 212pa048
- Zoning: Co-R-7500
- Special conditions: Standard
Construction
Type & style
- Home type: SingleFamily
- Property subtype: Single Family Residence
Materials
- Brick Veneer, Stucco, Wood Frame
- Foundation: Crawl Space
- Roof: Architectural Shingle
Condition
- New construction: No
- Year built: 2002
Utilities & green energy
- Sewer: Public Sewer
- Water: Public
- Utilities for property: Sewer Connected, Water Connected
Green energy
- Green verification: None
Community & HOA
Community
- Security: Security Lights, Smoke Detector(s)
- Subdivision: Ocean Ridge Plantation
HOA
- Has HOA: Yes
- Amenities included: Barbecue, Beach Access, Clubhouse, Comm Garden, Pool, Fitness Center, Gated, Golf Course, Indoor Pool, Maintenance Common Areas, Maintenance Roads, Management, Meeting Room, Party Room, Pickleball, Picnic Area, Playground, Restaurant, Security, Sidewalks, Spa/Hot Tub, Street Lights, Tennis Court(s)
- HOA fee: $2,573 annually
- HOA name: ORMA
- HOA phone: 910-295-8203
Location
- Region: Ocean Isle Beach
Financial & listing details
- Price per square foot: $227/sqft
- Tax assessed value: $593,160
- Annual tax amount: $2,625
- Date on market: 1/26/2026
- Cumulative days on market: 169 days
- Listing agreement: Exclusive Right To Sell
- Listing terms: Cash,Conventional,VA Loan
- Road surface type: Paved
Estimated market value
$675,700
$642,000 - $709,000
$2,862/mo
Price history
| Date | Event | Price |
|---|---|---|
| 6/27/2026 | Contingent | $699,900$227/sqft |
Source:  Hive MLS #100551245 Report a problem Hive MLS #100551245 Report a problem | ||
| 6/5/2026 | Price change | $699,900-3.3%$227/sqft |
Source: Hive MLS #100551245 Report a problem | ||
| 5/5/2026 | Price change | $724,000-2.9%$235/sqft |
Source: Hive MLS #100551245 Report a problem | ||
| 4/12/2026 | Price change | $745,900-1.9%$242/sqft |
Source: Hive MLS #100551245 Report a problem | ||
| 1/26/2026 | Listed for sale | $760,000+700%$246/sqft |
Source: Hive MLS #100551245 Report a problem | ||
| 7/1/2000 | Sold | $95,000$31/sqft |
Source: Agent Provided Report a problem | ||
Public tax history
| Year | Property taxes | Tax assessment |
|---|---|---|
| 2025 | $2,626 | $593,160 |
| 2024 | $2,626 | $593,160 |
| 2023 | $2,626 -16.8% | $593,160 +12.4% |
| 2022 | $3,156 0% | $527,700 |
| 2021 | $3,156 +1.2% | $527,700 |
| 2020 | $3,119 | $527,700 |
| 2019 | $3,119 +12.4% | $527,700 +436.3% |
| 2018 | $2,774 +10.5% | $98,400 |
| 2017 | $2,512 | $98,400 |
| 2016 | $2,512 | $98,400 -78.4% |
| 2015 | $2,512 +10.2% | $456,500 +2% |
| 2014 | $2,280 | $447,352 |
| 2013 | -- | -- |
| 2012 | -- | -- |
| 2011 | -- | -- |
| 2010 | -- | -- |
| 2009 | -- | -- |
| 2008 | -- | -- |
| 2007 | -- | -- |
| 2006 | -- | -- |
| 2005 | -- | -- |
| 2004 | -- | -- |
| 2003 | -- | -- |
Find assessor info on the county website
Monthly payment
Est. payment
Payment breakdown
Explore the cost of this home by adjusting the details. Changes won't be saved.Climate risks
Neighborhood: 28469
Nearby schools
GreatSchools rating
- 9/10Union ElementaryGrades: K-5Distance: 1.9 mi
- 4/10Shallotte MiddleGrades: 6-8Distance: 5.6 mi
- 4/10West Brunswick HighGrades: 9-12Distance: 4.9 mi
Schools provided by the listing agent
- Elementary: Union
- Middle: Shallotte Middle
- High: West Brunswick
Source: Hive MLS. This data may not be complete. We recommend contacting the local school district to confirm school assignments for this home.
- $727,5003 bd4 ba3.4k sqft525 Candlewick Ln SW, Ocean Isle Beach, NC 28469Off Market
- $89,0000.45 Acres521 Candlewick Ln SW, Ocean Isle Beach, NC 28469Sold
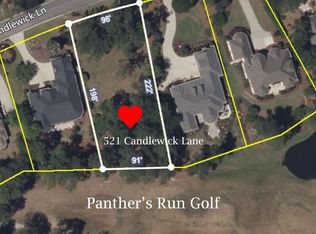
- $--0.45 Acres521 Candlewick Ln SW LOT 49, Ocean Isle Beach, NC 28469Off Market
- $48,0000.37 Acres527 Candlewick Ln SW, Ocean Isle Beach, NC 28469Off Market
- $684,9003 bd3 ba3.2k sqft519 Candlewick Ln SW, Ocean Isle Beach, NC 28469Off Market
- $572,7003 bd3 ba2.8k sqft484 Paxton Notch SW, Ocean Isle Beach, NC 28469Off Market
- $48,0000.48 Acres529 Candlewick Ln SW, Ocean Isle Beach, NC 28469Off Market
- $646,3003 bd2 ba3.3k sqft517 Candlewick Ln SW, Ocean Isle Beach, NC 28469Off Market
A local agent can set up tours, give advice and negotiate with sellers.
Similar homes
- $875,0003 bd3 ba3.5k sqft6677 W Spencer Place SW, Ocean Isle Beach, NC 28469For Sale

 MLS ID #100588360, Ryan Powers, ASAP Realty. Hive MLS
 - $924,9874 bd4 ba2.8k sqft6486 Kirkwall Point SW, Ocean Isle Beach, NC 28469For Sale
 MLS ID #100590742, Bob Percesepe, BLUE CHIP REAL ESTATE. Hive MLS
 - $725,0004 bd3 ba2.5k sqft1426 Long Pond Road SW, Ocean Isle Beach, NC 28469For Sale
 MLS ID #100586919, The Crowell Team, Coldwell Banker Sea Coast Advantage. Hive MLS
 - $849,9004 bd3 ba3.7k sqft79 Windsor Circle SW, Ocean Isle Beach, NC 28469For Sale
 MLS ID #100586576, Ryan Powers, ASAP Realty. Hive MLS
 - $669,0003 bd2 ba1.9k sqft6661 Summerhill Glen SW, Ocean Isle Beach, NC 28469For SaleMLS ID #100569856, Kevin Hill, Jason Mitchell Real Estate. Hive MLS
- $655,0004 bd4 ba2.7k sqft6358 Bryson Drive SW, Ocean Isle Beach, NC 28469For SaleMLS ID #100561282, Jesse T McCrery, Coldwell Banker Sloane Realty OIB. Hive MLS
- $625,0004 bd3 ba2.5k sqft6313 Chadmore Lane SW, Ocean Isle Beach, NC 28469For SaleMLS ID #100573843, The Crowell Team, Coldwell Banker Sea Coast Advantage. Hive MLS
- $975,0003 bd4 ba4.2k sqft545 Gladstone Circle SW, Ocean Isle Beach, NC 28469For SaleMLS ID #100558070, Ryan Powers, ASAP Realty. Hive MLS
- $584,0004 bd3 ba3.3k sqft1601 Colonist Square SW, Ocean Isle Beach, NC 28469For SaleMLS ID #100582803, Kristen Lueck, Compass Carolinas LLC. Hive MLS
- $997,5003 bd4 ba3.5k sqft565 Westchester Place SW, Ocean Isle Beach, NC 28469For SaleMLS ID #100560123, Ryan Powers, ASAP Realty. Hive MLS
- $950,0003 bd3 ba3.8k sqft6618 Dunrobin Point SW, Ocean Isle Beach, NC 28469For SaleMLS ID #100559683, Ashley Sipe, Sipe Realty Solutions. Hive MLS
- $699,9003 bd4 ba3.2k sqft9283 Oldfield Road NW, Calabash, NC 28467For SaleMLS ID #100549757, Melony J Rice, Intracoastal Realty Corporation. Hive MLS
- $835,0004 bd3 ba2.9k sqft1286 Landover Dr SW, Ocean Isle Beach, NC 28469For Sale
 MLS ID #10178444, Sandy Burke. Doorify MLS
 - $835,0005 bd3 ba3.9k sqft1567 Colonist Square SW, Ocean Isle Beach, NC 28469For SaleMLS ID #100560935, Heather M LaMora, Coldwell Banker Sea Coast Advantage. Hive MLS
- $636,9854 bd3 ba2.3k sqft6826 Beckman Cir SW, Ocean Isle Beach, NC 28469New ConstructionLogan Homes
- $919,9004 bd4 ba2.6k sqft521 Lindgrove Place SW, Ocean Isle Beach, NC 28469New ConstructionMLS ID #100518368, Mike J Smith, The Saltwater Agency. Hive MLS
- $575,0004 bd4 ba3.3k sqft9278 Checkerberry Square NW, Calabash, NC 28467For SaleMLS ID #100569598, Amanda S Farabow, The Saltwater Agency. Hive MLS
- $649,9003 bd4 ba2.8k sqft665 Stanton Hall Drive NW, Calabash, NC 28467For SaleMLS ID #100580352, Jeff G Lott, Coldwell Banker Sea Coast Advantage. Hive MLS
- $595,0003 bd2 ba1.6k sqft6468 Carrick Bend Trail SW, Ocean Isle Beach, NC 28469For SaleMLS ID #100583006, April S Visconti, Coldwell Banker Sea Coast Advantage. Hive MLS
- $598,0003 bd2 ba2k sqft1507 Cassidy Court, Ocean Isle Beach, NC 28469For SaleMLS ID #100555251, Seth C Barbee, The Saltwater Agency. Hive MLS
