Live the life you dream in the Heights in this stunning three story home complete with a yard and covered patio for those summer backyard BBQs. Gorgeous details give this home its beautiful character, from a mirror-tiled wall in the powder bath to the double arch feature in the dining. The kitchen has ample space for any home chef and you’ll love the 48 inch Thermador stove! This home has been outfitted with an elevator so you never have to worry about climbing stairs again. The second floor boasts a large primary (including custom closet, and marble shower in the en suite), and two additional bedrooms with a jack-and-jill bathroom. The third floor could be it's own retreat with an additional bedroom/ flex space, full bathroom, game room, and office . There is also a walk-in attic for ample storage in addition to the many oversized closets. The home is only a block away from HEB , near Houston's hike and bike trail, and all the restaurants and entertainment the Heights has to offer!
Pending
$849,900
523 W 25th St, Houston, TX 77008
4beds
3,457sqft
Single Family Residence
Built in 2018
3,275 Square Feet Lot
$841,400 Zestimate®
$246/sqft
$-- HOA
What's special
- 44 days |
- 181 |
- 12 |
Likely to sell faster than
Zillow last checked:
Listing updated:
Listed by:
Sarah Lernor TREC #0688105 682-556-1734,
Realvest Services, LLC
Source: HAR,MLS#: 40101983
Facts & features
Interior
Bedrooms & bathrooms
- Bedrooms: 4
- Bathrooms: 4
- Full bathrooms: 3
- 1/2 bathrooms: 1
Primary bedroom
- Level: Second
- Area: 288
- Dimensions: 16x18
Bedroom
- Level: Second
- Area: 182
- Dimensions: 13x14
Bedroom
- Level: Third
- Area: 135
- Dimensions: 15x9
Bedroom
- Level: Second
- Area: 182
- Dimensions: 13x14
Dining room
- Level: First
- Area: 132
- Dimensions: 11x12
Game room
- Level: Third
- Area: 551
- Dimensions: 19x29
Kitchen
- Level: First
- Area: 180
- Dimensions: 10x18
Living room
- Level: First
- Area: 288
- Dimensions: 16x18
Heating
- Natural Gas
Cooling
- Electric
Appliances
- Included: Disposal, Wine Refrigerator, Gas Oven, Microwave, Gas Range, Dishwasher
- Laundry: Electric Dryer Hookup, Gas Dryer Hookup, Washer Hookup
Features
- Balcony, Crown Molding, Dry Bar, Elevator, Elevator Shaft, High Ceilings, Vaulted Ceiling, All Bedrooms Up, En-Suite Bath, Primary Bed - 2nd Floor, Walk-In Closet(s)
- Flooring: Carpet, Tile, Wood
- Windows: Insulated/Low-E windows, Window Coverings
- Number of fireplaces: 1
- Fireplace features: Gas Log
Interior area
- Total structure area: 3,457
- Total interior livable area: 3,457 sqft
Video & virtual tour
Property
Parking
- Total spaces: 2
- Parking features: Attached
- Attached garage spaces: 2
Features
- Stories: 3
- Patio & porch: Covered
- Fencing: Back Yard
Lot
- Size: 3,275 Square Feet
- Features: Back Yard, Cleared, 0 Up To 1/4 Acre
Details
- Parcel number: 0200280000058
Construction
Type & style
- Home type: SingleFamily
- Architectural style: Colonial,Contemporary
- Property subtype: Single Family Residence
Materials
- Brick, Cement Siding, Stucco, Wood Siding
- Foundation: Slab
- Roof: Composition
Condition
- New construction: No
- Year built: 2018
Details
- Builder name: Titan Homes
Utilities & green energy
- Sewer: Public Sewer
- Water: Public
Green energy
- Green verification: Other Energy Report
- Energy efficient items: Thermostat, HVAC, HVAC>13 SEER
Community & HOA
Community
- Subdivision: Houston Heights Sub
Location
- Region: Houston
Financial & listing details
- Price per square foot: $246/sqft
- Tax assessed value: $834,085
- Annual tax amount: $17,726
- Date on market: 7/8/2026
- Listing terms: Cash,Conventional,FHA,VA Loan
Estimated market value
$841,400
$799,000 - $883,000
$4,590/mo
Price history
| Date | Event | Price |
|---|---|---|
| 7/21/2026 | Pending sale | $849,900$246/sqft |
Source:  HAR #40101983 Report a problem HAR #40101983 Report a problem | ||
| 7/8/2026 | Listed for sale | $849,900-5.6%$246/sqft |
Source: HAR #40101983 Report a problem | ||
| 7/8/2026 | Listing removed | $899,900$260/sqft |
Source: HAR #13594998 Report a problem | ||
| 6/27/2026 | Price change | $899,900-5.3%$260/sqft |
Source: HAR #13594998 Report a problem | ||
| 5/28/2026 | Price change | $949,900-4.9%$275/sqft |
Source: HAR #13594998 Report a problem | ||
| 4/30/2026 | Price change | $999,000-13.1%$289/sqft |
Source: HAR #13594998 Report a problem | ||
| 4/17/2026 | Listed for sale | $1,150,000$333/sqft |
Source: HAR #13594998 Report a problem | ||
Public tax history
| Year | Property taxes | Tax assessment |
|---|---|---|
| 2025 | $12,976 +4.4% | $834,085 +5.2% |
| 2024 | $12,428 -8.2% | $792,954 -13.2% |
| 2023 | $13,538 -2.7% | $913,200 +2.3% |
| 2022 | $13,912 | $892,520 +21% |
| 2021 | -- | $737,383 -0.3% |
| 2020 | $13,954 | $739,805 |
Find assessor info on the county website
Monthly payment
Est. payment
Payment breakdown
Explore the cost of this home by adjusting the details. Changes won't be saved.Climate risks
Neighborhood: Greater Heights
Nearby schools
GreatSchools rating
- 9/10Helms Elementary SchoolGrades: PK-5Distance: 0.3 mi
- 8/10Hamilton Middle SchoolGrades: 6-8Distance: 0.6 mi
- 7/10Heights High SchoolGrades: 9-12Distance: 1.3 mi
Schools provided by the listing agent
- Elementary: Helms Elementary School
- Middle: Hamilton Middle School (Houston)
- High: Heights High School
Source: HAR. This data may not be complete. We recommend contacting the local school district to confirm school assignments for this home.
- $949,0003 bd2 ba3.1k sqft525 W 25th St, Houston, TX 77008Off Market
- $940,0004 bd3 ba2.8k sqft521 W 25th St, Houston, TX 77008Off Market
- $948,9004 bd4 ba3.2k sqft527 W 25th St, Houston, TX 77008Off Market

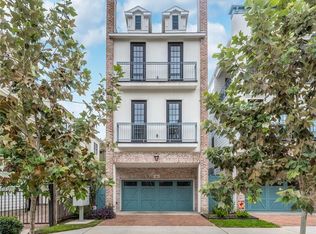
- $--4 bd4 ba3.4k sqft529 W 25th St, Houston, TX 77008Sold
- $930,6003 bd3 ba2.9k sqft517 W 25th St, Houston, TX 77008Off Market
- $879,5003 bd3 ba2.9k sqft515 W 25th St #1, Houston, TX 77008Off Market
- $584,5003 bd1 ba1.9k sqft515 25th St, Houston, -- 77008Off Market
- $879,6004 bd5 ba3.2k sqft515 W 25th St, Houston, TX 77008Off Market
A local agent can set up tours, give advice and negotiate with sellers.
A local lender can help you make sure your offer is ready when you are.
Similar homes
- $775,0003 bd4 ba2.6k sqft2702 Nicholson St, Houston, TX 77008For Sale
 MLS ID #10505763, Jimmy Simien, Simien Properties. HAR
 - $790,0004 bd4 ba3.5k sqft1732 W 23rd St, Houston, TX 77008For Sale
 MLS ID #34131350, Weiting Yu, Texas Ally Real Estate Group, LLC. HAR
 - $799,9003 bd4 ba2.9k sqft506 W Cottage St Unit A, Houston, TX 77009For Sale
 MLS ID #73101566, Thomas Miles, eXp Realty LLC. HAR
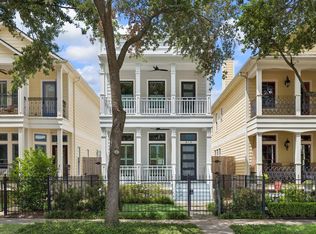
 - $925,0003 bd3 ba2.1k sqft413 W 21st St, Houston, TX 77008For Sale
 MLS ID #87493127, Alexandra Loyd, Compass RE Texas, LLC - Houston. HAR
 - $745,0003 bd4 ba2.6k sqft118 E 27th St #B, Houston, TX 77008For SaleMLS ID #75667790, Christopher O'Docharty, Corcoran Prestige Realty. HAR
- $710,0004 bd4 ba3.1k sqft1907 W 25th St, Houston, TX 77008For SaleMLS ID #82887288, Javon Henderson, Nan & Company Properties - Corporate Office (Heights). HAR
- $989,0003 bd4 ba3k sqft609 W 27th St, Houston, TX 77008New ConstructionMLS ID #98658584, Steve Hajizade, Keller Williams Realty Metropolitan. HAR
- $850,0003 bd4 ba2.9k sqft5714 Schuler St, Houston, TX 77007For SaleMLS ID #63984152, Ana Salazar, Refuge Group Properties. HAR
- $949,5003 bd4 ba3.5k sqft1526 Vermont St, Houston, TX 77006For SaleMLS ID #23781690, Jay Monroe, Martha Turner Sotheby's International Realty. HAR
- $760,0004 bd4 ba3.3k sqft2716 Arabelle St, Houston, TX 77007For SaleMLS ID #22738069, Nicole Morgan, Redfin Corporation. HAR
- $665,0004 bd3 ba2.5k sqft1311 Laird St, Houston, TX 77008For SaleMLS ID #24641933, Kasia Mccormick, Compass RE Texas, LLC - The Heights. HAR
- $975,0003 bd3 ba1.9k sqft1329 Lawrence St, Houston, TX 77008For SaleMLS ID #70150819, Holly Hernandez, Real Broker, LLC. HAR
- $650,0003 bd4 ba2.9k sqft916 Yale St APT D, Houston, TX 77008For SaleMLS ID #55956862, Melina Ortiz-Guevara, Redfin Corporation. HAR
- $780,0003 bd4 ba2.9k sqft1323 Hunters Meadow Ln, Houston, TX 77055For SaleMLS ID #6851237, Bradley Upshaw, Haven Realty International. HAR
- $899,0003 bd4 ba3.3k sqft2105 Argonne St, Houston, TX 77019For SaleMLS ID #22148521, Scott Brown, Compass RE Texas, LLC - Houston. HAR
- $750,0003 bd4 ba2.6k sqft823 Aurora St, Houston, TX 77009For SaleMLS ID #37656589, Freddie Minahan, Greenwood King Properties - Voss Office. HAR
- $835,0003 bd4 ba2.3k sqft956 Dunleigh Meadows Ln, Houston, TX 77055For SaleMLS ID #33506964, Frank York, Martha Turner Sotheby's International Realty. HAR
- $949,9003 bd3 ba2.7k sqft814 Ashland St #B, Houston, TX 77007For SaleMLS ID #32337061, Taylor Jackson, Martha Turner Sotheby's International Realty. HAR
- $609,9003 bd4 ba2.7k sqft916 Yale St APT A, Houston, TX 77008For SaleMLS ID #58976353, Lucia De Chav, Compass RE Texas, LLC - Houston. HAR
- $499,9003 bd4 ba2.7k sqft1360 W 25th St, Houston, TX 77008For SaleMLS ID #21056750, Ashley Burton-Smith, Keller Williams Memorial. HAR
