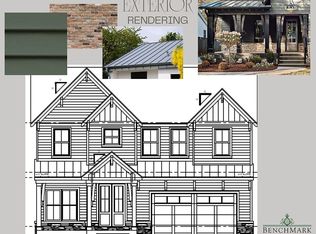
TBB-(1.5 Story-1st floor Primary Bedroom plan also available.)This New Lewis Home has it ALL--Location, finishes & 1st floor Office! Enter the stained Front door from the Covered Front Porch into the Foyer that opens to the DiningRm w/crown molding & hardwd flrs that continue thruout the entire 9' 1st floor. Butler's Pantry w/custom cabinetry & stone c-tops connects the DRoom to the Gourmet Kitchen w/ Custom Island w/seating for 4-5; stone c-tops; SS appliances & job built Hood over the Cooktop. Gourmet Kitchen flows to the open "entertainment sized" Family Rm w/ gas fireplace & custom cabinetry on either side. From the Fam Rm past the staircase is a light-filled Office to allow work from home with no interruptions. A Breakfast Rm projects out the rear of the home & has a slider to the Covered Porch! Mudrm w/4 lockers creates a "Dump Zone" as you enter from the 2 car attached Garage. 9' 2nd floor has a hardwood hallway leading to Primary Suite w/tray ceiling; Primary Bath w/Sep Tub & Oversized Shower; Dual vanities w/make-up area; HUGE WIC by STL Closet. Spacious 2ndary bedrms; 1 with Ensuite bath & 2 sharing a Jack n Jill Bath. Ceramic tiled Laundry w/ hanging & cabinetry completes the 2nd floor. 9' pour finished LL includes 5th Bedrm, Full bath; and spacious Rec Rm w/ plenty of space for separate Game room or Gym. Plenty of private back yard green space as well as a great seat for the fireworks or a walk to Kirkwood Park. Call today & move into downtown Kirkwood life style!
Pending
Listed by: Mary Lewis Realty • Mary Lewis • 314-409-2042
$1,350,000
523 W Washington Ave, Saint Louis, MO 63122
5beds
3,513sqft
Single Family Residence
Built in 1966
8,698 Square Feet Lot
$-- Zestimate®
$384/sqft
$-- HOA
What's special
Gas fireplaceAttached garageCovered front porchCovered porchCustom islandJack n jill bathPrimary suite
- 157 days
- 23
- 0
Zillow last checked:
Listing updated:
Listed by:
Mary Lewis 314-409-2042,
Mary Lewis Realty
Source: MARIS,MLS#: 25056515 Originating MLS: St. Louis Association of REALTORS
Originating MLS: St. Louis Association of REALTORSFacts & features
Interior
Bedrooms & bathrooms
- Bedrooms: 5
- Bathrooms: 5
- Full bathrooms: 4
- 1/2 bathrooms: 1
- Main level bathrooms: 1
Primary bedroom
- Features: Floor Covering: Carpeting
- Level: Second
Bedroom 2
- Features: Floor Covering: Carpeting
- Level: Second
Bedroom 3
- Features: Floor Covering: Ceramic Tile
- Level: Second
Bedroom 4
- Features: Floor Covering: Carpeting
- Level: Second
Bedroom 5
- Features: Floor Covering: Carpeting
- Level: Lower
Primary bathroom
- Features: Floor Covering: Ceramic Tile
- Level: Second
Bathroom 2
- Features: Floor Covering: Ceramic Tile
- Level: Second
Bathroom 4
- Features: Floor Covering: Ceramic Tile
- Level: Lower
Breakfast room
- Features: Floor Covering: Wood
- Level: Main
Dining room
- Features: Floor Covering: Wood
- Level: Main
Family room
- Features: Floor Covering: Wood
- Level: Main
Kitchen
- Features: Floor Covering: Wood
- Level: Main
Laundry
- Features: Floor Covering: Ceramic Tile
- Level: Second
Office
- Features: Floor Covering: Wood
- Level: Main
Other
- Features: Floor Covering: Wood
- Level: Main
Recreation room
- Features: Floor Covering: Carpeting
- Level: Lower
Heating
- Electric, Forced Air, Natural Gas, Zoned
Cooling
- Central Air
Appliances
- Included: Stainless Steel Appliance(s)
- Laundry: 2nd Floor
Features
- Bookcases, Breakfast Room, Built-in Features, Butler Pantry, Ceiling Fan(s), Crown Molding, Custom Cabinetry, Double Vanity, Entrance Foyer, Granite Counters, High Ceilings, High Speed Internet, Kitchen Island, Open Floorplan, Pantry, Recessed Lighting, Separate Dining, Separate Shower, Soaking Tub, Special Millwork, Stone Counters, Storage, Tray Ceiling(s), Walk-In Closet(s)
- Flooring: Ceramic Tile, Hardwood, Luxury Vinyl
- Doors: Atrium Door(s), Panel Door(s), Sliding Doors
- Windows: Insulated Windows, Screens, Tilt-In Windows
- Has basement: Yes
- Number of fireplaces: 1
- Fireplace features: Family Room, Gas
Interior area
- Total structure area: 3,513
- Total interior livable area: 3,513 sqft
- Finished area above ground: 2,673
- Finished area below ground: 840
Property
Parking
- Total spaces: 2
- Parking features: Attached, Covered, Driveway, Garage, Garage Door Opener, Garage Faces Front, Inside Entrance
- Attached garage spaces: 2
- Has uncovered spaces: Yes
Features
- Levels: Two
- Patio & porch: Covered, Front Porch, Rear Porch
- Exterior features: Entry Steps/Stairs, Other, Private Entrance, Private Yard, Rain Gutters
- Fencing: None
Lot
- Size: 8,698 Square Feet
- Dimensions: 58 x 150
- Features: Front Yard, Infill Lot, Near Public Transit, Some Trees
Details
- Additional structures: None
- Parcel number: 23N340555
- Special conditions: Standard
Construction
Type & style
- Home type: SingleFamily
- Architectural style: Traditional
- Property subtype: Single Family Residence
Materials
- Concrete, Vinyl Siding
- Foundation: Concrete Perimeter
- Roof: Architectural Shingle
Condition
- New Construction
- New construction: Yes
- Year built: 1966
Details
- Builder name: Lewis Homes Llc
Utilities & green energy
- Electric: 220 Volts, Other
- Sewer: Public Sewer
- Water: Public
- Utilities for property: Cable Available, Electricity Available, Natural Gas Available, Phone Available, Sewer Connected, Underground Utilities, Water Connected
Community & HOA
Community
- Security: Security System Owned
- Subdivision: None
HOA
- Has HOA: No
Location
- Region: Saint Louis
Financial & listing details
- Price per square foot: $384/sqft
- Tax assessed value: $335,000
- Annual tax amount: $3,641
- Date on market: 8/25/2025
- Cumulative days on market: 157 days
- Listing terms: Cash,Conventional
- Ownership: Private
- Electric utility on property: Yes
Estimated market value
Not available
Estimated sales range
Not available
Not available
Price history
| Date | Event | Price |
|---|---|---|
| 1/5/2026 | Pending sale | $1,350,000$384/sqft |
Source:  MARIS #25056515 Report a problem MARIS #25056515 Report a problem | ||
| 12/8/2025 | Contingent | $1,350,000$384/sqft |
Source: MARIS #25056515 Report a problem | ||
| 8/25/2025 | Listed for sale | $1,350,000$384/sqft |
Source: MARIS #25056515 Report a problem | ||
| 9/5/2006 | Sold | -- |
Source: Public Record Report a problem | ||
Public tax history
| Year | Property taxes | Tax assessment |
|---|---|---|
| 2025 | $3,604 -1% | $63,650 +9.6% |
| 2024 | $3,641 +1.6% | $58,050 |
| 2023 | $3,584 +2.4% | $58,050 +9.8% |
| 2022 | $3,498 +1.3% | $52,860 |
| 2021 | $3,453 -2.6% | $52,860 +1.2% |
| 2020 | $3,546 +3.1% | $52,210 |
| 2019 | $3,439 | $52,210 +17.2% |
| 2018 | $3,439 | $44,560 |
| 2017 | $3,439 +0.1% | $44,560 +16.6% |
| 2016 | $3,434 +17.4% | $38,200 |
| 2015 | $2,925 | $38,200 +0.4% |
| 2014 | $2,925 -1.3% | $38,050 |
| 2013 | $2,964 | $38,050 +13% |
| 2012 | -- | $33,680 |
| 2011 | -- | $33,680 +18.7% |
| 2010 | $2,083 +42.3% | $28,380 +36.3% |
| 2009 | $1,464 -26.4% | $20,820 -27.5% |
| 2008 | $1,990 +53.8% | $28,730 |
| 2007 | $1,294 | $28,730 +51.1% |
| 2006 | $1,294 +4.5% | $19,020 |
| 2005 | $1,238 +11.7% | $19,020 +7% |
| 2003 | $1,109 -2.9% | $17,780 +9.9% |
| 2002 | $1,142 +0.5% | $16,180 |
| 2001 | $1,136 | $16,180 |
Find assessor info on the county website
Monthly payment
Est. payment
Payment breakdown
Explore the cost of this home by adjusting the details. Changes won't be saved.Climate risks
Neighborhood: 63122
Nearby schools
Schools provided by the listing agent
- Elementary: W. W. Keysor Elem.
- Middle: North Kirkwood Middle
- High: Kirkwood Sr. High
Source: MARIS. This data may not be complete. We recommend contacting the local school district to confirm school assignments for this home.
- $251,0002 bd1 ba1k sqft525 W Washington Ave, Saint Louis, MO 63122Off Market
- $1,360,0004 bd4 ba3.9k sqft521 W Washington Ave, Saint Louis, MO 63122Off Market
- $--5 bd5 ba3.6k sqft527 W Washington Ave, Saint Louis, MO 63122Sold
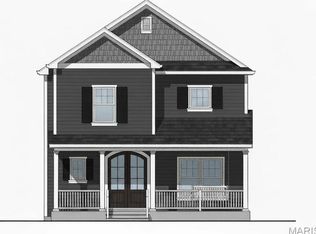
- $562,0005 bd3 ba2.8k sqft517 W Washington Ave, Saint Louis, MO 63122Off Market
Similar homes
- $999,0005 bd4 ba3.3k sqft506 Edna Ave, Saint Louis, MO 63122New Construction
 MLS ID #26025869, Mary Lewis, Mary Lewis Realty. MARIS
 - $950,0004 bd3 ba2.7k sqft400 N Van Buren Ave, Saint Louis, MO 63122For Sale
 MLS ID #26052134, Victoria Krueger, Gladys Manion, Inc.. MARIS
 - $1,170,0003 bd4 ba3.6k sqft1219 Missouri Ave, Kirkwood, MO 63122For Sale
 MLS ID #26052887, Kim J Cameron, RE/MAX Results. MARIS
 - $925,0005 bd6 ba3.3k sqft403 George Ave, Saint Louis, MO 63122For Sale
 MLS ID #26033085, Troy W Robertson, Coldwell Banker Realty - Gundaker. MARIS
 - $849,9004 bd4 ba3k sqft1901 W Adams Ave, Saint Louis, MO 63122For SaleMLS ID #26040230, Angela M Kittner-Brosseau, Keller Williams Realty St. Louis. MARIS
- $1,349,9994 bd5 ba5.1k sqft12001 Robyn Park Dr, Saint Louis, MO 63131For SaleMLS ID #26027352, Ethan C Lewis, Sold in the Lou. MARIS
- $1,149,0005 bd4 ba3.2k sqft614 Nirk Ave, Saint Louis, MO 63122New ConstructionMLS ID #26031996, Sean P Murphy, Murphy Realty Group, Inc.. MARIS
- $1,099,0005 bd4 ba3.1k sqft923 Poinsetta Ln, Saint Louis, MO 63122New ConstructionMLS ID #26033194, Sean P Murphy, Murphy Realty Group, Inc.. MARIS
- $1,375,0004 bd4 ba3.5k sqft11913 Santino Ct, Saint Louis, MO 63141New ConstructionMLS ID #26054463, Kelly A Boehmer, Berkshire Hathaway HomeServices Select Properties. MARIS
- $1,375,0005 bd5 ba5.1k sqft9818 Grandview Lake Ct, Saint Louis, MO 63127For SaleMLS ID #26048716, David Stebe, Coldwell Banker Realty - Gundaker. MARIS
- $1,350,0004 bd5 ba4.1k sqft8 Granada Way, Saint Louis, MO 63124For SaleMLS ID #26041693, Diane Patershuk, ReeceNichols Real Estate. MARIS
- $1,295,0005 bd4 ba5k sqft1 Crabapple Ct, Saint Louis, MO 63132For SaleMLS ID #26031842, Jonathan Minerick, HomeCoin.com. MARIS
- $1,199,0004 bd4 ba4.1k sqft332 Ladue Lake Dr, Saint Louis, MO 63141For SaleMLS ID #26054046, Jim H Bridges, List It for 1 Percent Realty. MARIS
- $1,149,0005 bd4 ba3.1k sqft15 Meadowbrook Country Club Est, Ballwin, MO 63011For SaleMLS ID #26055416, Michael T Lewis, ReeceNichols Real Estate. MARIS
- $950,0004 bd3 ba3.1k sqft22 Marsally Dr, Saint Louis, MO 63131For SaleMLS ID #26055683, Warren W Lantz, Coldwell Banker Realty - Gundaker. MARIS
- $744,9005 bd3 ba2.9k sqft11728 Claychester Dr, Saint Louis, MO 63131For SaleMLS ID #26052776, Emily A Rafferty, Compass Realty Group. MARIS
- $1,150,0004 bd5 ba4.5k sqft12237 Ladue Rd, Saint Louis, MO 63141For SaleMLS ID #26047449, Kim Carney, Coldwell Banker Premier Group. MARIS
- $1,299,0004 bd3 ba4.9k sqft516 Warder Ave, Saint Louis, MO 63130For SaleMLS ID #26048232, Elizabeth C Southern, Dielmann Sotheby's International Realty. MARIS
- $925,0005 bd3 ba2.9k sqft15 Ladue Rdg, Saint Louis, MO 63124For SaleMLS ID #25072817, Mark & Neil Gellman, EXP Realty, LLC. MARIS
- $680,0003 bd3 ba2.8k sqft1435 Andrew Dr, Saint Louis, MO 63122For SaleMLS ID #26043791, Jennifer W Cox, Worth Clark Realty. MARIS
