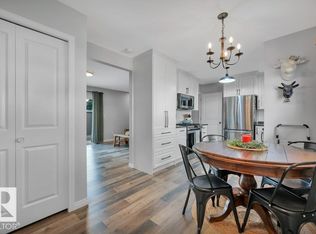
Find this affordable home in the Town of Bon Accord, located close to schools and basic shopping! Fresh & clean for the next owner & ready for a quick possession. The kitchen on the main floor was renovated to open it up and allow more cupboard space, plus an eating area at the front. The living room has a built-in wall cabinet & looks over the back yard & full length deck. Upstairs you will find 3 bedrooms and a bathroom with a soaker tub & shower. The basement is designed for an additional family/hobby room leading to the utility/laundry & storage space A new furnace & hot water tank was installed in 2023. Low condo fees of $238.72/month. Cute fenced in yard with newer full length deck. Walking distance to the main street. 2 assigned parking stalls at the unit. Easy commute to CFB Edmonton, Anthony Henday, Gibbons, St Albert & Fort Saskatchewan.
For sale
C$144,900
5231 51st St #103, Bon Accord, AB T0A 0K0
3beds
871sqft
Townhouse
Built in 1977
-- sqft lot
$-- Zestimate®
C$166/sqft
C$-- HOA
What's special
Built-in wall cabinetCute fenced in yardNewer full length deck
- 6 hours |
- 0 |
- 0 |
Zillow last checked:
Listing updated:
Listed by:
Donna R McHale,
RE/MAX Edge Realty
Source: RAE,MLS®#: E4504308
Facts & features
Interior
Bedrooms & bathrooms
- Bedrooms: 3
- Bathrooms: 1
- Full bathrooms: 1
Primary bedroom
- Level: Upper
Heating
- Forced Air-1, Natural Gas
Cooling
- Fan-Ceiling
Appliances
- Included: Dishwasher-Built-In, Dryer, Freezer, Exhaust Fan, Microwave, Refrigerator, Electric Stove, Washer
Features
- No Animal Home
- Flooring: Carpet, Laminate Flooring, Linoleum
- Windows: Vinyl Windows
- Basement: Full, Partially Finished
Interior area
- Total structure area: 871
- Total interior livable area: 871.88 sqft
Property
Parking
- Parking features: 2 Outdoor Stalls
Features
- Levels: 2 Storey,3
- Patio & porch: Deck
- Exterior features: Landscaped, Playground Nearby
- Fencing: Fenced
Lot
- Features: Landscaped, Playground Nearby, Schools, Shopping Nearby
Construction
Type & style
- Home type: Townhouse
- Property subtype: Townhouse
Materials
- Foundation: Concrete Perimeter
- Roof: Asphalt
Condition
- Year built: 1977
Community & HOA
Community
- Features: Deck, No Animal Home
HOA
- Has HOA: Yes
- Services included: Exterior Maintenance, Insur. for Common Areas, Landscape/Snow Removal, Professional Management, Reserve Fund Contribution, Utilities Common Areas
Location
- Region: Bon Accord
Financial & listing details
- Price per square foot: C$166/sqft
- Date on market: 8/18/2026
- Ownership: Condo Property
Price history
Price history is unavailable.
Public tax history
Tax history is unavailable.
Climate risks
Neighborhood: T0A
Nearby schools
GreatSchools rating
No schools nearby
We couldn't find any schools near this home.
- C$128,0003 bd1 ba982 sqft5231 51st St #147, Bon Accord, AB T0A0K0For Sale

- C$215,0003 bd2 ba942 sqft5231 51st St #138, Bon Accord, AB T0A0K0For Sale
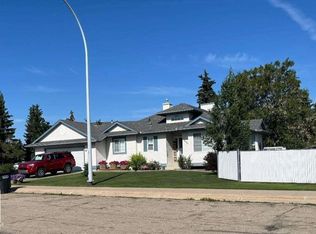
- C$549,0004 bd3 ba1.3k sqft5004 53rd St, Bon Accord, AB T0A0K0For Sale
- C$250,0003 bd1 ba904 sqft5214 46th St, Bon Accord, AB T0A0K4For Sale

- C$344,0004 bd2 ba1k sqft4 Spruce Meadow Ln, Bon Accord, AB T0A0K0For Sale
- C$750,0004 bd3 ba1.6k sqft19 B Spruce Meadow Ln, Bon Accord, AB T0A0K0For Sale
- C$950,00070.93 acres4702 54th Ave, Bon Accord, AB T0A0K4Lot/Land
- C$450,0003 bd2 ba1.2k sqft56118 Range Rd #240, Sturgeon County, AB T0A0K0For Sale
Similar homes
- C$215,0003 bd2 ba942 sqftWoodglen Place (Bon Accord), Bon Accord, AB T0A 0K0For SaleMLS ID #E4504044, Lisa Hewitt, NOW Real Estate Group. RAE
- C$128,0003 bd1 ba982 sqftWoodglen Place (Bon Accord), Bon Accord, AB T0A 0K0For SaleMLS ID #E4498843, Josh M Cudmore, Exp Realty. RAE
- C$154,9003 bd2 ba1k sqftCastlewoods (Lorelei), Edmonton, AB T5X 2T4For Sale
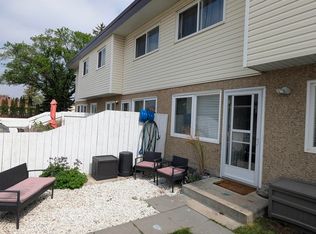 MLS ID #E4503205, Chelsea M Polgar, Exp Realty. RAE
 - C$139,9002 bd1 ba812 sqftCarlisle Santa Fe, Edmonton, AB T5Z 3A7For Sale
 MLS ID #E4503688, Joseph Guziak, The E Group Real Estate. RAE
 - C$192,0003 bd2 ba1.1k sqftStonehedge, Morinville, AB T8R 1J9For SaleMLS ID #E4503617, Dave B Johnston, REMAX River City. RAE
- C$149,9001 bd1 ba600 sqftHudson Condominiums, Edmonton, AB T5Y 0J6For SaleMLS ID #E4504183, Erin L Willman, RE/MAX Elite. RAE
- C$195,9003 bd2 ba1k sqftCastlewoods (Lorelei), Edmonton, AB T5X 2T4For SaleMLS ID #E4504335, Laureen Espinoza, MaxWell Challenge Realty. RAE
- C$142,5002 bd1 ba1k sqftNorthwood Estates, Edmonton, AB T5Y 2J9For SaleMLS ID #E4503192, Sonia Tarabay, RE/MAX Elite. RAE
- C$169,0002 bd1 ba911 sqftWest Park Estates, Fort Saskatchewan, AB T8L 4M2For SaleMLS ID #E4503983, Tawnie C Misik, Royal LePage Noralta Real Estate. RAE
- C$147,9002 bd1 ba777 sqftCarlisle Santa Fe, Edmonton, AB T5Z 3A7For SaleMLS ID #E4503161, Craig P Berke, MORE Real Estate. RAE
- C$135,0001 bd1 ba601 sqft8802 Southfort Dr Unit 326, Fort Saskatchewan, AB T8L 4R6For SaleCentury 21 Canada
- C$169,9002 bd2 ba808 sqftHollick Kenyon Pointe, Edmonton, AB T5Y 0L8For SaleMLS ID #E4503770, . Joga Singh, Nationwide Realty Corp. RAE
- C$159,9001 bd1 ba720 sqftRadiance Condos, Edmonton, AB T5Z 0N1For SaleMLS ID #E4504391, Joel P Teeling, REMAX River City. RAE
- C$170,0003 bd1 ba1k sqftCarriage Court, Edmonton, AB T5Y 2G6For SaleMLS ID #E4489448, Travis S Simpson, Exp Realty. RAE
- C$200,0004 bd2 ba1.2k sqftCedar Mills, Edmonton, AB T5X 3E2For SaleMLS ID #E4503619, Iryna Voloshyn, REMAX River City. RAE
- C$176,9002 bd2 ba961 sqftHollick Kenyon Pointe, Edmonton, AB T5Y 0L8For SaleMLS ID #E4503464, . Joga Singh, Nationwide Realty Corp. RAE
- C$138,5002 bd1 ba964 sqftApplegate, Edmonton, AB T5Y 2L1For SaleMLS ID #E4495743, Gary E Dvorkin, RE/MAX Excellence. RAE
- C$214,9003 bd2 ba1.1k sqftPatricia Place, Edmonton, AB T5X 5E1For SaleMLS ID #E4503265, Deanne E Miketon, 2% Realty Pro. RAE
- C$192,0002 bd2 ba952 sqftFort Gardens, Fort Saskatchewan, AB T8L 4R8For SaleMLS ID #E4503893, Cameron Dembinsky, RE/MAX Edge Realty. RAE
- C$154,9002 bd2 ba810 sqftCarlisle Santa Fe, Edmonton, AB T5Z 3B1For SaleMLS ID #E4492635, Wesley B Henderson, Coldwell Banker Mountain Central. RAE
