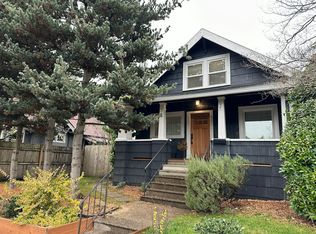
OPEN HOUSE CANCELLED!! Charming craftsman on a quiet street in the heart of the Alberta Arts District. Large windows fill this home with natural light, while the main floor features beautiful fir floors, built-ins, and a cozy fireplace. The kitchen offers an island, a large pantry, and easy access to the backyard through the mudroom. A main-level bedroom next to a full bathroom provides flexibility for guests, a home office, or one-level living if needed. Upstairs, tall ceilings and three generously sized bedrooms include a spacious primary suite with a beautifully updated bathroom. The partially finished basement has a separate entrance and generous square footage, offering flexibility for a future ADU or other uses. Additional highlights include a detached two-car garage and rare alley access. Best of all, this home sits in an incredibly walkable location, just blocks from neighborhood shops, eateries, cafes, parks and all the things that make Alberta Arts such a special place. [Home Energy Score = 4. HES Report at https://rpt.greenbuildingregistry.com/hes/OR10251702]
Pending
$795,900
5236 NE 29th Ave, Portland, OR 97211
4beds
3,398sqft
Residential, Single Family Residence
Built in 1912
4,791 Square Feet Lot
$817,000 Zestimate®
$234/sqft
$-- HOA
What's special
Cozy fireplaceRare alley accessThree generously sized bedroomsBeautiful fir floorsDetached two-car garageQuiet streetLarge pantry
- 23 days
- 696
- 110
Likely to sell faster than
Zillow last checked:
Listing updated:
Listed by:
Sanam Dowlatdad 503-702-5591,
Where Real Estate Collaborative
Source: RMLS (OR),MLS#: 175756927
Facts & features
Interior
Bedrooms & bathrooms
- Bedrooms: 4
- Bathrooms: 2
- Full bathrooms: 2
- Main level bathrooms: 1
Rooms
- Room types: Bedroom 4, Bedroom 2, Bedroom 3, Dining Room, Family Room, Kitchen, Living Room, Primary Bedroom
Primary bedroom
- Features: Bamboo Floor, Suite, Vaulted Ceiling, Walkin Closet
- Level: Upper
Bedroom 2
- Features: Bamboo Floor, Vaulted Ceiling, Walkin Closet
- Level: Upper
Bedroom 3
- Features: Bamboo Floor, Vaulted Ceiling, Walkin Closet
- Level: Upper
Bedroom 4
- Features: Bookcases, Closet, Wood Floors
- Level: Main
Dining room
- Features: Builtin Features, Wood Floors
- Level: Main
Kitchen
- Features: Exterior Entry, Island, Pantry, Wood Floors
- Level: Main
Living room
- Features: Fireplace, French Doors, Wood Floors
- Level: Main
Heating
- Forced Air 95 Plus, Fireplace(s)
Appliances
- Included: Built-In Range, Built-In Refrigerator, Dishwasher, Disposal, Microwave, Washer/Dryer, Gas Water Heater
Features
- Granite, Bookcases, Closet, Vaulted Ceiling(s), Walk-In Closet(s), Built-in Features, Kitchen Island, Pantry, Suite
- Flooring: Bamboo, Wood
- Doors: French Doors
- Windows: Double Pane Windows
- Basement: Exterior Entry,Partially Finished
- Number of fireplaces: 1
- Fireplace features: Gas
Interior area
- Total structure area: 3,398
- Total interior livable area: 3,398 sqft
Video & virtual tour
Property
Parking
- Total spaces: 2
- Parking features: Off Street, On Street, Garage Door Opener, Detached
- Garage spaces: 2
- Has uncovered spaces: Yes
Features
- Stories: 3
- Patio & porch: Deck, Porch
- Exterior features: Garden, Yard, Exterior Entry
- Fencing: Fenced
Lot
- Size: 4,791 Square Feet
- Features: SqFt 3000 to 4999
Details
- Parcel number: R166062
- Zoning: R2.5
Construction
Type & style
- Home type: SingleFamily
- Architectural style: Craftsman
- Property subtype: Residential, Single Family Residence
Materials
- Wood Siding
- Roof: Composition
Condition
- Resale
- New construction: No
- Year built: 1912
Utilities & green energy
- Gas: Gas
- Sewer: Public Sewer
- Water: Public
Community & HOA
Community
- Subdivision: Alberta Arts / Concordia
HOA
- Has HOA: No
Location
- Region: Portland
Financial & listing details
- Price per square foot: $234/sqft
- Tax assessed value: $833,150
- Annual tax amount: $8,813
- Date on market: 9/21/2026
- Cumulative days on market: 23 days
- Listing terms: Cash,Conventional
- Road surface type: Paved
Estimated market value
$817,000
$776,000 - $858,000
$4,443/mo
Price history
| Date | Event | Price |
|---|---|---|
| 9/26/2026 | Pending sale | $795,900$234/sqft |
Source:  RMLS (OR) #175756927 Report a problem RMLS (OR) #175756927 Report a problem | ||
| 9/21/2026 | Listed for sale | $795,900+24%$234/sqft |
Source: RMLS (OR) #175756927 Report a problem | ||
| 2/26/2018 | Sold | $642,000-1.1%$189/sqft |
Source: RMLS (OR) #17048059 Report a problem | ||
| 1/22/2018 | Pending sale | $649,000$191/sqft |
Source: John L Scott Real Estate #17048059 Report a problem | ||
| 9/29/2017 | Price change | $649,000-5.8%$191/sqft |
Source: John L Scott Real Estate #17048059 Report a problem | ||
| 8/26/2017 | Price change | $689,000-5.5%$203/sqft |
Source: John L Scott Real Estate #17618171 Report a problem | ||
| 8/4/2017 | Listed for sale | $729,000+73.6%$215/sqft |
Source: John L Scott Real Estate #17163232 Report a problem | ||
| 12/5/2007 | Sold | $420,000-4.5%$124/sqft |
Source: Public Record Report a problem | ||
| 11/4/2007 | Price change | $439,900-2.2%$129/sqft |
Source: Owner Report a problem | ||
| 10/20/2007 | Price change | $449,900-5.3%$132/sqft |
Source: Owner Report a problem | ||
| 9/30/2007 | Listed for sale | $474,900+43.9%$140/sqft |
Source: Owner Report a problem | ||
| 7/12/2006 | Sold | $330,000$97/sqft |
Source: Public Record Report a problem | ||
Public tax history
| Year | Property taxes | Tax assessment |
|---|---|---|
| 2025 | $8,814 +3.7% | $327,110 +3% |
| 2024 | $8,497 +4% | $317,590 +3% |
| 2023 | $8,171 +2.2% | $308,340 +3% |
| 2022 | $7,994 +1.7% | $299,360 +3% |
| 2021 | $7,858 +9% | $290,650 +3% |
| 2020 | $7,209 +3.8% | $282,190 +3% |
| 2019 | $6,944 | $273,980 +3% |
| 2018 | $6,944 +3% | $266,000 +3% |
| 2017 | $6,740 +14% | $258,260 +3% |
| 2016 | $5,912 | $250,740 +3% |
| 2015 | $5,912 +2.7% | $243,440 +3% |
| 2014 | $5,757 +4% | $236,350 +3% |
| 2013 | $5,538 +10.5% | $229,470 +3% |
| 2012 | $5,010 +3.9% | $222,790 +3% |
| 2011 | $4,821 +5.4% | $216,310 +3% |
| 2010 | $4,574 +2.7% | $210,010 +3% |
| 2009 | $4,455 +6% | $203,900 +3% |
| 2008 | $4,204 +15.3% | $197,970 +18.4% |
| 2007 | $3,647 +11.4% | $167,240 +3% |
| 2006 | $3,275 +4.7% | $162,370 +3% |
| 2005 | $3,128 -8.2% | $157,650 +3% |
| 2004 | $3,407 +2.6% | $153,060 +3% |
| 2003 | $3,319 +8.5% | $148,610 +3% |
| 2002 | $3,060 +13.2% | $144,290 +6.1% |
| 2000 | $2,704 +223.7% | $136,010 +178.1% |
| 1999 | $835 | $48,900 |
Find assessor info on the county website
Monthly payment
Est. payment
Payment breakdown
Explore the cost of this home by adjusting the details. Changes won't be saved.Climate risks
Neighborhood: Concordia
Nearby schools
Schools provided by the listing agent
- Elementary: Vernon
- Middle: Vernon
- High: Jefferson,Leodis Mcdaniel
Source: RMLS (OR). This data may not be complete. We recommend contacting the local school district to confirm school assignments for this home.
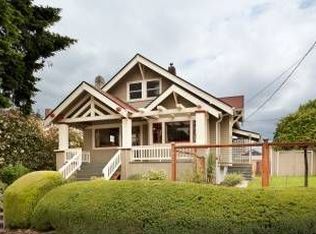
Similar homes
- $849,9004 bd3 ba3k sqft4435 NE 35th Ave, Portland, OR 97211Active

 MLS ID #414472769, Rambo Halpern, Premiere Property Group, LLC. RMLS (OR)
 - $799,9005 bd3 ba2.9k sqft6437 NE 38th Ave, Portland, OR 97211Active
 MLS ID #307967141, Darryl Bodle, Keller Williams Realty Portland Premiere. RMLS (OR)
 - $779,0003 bd2 ba2.4k sqft2205 NE Mason St, Portland, OR 97211Active
 MLS ID #362472107, Vanessa Calvert, Cascade Hasson Sotheby's International Realty. RMLS (OR)
 - $715,0004 bd2 ba2.7k sqft716 N Alberta St, Portland, OR 97217Active
 MLS ID #588332219, Andrew Lightcap, Premiere Property Group, LLC. RMLS (OR)
 - $799,0004 bd4 ba2.5k sqft5734-5740 NE 30th Ave, Portland, OR 97211ActiveMLS ID #762231440, Kaleb Bird-Kinsey, Supreme Realty Group. RMLS (OR)
- $879,9005 bd4 ba3.6k sqft6325 NE 7th Ave, Portland, OR 97211ActiveMLS ID #348304770, Temara Presley, John L. Scott Portland Central. RMLS (OR)
- $699,0004 bd2 ba2.6k sqft6126 NE 36th Ave, Portland, OR 97211ActiveMLS ID #657319300, Deanna Cintas, Proud Realty LLC. RMLS (OR)
- $719,0005 bd2 ba2.8k sqft5774 NE Garfield Ave, Portland, OR 97211ActiveMLS ID #452298729, Christine Johnson, Century 21 North Homes Realty. RMLS (OR)
- $780,0003 bd2 ba1.7k sqft9324 NE Levee Rd, Portland, OR 97211ActiveMLS ID #754536349, Raejean Sly, Coldwell Banker Bain. RMLS (OR)
- $745,0005 bd4 ba3k sqft446 NE Ivy St, Portland, OR 97212ActiveMLS ID #286557446, Kathleen O'Donnell, ODonnell Group Realty. RMLS (OR)
- $1,100,0005 bd3 ba4k sqft5701 NE 23rd Ave, Portland, OR 97211ActiveMLS ID #657572060, Nicolette Hanna, Neighbors Realty. RMLS (OR)
- $665,0004 bd3 ba2.8k sqft26 NE Stafford St, Portland, OR 97211ActiveMLS ID #270658970, Mel George, Windermere Realty Trust. RMLS (OR)
- $899,0004 bd3 ba3.2k sqft2930 NE 24th Ave, Portland, OR 97212ActiveMLS ID #598077072, Brian Bostick, Windermere Realty Trust. RMLS (OR)
- $599,0004 bd2 ba2.9k sqft5806 NE Garfield Ave, Portland, OR 97211ActiveMLS ID #195644323, Erin Martin, Matin Real Estate. RMLS (OR)
- $675,0003 bd2 ba2.1k sqft514 NE Going St, Portland, OR 97211ActiveMLS ID #126214050, Brian Eustis, Rarebird Real Estate. RMLS (OR)
- $799,0004 bd4 ba2.2k sqft526 NE Beech St, Portland, OR 97212ActiveMLS ID #700286525, Jennifer Turner, Lovejoy Real Estate. RMLS (OR)
- $649,0003 bd3 ba2.9k sqft3132 NE Rosa Parks Way, Portland, OR 97211ActiveMLS ID #317726969, Li Lanz, Li Lanz Properties, LLC. RMLS (OR)
- $849,0004 bd3 ba2.9k sqft3745 NE Mallory Ave, Portland, OR 97212ActiveMLS ID #109023173, Robin Springer, Windermere Realty Trust. RMLS (OR)
- $615,0004 bd4 ba2.3k sqft4300 NE Lombard St, Portland, OR 97218ActiveMLS ID #638392319, Stephanie Fox, Neighbors Realty. RMLS (OR)
- $599,0005 bd3 ba2.6k sqft2106 NE Saratoga St, Portland, OR 97211ActiveMLS ID #600770325, David Smid, RE/MAX Integrity. RMLS (OR)
