Wake up to breathtaking views and experience the very best of Lake Freeman living in this exceptional home. Situated on a beautiful 1.6 acres with mature trees. This 3166 square foot home offers the perfect blend of comfort, space and year round recreation. Designed for both everyday living and entertaining, the home features 4 spacious bedrooms, 2 full baths and 2 half baths. The desirable main level primary suite provides comfort and convenience, while the inviting family room, complete with a cozy fireplace, creates the perfect gathering space after a day on the lake. The walkout basement offers additional living and entertaining space with easy access to the waterfront. Step outside onto the deck and patio where you'll enjoy spectacular views of Lake Freeman. Ideal setting for morning coffee, outdoor dining or simply relaxing and taking in the water views. Boating enthusiasts will appreciate the included boat lift, making it easy to get out on the lake whenever the mood strikes. Storage is abundant with both an attached 2 car garage and an additional detached 2 car garage, providing plenty of room for vehicles, boats, and all your lake toys. Whether you are searching for a full time residence or the perfect weekend retreat, this rare property offers space, privacy, incredible views, and the water lifestyle you've been dreaming of.
Active
$629,900
5239 E Colonial Oaks Dr, Monticello, IN 47960
4beds
3,166sqft
:
Get pre-qualified$3,716/mo
Single Family Residence
Built in 1991
1.6 Acres Lot
$627,900 Zestimate®
$--/sqft
$-- HOA
What's special
Cozy fireplaceIncluded boat liftInviting family room
- 6 days |
- 592 |
- 26 |
Zillow last checked:
Listing updated:
Listed by:
Mary Pomasl Cell:574-721-4796,
MPR Realty, LLC
Source: IRMLS,MLS#: 202632311
Facts & features
Interior
Bedrooms & bathrooms
- Bedrooms: 4
- Bathrooms: 4
- Full bathrooms: 2
- 1/2 bathrooms: 2
- Main level bedrooms: 1
Bedroom 1
- Level: Main
Bedroom 2
- Level: Upper
Heating
- Natural Gas
Cooling
- Central Air
Appliances
- Included: Dishwasher, Microwave, Refrigerator, Washer, Dryer-Gas, Gas Range, Gas Water Heater, Water Softener Owned
- Laundry: Main Level
Features
- Ceiling Fan(s), Walk-In Closet(s), Tub and Separate Shower, Tub/Shower Combination, Main Level Bedroom Suite
- Flooring: Carpet, Laminate, Ceramic Tile
- Basement: Walk-Out Access,Block
- Number of fireplaces: 1
- Fireplace features: Living Room
Interior area
- Total structure area: 3,166
- Total interior livable area: 3,166 sqft
- Finished area above ground: 1,874
- Finished area below ground: 1,292
Video & virtual tour
Property
Parking
- Total spaces: 2
- Parking features: Attached, Garage Door Opener, Concrete
- Attached garage spaces: 2
- Has uncovered spaces: Yes
Features
- Levels: Two
- Stories: 2
- Exterior features: Boat Lift-Covered
- Has view: Yes
- View description: Water
- Has water view: Yes
- Water view: Water
- Waterfront features: Lake, Pier/Dock Available, Ski Lake
- Body of water: Lake Freeman
- Frontage length: Water Frontage(0)
Lot
- Size: 1.6 Acres
- Dimensions: approximately 150 x 465
- Features: Lake
Details
- Additional structures: Second Garage
- Additional parcels included: 9163-21-000-004.000-020
- Parcel number: 916321000003.900020
Construction
Type & style
- Home type: SingleFamily
- Architectural style: Contemporary
- Property subtype: Single Family Residence
Materials
- Vinyl Siding
- Roof: Shingle
Condition
- New construction: No
- Year built: 1991
Utilities & green energy
- Gas: NIPSCO
- Sewer: City
- Water: Well
Community & HOA
Community
- Features: Dock
- Subdivision: Lake Freeman
Location
- Region: Monticello
Financial & listing details
- Tax assessed value: $9,800
- Annual tax amount: $2,042
- Date on market: 8/8/2026
- Listing terms: Cash,Conventional,FHA,USDA Loan
Estimated market value
$627,900
$597,000 - $659,000
$2,090/mo
Price history
| Date | Event | Price |
|---|---|---|
| 8/8/2026 | Listed for sale | $629,900 |
Source:  IRMLS #202632311 Report a problem IRMLS #202632311 Report a problem | ||
Public tax history
| Year | Property taxes | Tax assessment |
|---|---|---|
| 2025 | $119 +5.5% | $9,800 |
| 2024 | $113 -11.6% | $9,800 |
| 2023 | $128 -2.3% | $9,800 -10.9% |
| 2022 | $131 -1.1% | $11,000 |
| 2021 | $132 +9.1% | $11,000 |
| 2020 | $121 +1.4% | $11,000 +4.8% |
| 2019 | $119 +27.3% | $10,500 |
| 2018 | $94 | $10,500 +19.3% |
| 2017 | $94 +1.5% | $8,800 |
| 2016 | $92 | $8,800 +1.1% |
| 2014 | $92 +1.8% | $8,700 |
| 2013 | $91 -2.3% | $8,700 |
| 2012 | $93 -38% | $8,700 -38.7% |
| 2011 | $150 -13.6% | $14,200 |
| 2010 | $174 +4.9% | $14,200 |
| 2009 | $166 | $14,200 |
Find assessor info on the county website
Monthly payment
Est. payment
Payment breakdown
Explore the cost of this home by adjusting the details. Changes won't be saved.Climate risks
Neighborhood: 47960
Nearby schools
GreatSchools rating
- 6/10Meadowlawn Elementary SchoolGrades: K-5Distance: 3.3 mi
- 5/10Roosevelt Middle SchoolGrades: 6-8Distance: 3.6 mi
- 5/10Twin Lakes Senior High SchoolGrades: 9-12Distance: 3.5 mi
Schools provided by the listing agent
- Elementary: Twin Lakes
- Middle: Twin Lakes
- High: Twin Lakes
- District: Twin Lakes School Corp.
Source: IRMLS. This data may not be complete. We recommend contacting the local school district to confirm school assignments for this home.
- $886,0003 bd2 ba2.5k sqft5227 E Colonial Oaks Dr, Monticello, IN 47960Off Market
- $3,100-- bd-- ba-- sqft5239 E Colonial Oaks Dr, Monticello, IN 47960Off Market
- $415,2003 bd3 ba3.1k sqft5239 E Colonial Oaks Dr, Monticello, IN 47960Off Market
- $661,1003 bd2 ba3.9k sqft5201 E Colonial Oaks Dr, Monticello, IN 47960Off Market
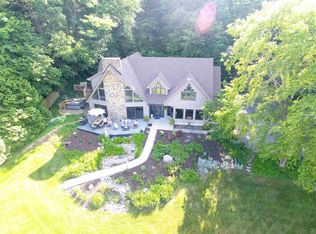
- $266,8003 bd2 ba1.5k sqft5431 E Colonial Oaks Dr, Monticello, IN 47960Off Market
- $220,4003 bd1 ba1.4k sqft5411 E Colonial Oaks Dr, Monticello, IN 47960Off Market
- $515,4002 bd2 ba2.5k sqft5439 E Colonial Oaks Dr, Monticello, IN 47960Off Market
- $494,9002 bd1 ba816 sqft5175 E Colonial Oaks Dr, Monticello, IN 47960Off Market
A local agent can set up tours, give advice and negotiate with sellers.
Similar homes
- $669,9003 bd3 ba2.4k sqft4411 S Triangle Trl, Monticello, IN 47960For Sale
 MLS ID #202623262, Stacy R Grove, @properties. IRMLS
 - $599,9005 bd5 ba2.1k sqft11235 N Lower Lakeshore Dr, Monticello, IN 47960For Sale
 MLS ID #202621710, Anthony Cohen, Summerland Realty Group, LLC. IRMLS
 - $349,9004 bd3 ba2.6k sqft389 N Magnolia Dr, Monticello, IN 47960For Sale
 MLS ID #202632149, Ryan Clemons, Redlow Group. IRMLS
 - $550,0005 bd4 ba3.2k sqft305 S Bluff St, Monticello, IN 47960For Sale
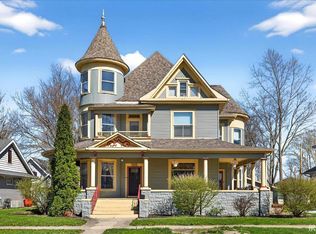 MLS ID #202612108, James C Tonnsen, Trueblood Real Estate. IRMLS
 - $357,9003 bd2 ba2k sqft5480 S Salisbury Ct, Monticello, IN 47960For SaleMLS ID #202631181, Jill Coble, REAL ESTATE NETWORK L.L.C. IRMLS
- $495,0003 bd3 ba3.5k sqft11624 W Briarwood Dr, Monticello, IN 47960For SaleMLS ID #202621723, Tan Hardebeck, REAL ESTATE NETWORK L.L.C. IRMLS
- $524,9003 bd2 ba1.7k sqft2232 N Norway Trl, Monticello, IN 47960For SaleMLS ID #202631409, Paul Bunch, Keller Williams Lafayette. IRMLS
- $529,9003 bd4 ba2.9k sqft11068 N Lower Lake Shore Dr, Monticello, IN 47960For SaleMLS ID #202612226, Garrett Criswell, Raeco Realty. IRMLS
- $369,0004 bd4 ba2.5k sqft11386 W 1200 N, Monticello, IN 47960For SaleMLS ID #202626414, Jace Hicks, Summerland Realty Group, LLC. IRMLS
- $435,0005 bd3 ba3.3k sqft11760 W Lookout Dr, Monticello, IN 47960For SaleMLS ID #202627872, Bart Hickman, REAL ESTATE NETWORK L.L.C. IRMLS
- $535,0004 bd4 ba3.1k sqft6006 W 675 N, Delphi, IN 46923For SaleMLS ID #202630836, Gena Martin, GMR Realty. IRMLS
- $735,0005 bd3 ba4.7k sqft5259 E Willow Ct, Monticello, IN 47960For SaleMLS ID #202606031, Joan Abbott, Joan Abbott Real Estate. IRMLS
- $489,9004 bd3 ba1.8k sqft12135 N Upper Lakeshore Dr, Monticello, IN 47960For SaleMLS ID #202620927, Cody Miller, Raeco Realty. IRMLS
- $369,2502 bd2 ba1.6k sqft307 S Beach Dr, Monticello, IN 47960For SaleMLS ID #202629863, Brenda Sprunger, Redlow Group. IRMLS
- $349,9003 bd3 ba2.9k sqft1193 N Saddlebrook Ct, Monticello, IN 47960For SaleMLS ID #202625784, Bart Hickman, REAL ESTATE NETWORK L.L.C. IRMLS
- $559,0003 bd2 ba2.4k sqft5162 E Quiet Water Ct, Monticello, IN 47960For SaleMLS ID #202614822, Sean Dekker, REAL ESTATE NETWORK L.L.C. IRMLS
- $322,0003 bd3 ba2.6k sqft110 Brittany Ln, Monticello, IN 47960For SaleMLS ID #202613500, Michelle Gerhart, VOGEL REAL ESTATE. IRMLS
- $474,9003 bd2 ba2.3k sqft8395 N Kiger Dr, Monticello, IN 47960For Sale
 MLS ID #838498, Nichole Barnett, RE/MAX Executives. NIRA as distributed by MLS GRID
 - $414,9003 bd2 ba1.7k sqft5008 E Shady Point Dr, Monticello, IN 47960For SaleMLS ID #202629810, Kimberly Sut, Listing Leaders Executive Real Estate Group, LLC. IRMLS
- $575,0004 bd3 ba3.7k sqft5131 Centerview Dr, Battle Ground, IN 47920For SaleMLS ID #202621297, Kat Snethen, F.C. Tucker/Shook. IRMLS
