Welcome to 524 Guttenberg Heights. This 3 bedroom, 3 bath home sits on a generous lot with mature trees and a private backyard, perfect for summer evenings, whether you're grilling on the deck, gardening, or letting the kids and dogs run. There's plenty of space for a fire pit, a play set, or all of the above. One of the best features of this home is the huge 3 season porch, a lovely retreat that feels like you are completely immersed in nature. Inside, the main level offers comfortable, functional living with 3 bedrooms all on the same level; just a perfect flow between kitchen (with updated stainless steel appliances), dining, and living areas. Downstairs, the finished lower level is the perfect hangout for the kids, styled in a fun vintage vibe, along with other open space, which could work as a future bedroom and a huge indoor shop. Located in the heart of Minnesota's lakes country, you're minutes from downtown Fergus Falls, schools, parks, and countless lakes. A well-cared-for home with room to grow, ready for its next chapter.
Pending
$295,000
524 Guttenberg Hts, Fergus Falls, MN 56537
3beds
2,172sqft
Single Family
Built in 1959
0.61 Acres Lot
$-- Zestimate®
$136/sqft
$-- HOA
What's special
Huge indoor shopPrivate backyardUpdated stainless steel appliancesComfortable functional livingGrilling on the deck
- 71 days
- 168
- 6
Likely to sell faster than
Zillow last checked:
Listing updated:
Listed by:
Leslie Prischmann Flugstad 218-770-1227,
Century 21 Atwood
Source: NorthstarMLS as distributed by MLS GRID,MLS#: 7122496
Facts & features
Interior
Bedrooms & bathrooms
- Bedrooms: 3
- Bathrooms: 3
- 3/4 bathrooms: 3
Bathroom
- Description: 3/4 Basement,Main Floor 3/4 Bath
Dining room
- Description: Living/Dining Room
Heating
- Hot Water
Cooling
- Window Unit(s)
Appliances
- Included: Dryer, Microwave, Range, Refrigerator, Stainless Steel Appliance(s), Washer
- Laundry: Laundry Room
Features
- Basement: Finished
- Number of fireplaces: 2
- Fireplace features: Wood Burning
Interior area
- Total structure area: 3,008
- Total interior livable area: 2,172 sqft
- Finished area above ground: 1,672
- Finished area below ground: 500
Property
Parking
- Total spaces: 2
- Parking features: Shared Driveway
- Garage spaces: 2
- Has uncovered spaces: Yes
Accessibility
- Accessibility features: Other
Features
- Levels: One
- Stories: 1
- Patio & porch: Porch
Lot
- Size: 0.61 Acres
- Dimensions: .61 acres
- Features: Tree Coverage - Medium
Details
- Foundation area: 1336
- Parcel number: 71002990607001
- Zoning description: Residential-Single Family
Construction
Type & style
- Home type: SingleFamily
- Property subtype: Single Family
Materials
- Block
- Roof: Asphalt
Condition
- New construction: No
- Year built: 1959
Utilities & green energy
- Gas: Electric
- Sewer: Private Sewer, Septic System Compliant - Yes
- Water: City Water/Connected
Community & HOA
HOA
- Has HOA: No
Location
- Region: Fergus Falls
Financial & listing details
- Price per square foot: $136/sqft
- Tax assessed value: $217,800
- Annual tax amount: $2,348
- Date on market: 8/12/2026
- Cumulative days on market: 71 days
Estimated market value
Not available
Estimated sales range
Not available
Not available
Price history
| Date | Event | Price |
|---|---|---|
| 9/29/2026 | Pending sale | $295,000$136/sqft |
Source:  NorthstarMLS as distributed by MLS GRID #7122496 Report a problem NorthstarMLS as distributed by MLS GRID #7122496 Report a problem | ||
| 8/12/2026 | Listed for sale | $295,000$136/sqft |
Source: NorthstarMLS as distributed by MLS GRID #7122496 Report a problem | ||
Public tax history
| Year | Property taxes | Tax assessment |
|---|---|---|
| 2025 | $2,183 -3% | $217,800 +5.9% |
| 2024 | $2,250 +13.8% | $205,600 +27.3% |
| 2023 | $1,978 +3.7% | $161,500 +2.8% |
| 2022 | $1,908 +4.6% | $157,100 |
| 2021 | $1,824 +4.2% | -- |
| 2020 | $1,750 +18.3% | $155,600 +10% |
| 2018 | $1,479 -15% | $141,400 +8.2% |
| 2017 | $1,740 +21.7% | $130,700 +5.1% |
| 2016 | $1,430 | $124,400 |
| 2015 | $1,430 +5.1% | -- |
| 2014 | $1,360 | $123,000 |
| 2013 | -- | -- |
| 2012 | -- | -- |
| 2011 | $1,248 +5.2% | -- |
| 2010 | $1,186 | -- |
Find assessor info on the county website
Monthly payment
Est. payment
Payment breakdown
Explore the cost of this home by adjusting the details. Changes won't be saved.Climate risks
Neighborhood: 56537
- $208,500-- bd1 ba1.1k sqft522 Guttenberg Hts, Fergus Falls, MN 56537Off Market
- $271,1004 bd2 ba2.1k sqft518 Guttenberg Hts, Fergus Falls, MN 56537Off Market
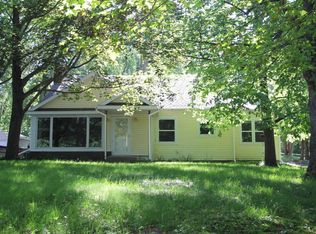
- $233,7004 bd2 ba1.8k sqft528 Guttenberg Hts, Fergus Falls, MN 56537Off Market
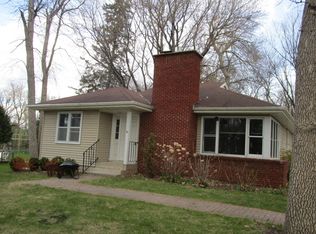
- $260,4003 bd3 ba2k sqft514 Guttenberg Hts, Fergus Falls, MN 56537Off Market
Similar homes
- $334,7004 bd2 ba1.9k sqft1105 E Mount Faith Ave, Fergus Falls, MN 56537For Sale
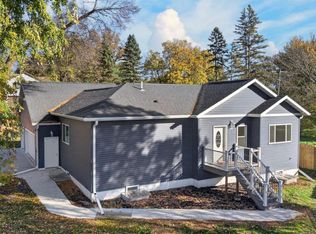
 MLS ID #7159578, John Demuth, Trilogy Real Estate. NorthstarMLS as distributed by MLS GRID
 - $299,0004 bd3 ba3.1k sqft1039 W Summit Ave, Fergus Falls, MN 56537For Sale
 MLS ID #7064631, Wayne Schuett, Century 21 Atwood. NorthstarMLS as distributed by MLS GRID
 - $259,9004 bd2 ba1.9k sqft315 N Concord St, Fergus Falls, MN 56537For Sale
 MLS ID #7102646, John Demuth, Trilogy Real Estate. NorthstarMLS as distributed by MLS GRID
 - $340,0004 bd4 ba2.9k sqft504 E Lakeside Dr, Fergus Falls, MN 56537For Sale
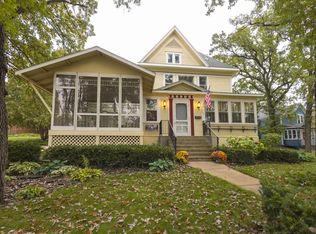 MLS ID #7156252, Miranda Kugler Rich, Trilogy Real Estate. NorthstarMLS as distributed by MLS GRID
 - $310,0003 bd2 ba2.2k sqft16990 River Oaks Blvd, Fergus Falls, MN 56537For SaleMLS ID #7072649, Amanda Armstrong, RE/MAX Advantage Plus. NorthstarMLS as distributed by MLS GRID
- $349,9004 bd3 ba1.7k sqft2416 E Fir Ave, Fergus Falls, MN 56537For SaleMLS ID #7106337, Mark P. Abdel, RE/MAX Advantage Plus. NorthstarMLS as distributed by MLS GRID
- $329,0002 bd2 ba1.7k sqft2206 Brookwood Ct, Fergus Falls, MN 56537For SaleMLS ID #7144466, Therese Johnson, High Valley FM LLC. NorthstarMLS as distributed by MLS GRID
- $299,9002 bd2 ba1.5k sqft2206 Arrowwood Ct, Fergus Falls, MN 56537For SaleMLS ID #7073974, Ryan Hanson, Keller Williams Realty Professionals. NorthstarMLS as distributed by MLS GRID
- $214,9004 bd2 ba1.7k sqft1116 E Mount Faith Ave, Fergus Falls, MN 56537For SaleMLS ID #7137419, Brandon Lambert, Keller Williams Realty Professionals. NorthstarMLS as distributed by MLS GRID
- $239,9003 bd2 ba1.6k sqft514 E Hampden Ave, Fergus Falls, MN 56537For SaleMLS ID #7155079, Amanda Armstrong, RE/MAX Advantage Plus. NorthstarMLS as distributed by MLS GRID
- $229,9004 bd2 ba1.6k sqft210 W Everett Ave, Fergus Falls, MN 56537For SaleMLS ID #7125000, Ryan Hanson, Keller Williams Realty Professionals. NorthstarMLS as distributed by MLS GRID
- $215,0003 bd2 ba2.2k sqft919 N Park St, Fergus Falls, MN 56537For SaleMLS ID #7137720, Michelle Pearson, eXp Realty. NorthstarMLS as distributed by MLS GRID
- $365,0003 bd2 ba1.5k sqft1727 S Court St, Fergus Falls, MN 56537For SaleMLS ID #7154470, Ryan Hanson, Keller Williams Realty Professionals. NorthstarMLS as distributed by MLS GRID
- $364,9005 bd3 ba2.3k sqft23256 Rus Dic Cir, Fergus Falls, MN 56537For SaleMLS ID #7116299, Roger Hahn, eXp Realty. NorthstarMLS as distributed by MLS GRID
- $409,9003 bd2 ba1.6k sqft510 Woodland Trl, Fergus Falls, MN 56537For SaleMLS ID #7157082, Ryan Hanson, Keller Williams Realty Professionals. NorthstarMLS as distributed by MLS GRID
- $180,0003 bd2 ba1.4k sqft113 W Bancroft Ave, Fergus Falls, MN 56537For SaleMLS ID #7143412, Gregg Bauman, Better Homes and Gardens Real Estate Park Company. NorthstarMLS as distributed by MLS GRID
- $414,9005 bd3 ba2.7k sqft610 Woodland Dr, Fergus Falls, MN 56537For SaleMLS ID #7087262, Charles Brue, Century 21 Atwood. NorthstarMLS as distributed by MLS GRID
- $199,0005 bd3 ba3k sqft622 S Union Ave, Fergus Falls, MN 56537For SaleMLS ID #7127458, Jane Neubauer, Trilogy Real Estate. NorthstarMLS as distributed by MLS GRID
- $204,9004 bd1 ba1.1k sqft522 Spruce St W, Fergus Falls, MN 56537For SaleMLS ID #7113960, Ryan Hanson, Keller Williams Realty Professionals. NorthstarMLS as distributed by MLS GRID
