WOW! MORE FOR YOUR MONEY**CHARMING TWO STORY FEATURING A WELCOMING FRONT PORCH, HUGE LOT AND OVER 2700 SQ FT OF FINISHED LIVING SPACE ** FINISHED BASEMENT AND SPACIOUS FLORIDA ROOM ** THIS VERSATILE HOME OFFERS 3 POSSIBLE 4 BEDROOMS INCLUDING A MAIN FLR 4 SEASON RM THAT COULD ALSO SERVE AS RELATED LIVING, OFFICE SPACE OR MAIN FLR BDRM ** 2.1 BATHS ** LARGE MASTER BDRM SUITE/WALK-IN CLOSET + PRIVATE BATH, HARDWOOD FLOORS ** ENTERTAIN IN FORMAL DINNING RM + FAMILY RM ACCENTED WITH BRICK FIREPLACE ** AN OUTSTANDING FEATURE AN OVERSIZED FLORIDA ROOM FEATURING WOOD ACCENTS, VAULTED CEILING, SKYLIGHTS AND 2 PATIO DOORS THAT PROVIDE ABUNDANT NATURAL LIGHT AND EASY ACCESS TO A FANTASTIC BACKYARD THAT SPANS 3 HOME BACKYARDS ** WALKING DISTANCE TO PARKS, POND, SHOPPING AND MORE ** SO MUCH SPACE, VERSATILITY, AND POTENTIAL ** SEE IT TO BELIEVE IT!
Contingent
$499,900
524 Hingham Ln, Schaumburg, IL 60193
3beds
2,753sqft
Single Family Residence
Built in 1967
-- sqft lot
$-- Zestimate®
$182/sqft
$-- HOA
What's special
Finished basementSpacious florida roomHuge lotWelcoming front porchVaulted ceilingHardwood floorsWalk-in closet
- --
- 106
- views
- 1
- save
Zillow last checked:
Listing updated:
Listed by:
Sue Grandys, SRES 708-857-1502,
RE/MAX 10
Source: MRED as distributed by MLS GRID,MLS#: 12743228
Facts & features
Interior
Bedrooms & bathrooms
- Bedrooms: 3
- Bathrooms: 3
- Full bathrooms: 2
- 1/2 bathrooms: 1
Rooms
- Room types: Recreation Room, Heated Sun Room, Utility Room-Lower Level, Walk In Closet
Primary bedroom
- Features: Flooring (Hardwood), Bathroom (Full)
- Level: Second
- Area: 231 Square Feet
- Dimensions: 21X11
Bedroom 2
- Features: Flooring (Hardwood)
- Level: Second
- Area: 144 Square Feet
- Dimensions: 12X12
Bedroom 3
- Features: Flooring (Hardwood)
- Level: Second
- Area: 140 Square Feet
- Dimensions: 14X10
Dining room
- Features: Flooring (Carpet)
- Level: Main
- Area: 108 Square Feet
- Dimensions: 12X9
Family room
- Features: Flooring (Wood Laminate)
- Level: Main
- Area: 266 Square Feet
- Dimensions: 14X19
Other
- Features: Flooring (Ceramic Tile)
- Level: Main
- Area: 342 Square Feet
- Dimensions: 18X19
Kitchen
- Features: Kitchen (Eating Area-Table Space, Island, Pantry-Butler), Flooring (Laminate), Window Treatments (Bay Window(s))
- Level: Main
- Area: 228 Square Feet
- Dimensions: 19X12
Laundry
- Features: Flooring (Other)
- Level: Basement
- Area: 99 Square Feet
- Dimensions: 11X9
Living room
- Features: Flooring (Carpet), Window Treatments (Curtains/Drapes)
- Level: Main
- Area: 228 Square Feet
- Dimensions: 19X12
Recreation room
- Features: Flooring (Vinyl)
- Level: Basement
- Area: 532 Square Feet
- Dimensions: 19X28
Other
- Features: Flooring (Other)
- Level: Basement
- Area: 99 Square Feet
- Dimensions: 11X9
Walk in closet
- Features: Flooring (Other)
- Level: Second
- Area: 56 Square Feet
- Dimensions: 8X7
Heating
- Natural Gas, Forced Air
Cooling
- Central Air
Appliances
- Included: Range, Microwave, Dishwasher, Refrigerator, Washer, Dryer, Gas Water Heater
- Laundry: Gas Dryer Hookup, In Unit
Features
- Vaulted Ceiling(s), In-Law Floorplan, Walk-In Closet(s), Separate Dining Room, Pantry, Replacement Windows
- Flooring: Hardwood, Laminate
- Doors: French Doors, 6 Panel Door(s)
- Windows: Replacement Windows, Skylight(s)
- Basement: Finished,Full
- Number of fireplaces: 1
- Fireplace features: Gas Log, Family Room
Interior area
- Total structure area: 2,753
- Total interior livable area: 2,753 sqft
- Finished area below ground: 700
Property
Parking
- Total spaces: 2.1
- Parking features: Concrete, Side Driveway, Other, Garage Door Opener, Yes, Garage Owned, Attached, Garage
- Attached garage spaces: 2.1
- Has uncovered spaces: Yes
Accessibility
- Accessibility features: Main Level Entry, Other Main Level Modifications, Disability Access
Features
- Stories: 2
- Patio & porch: Patio
Lot
- Dimensions: 70x178x34x90x114
Details
- Additional structures: Packing Shed
- Parcel number: 07281110280000
- Special conditions: None
- Other equipment: Ceiling Fan(s), Sump Pump
Construction
Type & style
- Home type: SingleFamily
- Architectural style: Traditional
- Property subtype: Single Family Residence
Materials
- Aluminum Siding, Brick
- Foundation: Concrete Perimeter
Condition
- New construction: No
- Year built: 1967
Details
- Builder model: Two Story + Florida Rm Addition
Utilities & green energy
- Sewer: Public Sewer
- Water: Lake Michigan
Community & HOA
Community
- Features: Park, Curbs
HOA
- Services included: None
Location
- Region: Schaumburg
Financial & listing details
- Price per square foot: $182/sqft
- Tax assessed value: $329,480
- Annual tax amount: $7,861
- Date on market: 8/26/2026
- Ownership: Fee Simple
Estimated market value
Not available
Estimated sales range
Not available
Not available
Price history
Price history is unavailable.
Public tax history
| Year | Property taxes | Tax assessment |
|---|---|---|
| 2024 | $7,862 +4% | $32,948 |
| 2023 | $7,558 +0.5% | $32,948 -2.6% |
| 2022 | $7,520 +13.3% | $33,841 +21.3% |
| 2021 | $6,638 -0.1% | $27,897 |
| 2020 | $6,646 -1.5% | $27,897 -11% |
| 2019 | $6,747 +12.6% | $31,346 +19.9% |
| 2018 | $5,992 +1.1% | $26,150 |
| 2017 | $5,930 -12.6% | $26,150 -3.4% |
| 2016 | $6,785 +5.6% | $27,062 +12.3% |
| 2015 | $6,427 +0.9% | $24,107 |
| 2014 | $6,373 +2.9% | $24,107 |
| 2013 | $6,192 -5.7% | $24,107 -11.8% |
| 2012 | $6,564 +2.9% | $27,347 |
| 2011 | $6,381 +6.6% | $27,347 |
| 2010 | $5,986 -11.3% | $27,347 -22.7% |
| 2009 | $6,745 +29.5% | $35,372 -4% |
| 2008 | $5,210 +14.3% | $36,846 |
| 2007 | $4,559 +2.8% | $36,846 +24.5% |
| 2006 | $4,436 +0.8% | $29,597 |
| 2005 | $4,401 +5.8% | $29,597 |
| 2004 | $4,160 +8.9% | $29,597 +37.8% |
| 2003 | $3,821 +4.8% | $21,479 |
| 2002 | $3,645 +13.3% | $21,479 |
| 2001 | $3,218 +2.3% | $21,479 +16.7% |
| 2000 | $3,145 -0.1% | $18,411 |
| 1999 | $3,149 | $18,411 |
Find assessor info on the county website
Monthly payment
Est. payment
Payment breakdown
Explore the cost of this home by adjusting the details. Changes won't be saved.Climate risks
Neighborhood: 60193
Nearby schools
Schools provided by the listing agent
- District: 54
Source: MRED as distributed by MLS GRID. This data may not be complete. We recommend contacting the local school district to confirm school assignments for this home.
Similar homes
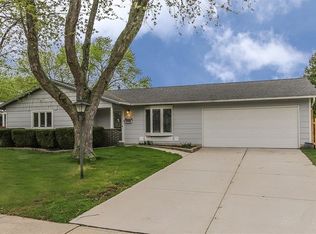
- $489,9004 bd3 ba2.3k sqft31 S Salem Dr, Schaumburg, IL 60193Price Change
 MLS ID #12783848, Royal Hartwig, Royal Family Real Estate. MRED as distributed by MLS GRID
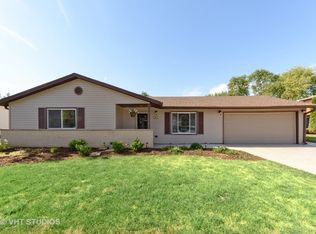
 - $459,0003 bd3 ba2.2k sqft609 Tilipi Ln, Schaumburg, IL 60193Active
 MLS ID #12765826, Christopher Paul, Redfin Corporation. MRED as distributed by MLS GRID
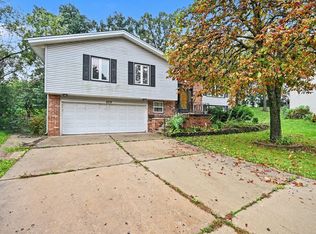
 - $590,0005 bd4 ba3k sqft37 Yardley Ln, Schaumburg, IL 60194New
 MLS ID #12792874, Matt Hernacki, SFR, MisterHomes Real Estate. MRED as distributed by MLS GRID
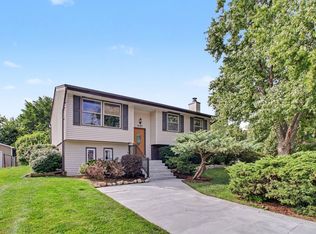
 - $398,5004 bd2 ba1.9k sqft(Undisclosed Address), Schaumburg, IL 60193Active
 MLS ID #12769941, Kyle Krug, GRI, ERA Partners. MRED as distributed by MLS GRID
