Experience the charisma of contemporary design in this stunning 3,194 sq. ft. Like new construction 2-story brick home. Every element above the foundation is brand new, offering the peace of mind of new construction with the charm of a established neighborhood. Meticulously engineered & filled with upscale, custom features, every detail has been intentionally crafted for a luxury experience. This 5-bedroom, 4-bathroom, 2 car garage masterpiece features a rare dual-master layout—with large suites on both levels—& a versatile 1st-floor in-law suite with a connected bath. The interior boasts soaring 10-foot ceilings on the entire main level & 9-foot ceilings above. The chef’s kitchen is a showstopper, featuring a waterfall granite island, premium stainless appliances, double rows of wall cabinets & a designer pantry. Retreat to the massive second-story multipurpose hall or game room. From the HVAC systems & new roof to the coffered ceilings, every fixture reflects high-end, upscale housing standards. Complete with fresh sod and new fence, this is truly the right house at right price at the right time. Perfect fit for a multi-generational family.
For sale
$499,499
524 Windsor Dr, Allen, TX 75002
5beds
3,200sqft
Single Family Residence
Built in 2026
6,969 Square Feet Lot
$496,800 Zestimate®
$156/sqft
$-- HOA
What's special
New fenceFresh sodCoffered ceilingsUpscale custom featuresDesigner pantryPremium stainless appliancesNew roof
- 56 days
- 1,279
- 113
Zillow last checked:
Listing updated:
Listed by:
Aaron Jistel 0548216 877-897-7275,
ListingSpark 877-897-7275
Source: NTREIS,MLS#: 21361927
Facts & features
Interior
Bedrooms & bathrooms
- Bedrooms: 5
- Bathrooms: 4
- Full bathrooms: 4
Primary bedroom
- Level: First
- Dimensions: 16 x 13
Bedroom
- Level: First
- Dimensions: 12 x 14
Bedroom
- Level: Second
- Dimensions: 14 x 12
Bedroom
- Level: Second
- Dimensions: 13 x 11
Bedroom
- Level: Second
- Dimensions: 13 x 11
Living room
- Level: First
- Dimensions: 24 x 19
Heating
- Central, Electric
Cooling
- Other
Appliances
- Included: Dishwasher, Electric Oven, Electric Range, Disposal, Microwave
Features
- Other
- Flooring: Carpet, Ceramic Tile
- Has basement: No
- Number of fireplaces: 1
- Fireplace features: Electric
Interior area
- Total interior livable area: 3,200 sqft
Video & virtual tour
Property
Parking
- Total spaces: 4
- Parking features: See Remarks
- Attached garage spaces: 2
- Carport spaces: 2
Features
- Levels: Two
- Stories: 2
- Pool features: None
Lot
- Size: 6,969 Square Feet
Details
- Parcel number: R115101400901
Construction
Type & style
- Home type: SingleFamily
- Architectural style: Detached
- Property subtype: Single Family Residence
Materials
- Brick
- Foundation: Slab
- Roof: Composition
Condition
- New Construction
- Year built: 2026
Utilities & green energy
- Sewer: Public Sewer
- Water: Public
- Utilities for property: Overhead Utilities, Sewer Available, Separate Meters, Water Available
Community & HOA
Community
- Subdivision: Windridge 2
HOA
- Has HOA: No
Location
- Region: Allen
Financial & listing details
- Price per square foot: $156/sqft
- Tax assessed value: $122,636
- Annual tax amount: $2,173
- Date on market: 8/17/2026
- Cumulative days on market: 56 days
- Listing terms: Cash,Conventional,FHA,VA Loan
- Exclusions: none
Estimated market value
$496,800
$472,000 - $522,000
$3,835/mo
Price history
| Date | Event | Price |
|---|---|---|
| 8/17/2026 | Listed for sale | $499,499$156/sqft |
Source: NTREIS #21361927 Report a problem | ||
Public tax history
| Year | Property taxes | Tax assessment |
|---|---|---|
| 2025 | $405 | $122,636 -48.1% |
| 2024 | -- | $236,462 +10% |
| 2023 | $822 -51.4% | $214,965 +10% |
| 2022 | $1,692 +0.7% | $195,423 +10% |
| 2021 | $1,680 +3.7% | $177,657 +10% |
| 2020 | $1,620 +4.3% | $161,506 +10% |
| 2019 | $1,553 +3.9% | $146,824 +10% |
| 2018 | $1,495 +7.3% | $133,476 -17.5% |
| 2017 | $1,393 | $161,797 +12.5% |
| 2016 | $1,393 -3.4% | $143,805 +39.2% |
| 2015 | $1,442 | $103,295 +12.3% |
| 2014 | $1,442 | $92,019 +11% |
| 2013 | -- | $82,878 -1.5% |
| 2012 | -- | $84,126 -5.3% |
| 2011 | -- | $88,807 -3.7% |
| 2010 | -- | $92,213 -3.6% |
| 2009 | -- | $95,628 +0.1% |
| 2008 | -- | $95,536 -1% |
| 2007 | -- | $96,510 +2.5% |
| 2006 | -- | $94,172 +2.2% |
| 2005 | -- | $92,181 -7.6% |
| 2004 | -- | $99,740 +0.6% |
| 2003 | -- | $99,160 +4.2% |
| 2002 | -- | $95,188 +11.4% |
| 2001 | -- | $85,442 +9.1% |
| 2000 | -- | $78,342 |
Find assessor info on the county website
Monthly payment
Est. payment
Payment breakdown
Explore the cost of this home by adjusting the details. Changes won't be saved.Climate risks
Neighborhood: Windridge Estates
Nearby schools
Schools provided by the listing agent
- Elementary: Boyd
- Middle: Lowery Freshman Center
- High: Allen
- District: Allen ISD
Source: NTREIS. This data may not be complete. We recommend contacting the local school district to confirm school assignments for this home.

Similar homes
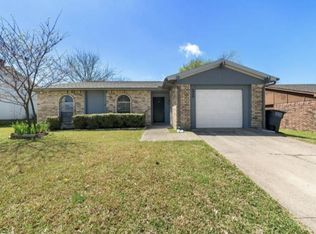
- $544,9995 bd4 ba2.7k sqft1413 Thistle Cir, Allen, TX 75002For Sale
 MLS ID #21281088, Steve Koleno. NTREIS
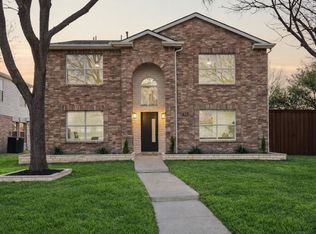
 - $589,0005 bd3 ba3.1k sqft321 Beacon Hill Dr, Allen, TX 75013For Sale
 MLS ID #20869567, Amber Broadway. NTREIS
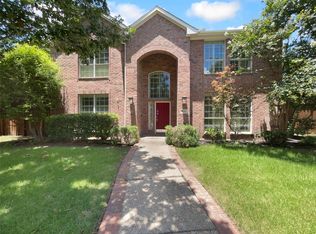
 - $425,0003 bd2 ba1.8k sqft305 Droinwich Cir, Allen, TX 75002For Sale
 MLS ID #21349355, Kim Davis. NTREIS
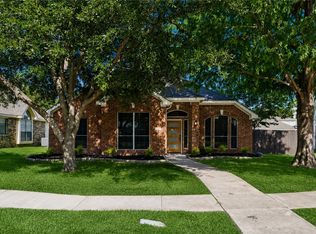
 - $575,0003 bd2 ba2.2k sqft5609 Elisa Ln, Parker, TX 75002For Sale
 MLS ID #21372733, Molly George. NTREIS
