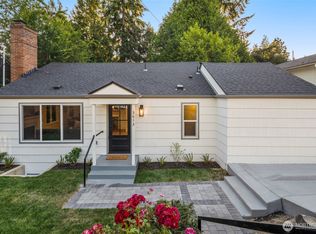
Idyllic Seaview rambler with walk-out basement where thoughtful design, windowed Olympics & Sound views, and effortless living come together. Pride of ownership abounds in this spacious 4-bedroom + office home, featuring multiple gathering and entertaining spaces, a chef’s kitchen with gas cooktop, huge picture windows, hardwood floors, multiple fireplaces, fresh carpet and paint, tastefully updated baths and so much more! The main-level primary is a true retreat with a stunning tiled en-suite bath and huge walk-in closet, while three additional bedrooms, a flexible office and extraordinary lounge areas provide room for everyone. Enjoy a private fenced backyard with covered patio, easy-care shrubbery and storage shed. The front patio is perfect for morning coffee while the composite deck off the dining room is ideal for evening barbecues. Modern systems including copper plumbing, gas forced-air heating and updated wiring bring peace of mind. With an 83 Walk Score, enjoy quiet, tree-lined living just moments from the restaurants, shopping, and energy of the Alaska Junction. Turnkey, inviting, and beautifully situated—welcome home!
Pending
Listed by: Windermere West Metro • Scott Monroe
$1,275,000
5245 45th Avenue SW, Seattle, WA 98136
4beds
2,420sqft
Single Family Residence
Built in 1963
3,750 Square Feet Lot
$1,299,600 Zestimate®
$527/sqft
$-- HOA
What's special
Covered patioMultiple fireplacesTastefully updated bathsFlexible officeWalk-out basementHardwood floorsStunning tiled en-suite bath
- --
- on Zillow
- 852
- views
- 111
- saves
Likely to sell faster than
Zillow last checked:
Listing updated:
Offers reviewed: Sep 22
Listed by:
Scott Monroe,
Windermere West Metro,
Molly Kemper,
Windermere West Metro
Source: NWMLS as distributed by MLS GRID,MLS#: 2583827
Facts & features
Interior
Bedrooms & bathrooms
- Bedrooms: 4
- Bathrooms: 3
- Full bathrooms: 2
- 3/4 bathrooms: 1
- Main level bathrooms: 2
- Main level bedrooms: 2
Primary bedroom
- Level: Main
Bedroom
- Level: Lower
Bedroom
- Level: Lower
Bedroom
- Level: Main
Bathroom full
- Level: Lower
Bathroom full
- Level: Main
Bathroom three quarter
- Level: Main
Den office
- Level: Lower
Dining room
- Level: Main
Entry hall
- Level: Main
Family room
- Level: Lower
Kitchen with eating space
- Level: Main
Living room
- Level: Main
Utility room
- Level: Lower
Heating
- Fireplace, Forced Air, Natural Gas
Cooling
- None
Appliances
- Included: Dishwasher, Disposal, Dryer, Refrigerator, Stove(s)/Range(s), Washer, Dishwasher(s), Dryer(s), Garbage Disposal, Refrigerator(s), Washer(s), Water Heater: Gas, Water Heater Location: Laundry Room
Features
- Bath Off Primary, Dining Room
- Flooring: Ceramic Tile, Hardwood, Carpet
- Windows: Dbl Pane/Storm Window
- Basement: Daylight,Finished
- Number of fireplaces: 2
- Fireplace features: Wood Burning, Lower Level: 1, Main Level: 1, Fireplace
Interior area
- Total structure area: 2,420
- Total interior livable area: 2,420 sqft
Property
Parking
- Total spaces: 1
- Parking features: Off Street
- Uncovered spaces: 1
Features
- Levels: One
- Stories: 1
- Entry location: Main
- Patio & porch: Bath Off Primary, Dbl Pane/Storm Window, Dining Room, Fireplace, Walk-In Closet(s), Water Heater
- Has view: Yes
- View description: Mountain(s), Partial, Sound
- Has water view: Yes
- Water view: Sound
Lot
- Size: 3,750 Square Feet
- Dimensions: 75' x 50'
- Features: Curbs, Paved, Sidewalk, Deck, Fenced-Partially, Gas Available, Outbuildings, Patio
- Topography: Level,Partial Slope
- Residential vegetation: Garden Space
Details
- Parcel number: 7625700866
- Zoning description: Jurisdiction: City
- Special conditions: Standard
Construction
Type & style
- Home type: SingleFamily
- Architectural style: 1 Story w/Bsmnt.
- Property subtype: Single Family Residence
Materials
- Wood Siding
- Foundation: Poured Concrete
- Roof: Composition
Condition
- Very Good
- Year built: 1963
Utilities & green energy
- Electric: Company: Seattle City Light
- Sewer: Sewer Connected, Company: Seattle Public Utilities
- Water: Public, Company: Seattle Public Utilities
- Utilities for property: Quantum
Community & HOA
Community
- Subdivision: Seaview
Location
- Region: Seattle
Financial & listing details
- Price per square foot: $527/sqft
- Tax assessed value: $1,184,000
- Annual tax amount: $12,354
- Offers reviewed: 09/22/2026
- Date on market: 9/17/2026
- Listing terms: Conventional,VA Loan
- Inclusions: Dishwasher(s), Dryer(s), Garbage Disposal, Refrigerator(s), Stove(s)/Range(s), Washer(s)
Estimated market value
$1,299,600
$1.23M - $1.36M
$3,990/mo
Price history
| Date | Event | Price |
|---|---|---|
| 9/23/2026 | Pending sale | $1,275,000$527/sqft |
Source:  NWMLS as distributed by MLS GRID #2583827 Report a problem NWMLS as distributed by MLS GRID #2583827 Report a problem | ||
| 9/17/2026 | Listed for sale | $1,275,000+89.5%$527/sqft |
Source: NWMLS as distributed by MLS GRID #2583827 Report a problem | ||
| 10/6/2015 | Sold | $673,000-0.3%$278/sqft |
Source: NWMLS as distributed by MLS GRID #835676 Report a problem | ||
| 9/4/2015 | Pending sale | $675,000$279/sqft |
Source: RE/MAX METRO REALTY #835676 Report a problem | ||
| 8/18/2015 | Listed for sale | $675,000+8%$279/sqft |
Source: RE/MAX METRO REALTY #835676 Report a problem | ||
| 7/17/2014 | Listing removed | $625,000$258/sqft |
Source: Windermere Real Estate/East, Inc. #635478 Report a problem | ||
| 6/7/2014 | Price change | $625,000-3.8%$258/sqft |
Source: Windermere Real Estate/East, Inc. #635478 Report a problem | ||
| 5/17/2014 | Listed for sale | $650,000+10.7%$269/sqft |
Source: Windermere Real Estate/East, Inc. #635478 Report a problem | ||
| 2/28/2007 | Sold | $587,000+31.9%$243/sqft |
Source: NWMLS as distributed by MLS GRID #26194691 Report a problem | ||
| 6/5/2006 | Sold | $445,000$184/sqft |
Source: NWMLS as distributed by MLS GRID #26014295 Report a problem | ||
Public tax history
| Year | Property taxes | Tax assessment |
|---|---|---|
| 2025 | $12,354 +16.5% | $1,184,000 +8.7% |
| 2024 | $10,604 +9.1% | $1,089,000 +7.4% |
| 2023 | $9,723 +5.1% | $1,014,000 -5.8% |
| 2022 | $9,248 +9.7% | $1,076,000 +19.6% |
| 2021 | $8,430 +2.8% | $900,000 +8.3% |
| 2020 | $8,200 +1.7% | $831,000 +0.5% |
| 2019 | $8,064 +6.8% | $827,000 -4.2% |
| 2018 | $7,548 -2% | $863,000 +12.5% |
| 2017 | $7,703 +41.7% | $767,000 +11.8% |
| 2016 | $5,437 | $686,000 +6.5% |
| 2015 | $5,437 | $644,000 +15.6% |
| 2014 | $5,437 | $557,000 +16.3% |
| 2013 | $5,437 | $479,000 +3.5% |
| 2012 | -- | $463,000 -3.3% |
| 2011 | -- | $479,000 -1.6% |
| 2010 | -- | $487,000 |
| 2009 | -- | $487,000 +20.8% |
| 2007 | -- | $403,000 +119% |
| 2006 | -- | $184,000 |
| 2005 | -- | $184,000 |
| 2001 | $1,134 -1% | $184,000 |
| 2000 | $1,146 | $184,000 |
Find assessor info on the county website
Monthly payment
Est. payment
Payment breakdown
Explore the cost of this home by adjusting the details. Changes won't be saved.Climate risks
Neighborhood: Seaview
Nearby schools
Schools provided by the listing agent
- Elementary: Fairmount Park
- Middle: Madison Mid
- High: West Seattle High
Source: NWMLS as distributed by MLS GRID. This data may not be complete. We recommend contacting the local school district to confirm school assignments for this home.
Similar homes
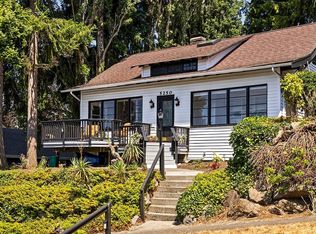
- $895,0003 bd3 ba1.8k sqft7312 Fauntleroy Way SW, Seattle, WA 98136Active
 MLS ID #2590988, Ashley L Mills. NWMLS as distributed by MLS GRID
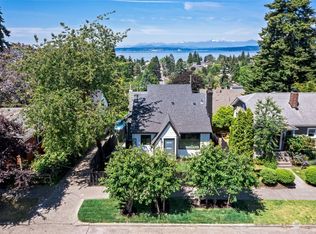
 - $1,400,0004 bd3 ba2.5k sqft511 28th Avenue, Seattle, WA 98122Active
 MLS ID #2582982, Adam Bradley. NWMLS as distributed by MLS GRID
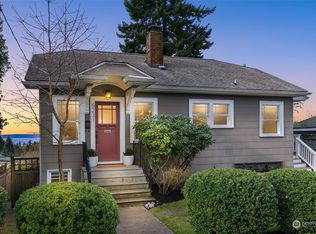
 - $1,350,0004 bd3 ba2.1k sqftNewport Hills, Bellevue, WA 98006Active
 MLS ID #2581801, Annie Agnew. NWMLS as distributed by MLS GRID
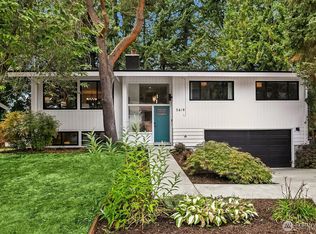
 - $1,360,0004 bd3 ba2.1k sqft3613 40th Avenue W, Seattle, WA 98199Active
 MLS ID #2542605, Jared Holland. NWMLS as distributed by MLS GRID
