This property is being sold as a package which includes 3 duplexes, for a total of 6 units. Square footage listed is for one building. Both buildings on this parcel are the same size. This parcel contains 2 of the duplexes and this is being sold with the property next door 523 8th Ave N, that has the third duplex. Here is your chance to own nice properties with good cash flow. All units are rented and most tenants have been here for years. Updated roofs on all 3 buildings in 2023. Close to parks, the hospital and downtown. Great investment property! All units are occupied. Photos are from vacancies between tenants. Laundry in all 4 units. Forced Air Furnaces.
Active
Price cut: $20K (7/22)
$475,000
525/527 8th Ave N, Saint Cloud, MN 56303
8beds
4baths
2,288sqft
:
Get pre-qualified$3,004/mo
Duplex Side by Side
Built in 1925
-- sqft lot
$455,100 Zestimate®
$208/sqft
$-- HOA
What's special
Forced air furnaces
- 62 days |
- 163 |
- 7 |
Zillow last checked:
Listing updated:
Listed by:
Debbie Niemeyer 320-241-8143,
Coldwell Banker Realty,
Todd Edstrom 320-241-5987
Source: NorthstarMLS as distributed by MLS GRID,MLS#: 7084534
Facts & features
Interior
Bedrooms & bathrooms
- Bedrooms: 8
- Bathrooms: 4
Heating
- Forced Air
Appliances
- Laundry: In Basement
Features
- Basement: Unfinished
Interior area
- Total structure area: 3,432
- Total interior livable area: 2,288 sqft
- Finished area above ground: 2,288
- Finished area below ground: 0
Property
Parking
- Parking features: Asphalt, Open
- Has uncovered spaces: Yes
Accessibility
- Accessibility features: None
Features
- Levels: Two
Lot
- Size: 8,712 Square Feet
- Dimensions: 66 x 132
Details
- Foundation area: 1144
- Parcel number: 82518930000
- Zoning description: Residential-Multi-Family
Construction
Type & style
- Home type: MultiFamily
- Property subtype: Duplex Side by Side
Materials
- Roof: Age 8 Years or Less,Architectural Shingle
Condition
- New construction: No
- Year built: 1925
Utilities & green energy
- Electric: Power Company: Xcel Energy
- Gas: Natural Gas
- Sewer: City Sewer/Connected
- Water: City Water - In Street
Community & HOA
Community
- Subdivision: Town St Cloud
Location
- Region: Saint Cloud
Financial & listing details
- Price per square foot: $208/sqft
- Annual tax amount: $5,248
- Date on market: 6/5/2026
- Tenant pays: Electricity, Gas, Heat, Water
Estimated market value
$455,100
$432,000 - $478,000
$962/mo
Price history
| Date | Event | Price |
|---|---|---|
| 7/22/2026 | Price change | $475,000-4%$208/sqft |
Source:  NorthstarMLS as distributed by MLS GRID #7084534 Report a problem NorthstarMLS as distributed by MLS GRID #7084534 Report a problem | ||
| 6/5/2026 | Listed for sale | $495,000$216/sqft |
Source: NorthstarMLS as distributed by MLS GRID #7084534 Report a problem | ||
Public tax history
Tax history is unavailable.
Monthly payment
Est. payment
Payment breakdown
Explore the cost of this home by adjusting the details. Changes won't be saved.Climate risks
Neighborhood: Northside-Hester Park
Nearby schools
GreatSchools rating
- 4/10Madison Elementary SchoolGrades: PK-5Distance: 1.3 mi
- 3/10North Junior High SchoolGrades: 6-8Distance: 1.4 mi
- 3/10Apollo Senior High SchoolGrades: 9-12Distance: 2.2 mi
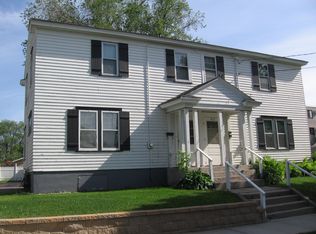
- $287,8002 bd1 ba1.2k sqft527 8th Ave N, Saint Cloud, MN 56303Off Market
- $152,2002 bd1 ba-- sqft810 6th St N, Saint Cloud, MN 56303Off Market

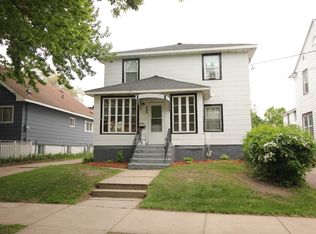
- $475,0004 bd2 ba2.2k sqft523 8th Ave N, Saint Cloud, MN 56303For Sale
- $205,2004 bd2 ba2.2k sqft519 8th Ave N, Saint Cloud, MN 56303Off Market
- $208,2002 bd2 ba1.5k sqft881 6th St N, Albany, MN 56307Off Market
- $150,0003 bd2 ba1.7k sqft505 8th Ave N, Saint Cloud, MN 56303Off Market
- $146,9003 bd1 ba1.2k sqft507 8th Ave N, Saint Cloud, MN 56303Off Market
- $149,1005 bd2 ba1.8k sqft509 8th Ave N, Saint Cloud, MN 56303Off Market
A local agent can set up tours, give advice and negotiate with sellers.
Similar homes
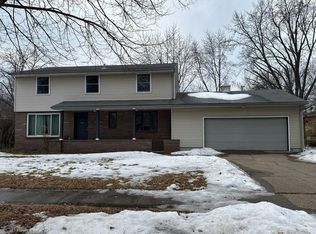
- $--5 bd2 ba1.9k sqft1425 10th Ave N, Saint Cloud, MN 56303Auction
 Auction.com 1
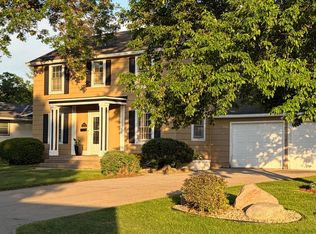
 - $339,0005 bd4 ba3.3k sqft1104 23rd Ave N, Saint Cloud, MN 56303For Sale
 MLS ID #7117471, Ronald Molitor, Rice Real Estate Services, LLC. NorthstarMLS as distributed by MLS GRID
 - $349,9005 bd2 ba2k sqft1014 11th Ave N, Saint Cloud, MN 56303For Sale
 MLS ID #7086524, Debbie Niemeyer, Coldwell Banker Realty. NorthstarMLS as distributed by MLS GRID
 - $295,0008 bd4 ba3.3k sqft334 33rd Ave N, Saint Cloud, MN 56303For Sale
 MLS ID #7099744, Aaron Trompeter, A Trompeter Realty. NorthstarMLS as distributed by MLS GRID
 - $400,0005 bd4 ba3.4k sqft1234 Mill Creek Cir, Saint Cloud, MN 56303For SaleMLS ID #7040933, Abby Schannauer, Keller Williams Classic Rlty NW. NorthstarMLS as distributed by MLS GRID
- $479,9005 bd2 ba2.2k sqft4334 Cooper Ave S, Saint Cloud, MN 56301For SaleMLS ID #7111825, Maria A Hillard, Bridge Realty, LLC. NorthstarMLS as distributed by MLS GRID
- $415,0008 bd4 ba3k sqft1312 5th Ave S, Saint Cloud, MN 56301For SaleMLS ID #6814301, Anna Thompson, Keller Williams Preferred Rlty. NorthstarMLS as distributed by MLS GRID
- $485,0006 bd4 ba3.1k sqft1431 23rd St SE, Saint Cloud, MN 56304For SaleMLS ID #7059745, Nancy Costanzo, Premier Real Estate Services. NorthstarMLS as distributed by MLS GRID
- $369,9005 bd3 ba2.4k sqft5871 Sandy Dr, Saint Cloud, MN 56303For SaleMLS ID #7074817, Chad T Loch, RE/MAX Today's Properties. NorthstarMLS as distributed by MLS GRID
- $519,9008 bd4 ba3k sqft23017 60th Ave, Saint Cloud, MN 56301For SaleMLS ID #7106770, Joel D. Friday, Keller Williams Classic Realty. NorthstarMLS as distributed by MLS GRID
- $479,9005 bd4 ba3k sqft1124 Garden Brook Dr, Sauk Rapids, MN 56379For SaleMLS ID #7092037, Debbie Niemeyer, Coldwell Banker Realty. NorthstarMLS as distributed by MLS GRID
- $442,5005 bd3 ba2.5k sqft1256 Osauka Rd NE, Sauk Rapids, MN 56379For SaleMLS ID #7089432, Kelly Schepers, Premier Real Estate Services. NorthstarMLS as distributed by MLS GRID
- $539,9005 bd4 ba3.3k sqft1150 Oakcrest Dr, Sauk Rapids, MN 56379For SaleMLS ID #7107518, Tiffany M Marshall, Keller Williams Classic Realty. NorthstarMLS as distributed by MLS GRID
- $381,1505 bd4 ba3k sqft2900 19th St S, Saint Cloud, MN 56301For SaleMLS ID #7099221, Tina Scepaniak, VoigtJohnson. NorthstarMLS as distributed by MLS GRID
- $395,0005 bd3 ba2.4k sqft2019 Martini Dr, Sauk Rapids, MN 56379For SaleMLS ID #7095307, Hannah Rasmussen, Edina Realty, Inc. NorthstarMLS as distributed by MLS GRID
- $384,9005 bd3 ba2.8k sqft4707 4th Street Loop NE, Saint Cloud, MN 56304New ConstructionMLS ID #7122777, Jeff H. Ledin, Capstone Realty, LLC. NorthstarMLS as distributed by MLS GRID
- $370,0005 bd2 ba2.4k sqft1801 Eastern Star Loop, Sauk Rapids, MN 56379For SaleMLS ID #7116170, Rondrineca Weigel, Keller Williams Classic Rlty NW. NorthstarMLS as distributed by MLS GRID
- $499,9005 bd4 ba3.1k sqft1203 Liberty Ct, Sartell, MN 56377For SaleMLS ID #7061784, Amy Johnson, Central MN Realty LLC. NorthstarMLS as distributed by MLS GRID
- $489,0005 bd4 ba3.1k sqft609 20th Ave N, Sartell, MN 56377For SaleMLS ID #7109713, Melissa Welsh, Coldwell Banker Realty. NorthstarMLS as distributed by MLS GRID
- $520,0005 bd4 ba3.3k sqft2312 Wyoming Ct, Sartell, MN 56377For SaleMLS ID #7060671, Laura A Rath, Coldwell Banker Realty. NorthstarMLS as distributed by MLS GRID
