Welcome to 525 Bassett Lane, a 2-bedroom, 1.5-bathroom townhome in the desirable Westover Crossing community. Offering a spacious layout, comfortable living spaces, and low-maintenance living, this home is ready for its next owner. As you enter, you're welcomed by a spacious foyer with convenient access to the powder room featuring tile flooring. Just beyond, the kitchen offers a functional layout with a gas range, refrigerator, dishwasher, garbage disposal, a bright double window, and a cozy breakfast nook that's perfect for casual dining. The dining room features hardwood flooring and provides an inviting space for everyday meals or entertaining guests. It flows seamlessly into the living room, where a wood-burning fireplace with a classic mantel creates a warm and welcoming focal point. Sliding glass doors lead directly to the private patio, creating an easy indoor-outdoor living experience. Upstairs, the spacious primary bedroom features plush carpeting, a ceiling fan, and two closets, providing excellent storage space. The adjoining Jack-and-Jill bathroom includes tile flooring, a double sink vanity, and a tub/shower combination, with direct access from both bedrooms. The second bedroom also features carpeting and a ceiling fan, making it ideal for guests, family, or a home office. The unfinished basement provides abundant storage space while housing the home's utilities, offering the opportunity for future finishing if desired. Outside, the private patio is the perfect place to enjoy your morning coffee, unwind after a long day, or entertain friends and family. Recent updates provide added peace of mind, including new hardwood on most of the first floor, new lighting throughout and a new roof installed within the last year. Residents of Westover Crossing enjoy a low-maintenance lifestyle with community amenities including a pool, walking trails, tennis courts, a playground, lawn care, snow removal, and trash service. Conveniently located near King of Prussia, Valley Forge National Historical Park, the Schuylkill River Trail, local shopping, restaurants, and major commuter routes including Route 422 and I-76, this home offers easy access to everything the area has to offer. Don't miss the opportunity to make 525 Bassett Lane your next home.
Pending
$340,000
525 Bassett Ln W, Norristown, PA 19403
2beds
1,280sqft
Townhouse
Built in 1984
2,200 Square Feet Lot
$-- Zestimate®
$266/sqft
$125/mo HOA
What's special
Private patioCozy breakfast nookNew lighting throughoutSpacious foyer
- 36 days |
- 36 |
- 2 |
Zillow last checked:
Listing updated:
Listed by:
Tom Toole III 610-692-6976,
RE/MAX Main Line-West Chester 6106922228,
Listing Team: Tom Toole Sales Group At Re/Max Main Line, Co-Listing Agent: Adam Conrad Lavin 610-442-9371,
RE/MAX Main Line-West Chester
Source: Bright MLS,MLS#: PAMC2184670
Facts & features
Interior
Bedrooms & bathrooms
- Bedrooms: 2
- Bathrooms: 2
- Full bathrooms: 1
- 1/2 bathrooms: 1
- Main level bathrooms: 1
Rooms
- Room types: Living Room, Dining Room, Primary Bedroom, Bedroom 2, Kitchen, Foyer, Full Bath, Half Bath
Primary bedroom
- Features: Ceiling Fan(s), Flooring - Carpet
- Level: Upper
- Area: 204 Square Feet
- Dimensions: 12 X 17
Bedroom 2
- Features: Ceiling Fan(s), Flooring - Carpet
- Level: Upper
- Area: 168 Square Feet
- Dimensions: 12 X 14
Dining room
- Features: Flooring - HardWood
- Level: Main
- Area: 99 Square Feet
- Dimensions: 9 X 11
Foyer
- Features: Flooring - HardWood
- Level: Main
- Area: 42 Square Feet
- Dimensions: 6 X 7
Other
- Features: Jack and Jill Bathroom, Bathroom - Tub Shower, Double Sink, Flooring - Ceramic Tile
- Level: Upper
- Area: 66 Square Feet
- Dimensions: 6 X 11
Half bath
- Features: Flooring - Ceramic Tile
- Level: Main
- Area: 25 Square Feet
- Dimensions: 5 X 5
Kitchen
- Features: Flooring - Vinyl, Kitchen - Gas Cooking
- Level: Main
- Area: 110 Square Feet
- Dimensions: 10 X 11
Living room
- Features: Ceiling Fan(s), Fireplace - Wood Burning, Flooring - HardWood
- Level: Main
- Area: 228 Square Feet
- Dimensions: 12 X 19
Heating
- Forced Air, Natural Gas
Cooling
- Central Air, Electric
Appliances
- Included: Microwave, Dishwasher, Disposal, Dryer, Exhaust Fan, Oven/Range - Gas, Refrigerator, Washer, Water Heater, Gas Water Heater
- Laundry: In Basement
Features
- Bathroom - Tub Shower, Ceiling Fan(s), Combination Dining/Living, Dining Area
- Flooring: Ceramic Tile, Hardwood, Carpet, Wood
- Doors: Sliding Glass
- Basement: Unfinished,Concrete
- Number of fireplaces: 1
- Fireplace features: Wood Burning, Glass Doors, Mantel(s)
Interior area
- Total structure area: 1,280
- Total interior livable area: 1,280 sqft
- Finished area above ground: 1,280
- Finished area below ground: 0
Video & virtual tour
Property
Parking
- Total spaces: 2
- Parking features: Driveway
- Uncovered spaces: 2
Accessibility
- Accessibility features: None
Features
- Levels: Two
- Stories: 2
- Exterior features: Street Lights, Sidewalks
- Pool features: Community
Lot
- Size: 2,200 Square Feet
- Dimensions: 20.00 x 0.00
Details
- Additional structures: Above Grade, Below Grade
- Parcel number: 630000237114
- Zoning: RES
- Special conditions: Standard
Construction
Type & style
- Home type: Townhouse
- Architectural style: Traditional
- Property subtype: Townhouse
Materials
- Stucco, Brick Front
- Foundation: Concrete Perimeter
- Roof: Pitched,Shingle
Condition
- New construction: No
- Year built: 1984
Utilities & green energy
- Sewer: Public Sewer
- Water: Public
Community & HOA
Community
- Subdivision: Westover Crossing
HOA
- Has HOA: Yes
- Amenities included: Pool, Clubhouse, Tennis Court(s)
- Services included: Common Area Maintenance, Maintenance Grounds, Snow Removal, Trash, Pool(s)
- HOA fee: $125 monthly
- HOA name: WESTOVER CROSSING
Location
- Region: Norristown
- Municipality: WEST NORRITON TWP
Financial & listing details
- Price per square foot: $266/sqft
- Tax assessed value: $103,390
- Annual tax amount: $5,160
- Date on market: 7/10/2026
- Listing agreement: Exclusive Right To Sell
- Listing terms: Cash,Conventional
- Inclusions: Washer, Dryer, Refrigerator
- Exclusions: Chest Freezers In Basement
- Ownership: Fee Simple
Estimated market value
Not available
Estimated sales range
Not available
Not available
Price history
| Date | Event | Price |
|---|---|---|
| 7/12/2026 | Pending sale | $340,000$266/sqft |
Source:  Bright MLS #PAMC2184670 Report a problem Bright MLS #PAMC2184670 Report a problem | ||
| 7/10/2026 | Listed for sale | $340,000$266/sqft |
Source: Bright MLS #PAMC2184670 Report a problem | ||
Public tax history
Tax history is unavailable.
Monthly payment
Est. payment
Payment breakdown
Explore the cost of this home by adjusting the details. Changes won't be saved.Climate risks
Neighborhood: 19403
Nearby schools
GreatSchools rating
- 5/10Eisenhower Middle SchoolGrades: 5-8Distance: 2.8 mi
- 2/10Norristown Area High SchoolGrades: 9-12Distance: 2.2 mi
- 5/10Paul V Fly El SchoolGrades: K-4Distance: 2.9 mi
Schools provided by the listing agent
- High: Norristown Area
- District: Norristown Area
Source: Bright MLS. This data may not be complete. We recommend contacting the local school district to confirm school assignments for this home.
- $270,0002 bd2 ba1.2k sqft525 Bassett Ln, Jeffersonville, PA 19403Sold
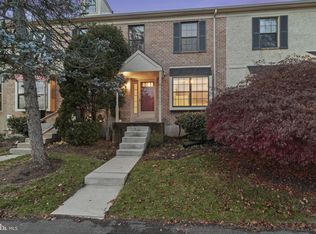
- $306,4002 bd1 ba1.2k sqft523 Bassett Ln, Norristown, PA 19403Off Market
- $327,2002 bd1 ba1.2k sqft527 Bassett Ln, Norristown, PA 19403Off Market
- $307,1002 bd2 ba1k sqft521 Bassett Ln, Norristown, PA 19403Off Market
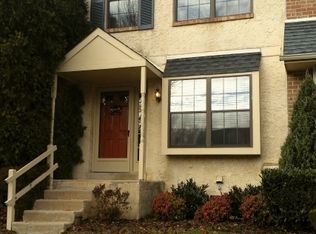
- $353,2002 bd1 ba1.4k sqft529 Bassett Ln, Norristown, PA 19403Off Market
- $289,2002 bd1 ba1k sqft519 Bassett Ln, Norristown, PA 19403Off Market
- $306,7002 bd1 ba1.4k sqft531 Bassett Ln, Norristown, PA 19403Off Market
- $343,0002 bd2 ba1.2k sqft517 Bassett Ln, Norristown, PA 19403Off Market
A local agent can set up tours, give advice and negotiate with sellers.
Similar homes
- $325,0002 bd2 ba1.3k sqft2011 Yorktown N, Norristown, PA 19403For Sale

 MLS ID #PAMC2190142, Jon Brouse, BHHS Fox & Roach-Jenkintown. Bright MLS
 - $359,9993 bd2 ba1.8k sqft1529 Dekalb St Unit 130, Norristown, PA 19401For Sale
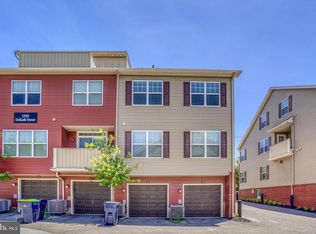 MLS ID #PAMC2182862, Vu Phan, RE/MAX Access. Bright MLS
 - $455,0003 bd3 ba1.7k sqft81 Chadwick Cir, Norristown, PA 19403For Sale
 MLS ID #PAMC2189608, Kimberly Chadwick, Keller Williams Realty Group. Bright MLS
 - $374,9002 bd3 ba1.5k sqft9 Wendy Way #42, Phoenixville, PA 19460For Sale
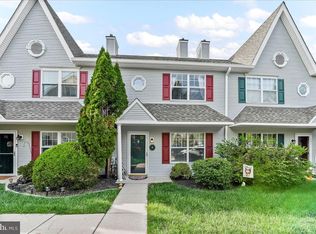 MLS ID #PACT2129460, Bob Hoopes, Coldwell Banker Realty. Bright MLS
 - $339,9003 bd3 ba1.8k sqftProvidence Forge, Royersford, PA 19468For SaleMLS ID #PAMC2189322, Mark Kunze, Keller Williams Realty Group. Bright MLS
- $359,9003 bd3 ba1.6k sqftHeritage Park, Trappe, PA 19426For SaleMLS ID #PAMC2189494, JEANINE BRIERLEY, Keller Williams Main Line. Bright MLS
- $359,0002 bd3 ba1.4k sqft42 Markel Rd, Malvern, PA 19355For SaleMLS ID #PACT2132496, Alexis Pointek, Foraker Realty Co.. Bright MLS
- $360,0002 bd2 ba1.4k sqft198 Eric Ln, Lansdale, PA 19446For SaleMLS ID #PAMC2189048, Ksenia Shusman, ROI National Realty Corp. Bright MLS
- $325,0003 bd3 ba1.6k sqft227 Grove Cir #60, Sellersville, PA 18960For SaleMLS ID #PABU2127346, Jason Ostrowsky, BHHS Fox & Roach-Blue Bell. Bright MLS
- $350,0002 bd2 ba1k sqft304 Old Forge Xing #304, Devon, PA 19333For SaleMLS ID #PACT2129120, Mary Giovanni, Wayne Realty Corporation. Bright MLS
- $369,9993 bd3 ba1.5k sqft310 Woodside Cir, Dresher, PA 19025For SaleMLS ID #PAMC2190046, William Holder, Real Broker, LLC. Bright MLS
- $365,0002 bd2 ba1.1k sqft700 Ardmore Ave APT 614, Ardmore, PA 19003For SaleMLS ID #PADE2119042, Mr. Justin Stuardi, EXP Realty, LLC. Bright MLS
- $469,9003 bd2 ba1.8k sqft108 N Midland Ave, Norristown, PA 19403For SaleMLS ID #PAMC2189262, Missy Feight, Keller Williams Realty Group. Bright MLS
- $360,0003 bd2 ba1.3k sqft1200 Moyer Rd, Lansdale, PA 19446For SaleMLS ID #PAMC2190466, ANDRE REYAD, Coldwell Banker Hearthside. Bright MLS
- $330,0003 bd3 ba1.8k sqftProvidence Forge, Royersford, PA 19468For SaleMLS ID #PAMC2180894, Michael Jacobs, KW Empower. Bright MLS
- $389,9003 bd2 ba1.3k sqft106 Stephanie Ln, Collegeville, PA 19426For SaleMLS ID #PAMC2190664, Eric Andrew Cui, EXP Realty, LLC. Bright MLS
- $425,0003 bd3 ba1.7k sqft237 Georgetowne Ct, Royersford, PA 19468For SaleMLS ID #PAMC2190670, Adrienne Hutson, Springer Realty Group. Bright MLS
- $415,0003 bd3 ba1.4k sqft29 Barclay Ct Building 204-U-29, Blue Bell, PA 19422For SaleMLS ID #PAMC2189042, Ben Friggle, Keller Williams Real Estate-Montgomeryville. Bright MLS
- $428,5003 bd2 ba1.5k sqft416 Cannon Ct, Chesterbrook, PA 19087For SaleMLS ID #PACT2132734, John Collins, RE/MAX Main Line - Devon. Bright MLS
- $320,0003 bd4 ba1.9k sqft219 Industrial Hwy, Pottstown, PA 19464For SaleMLS ID #PAMC2190238, Michael Hammond, Keller Williams Realty Group. Bright MLS
