Come see this beautiful 4 bed/3 full bath home in the Reserve at Williamsburg! Built in 2016, this home shows like it's still new. Downstairs you'll find a spacious open kitchen, dining area, and living room. The kitchen includes a large island and stainless steel appliances. The first floor primary suite includes a sitting area/office and a huge bathroom with a custom-tiled shower, soaking tub, double vanities, and multiple walk-in closets. The two remaining bedrooms on the first floor share a full bath. Upstairs you'll find another ensuite bedroom/bath, which is perfect for guests. New carpet and freshly painted throughout. This community offers a luxurious clubhouse with an outdoor swimming pool, gym, yoga room, and multiple entertainment areas. The fees also include all yard maintenance and trash removal! Enjoy the benefits of York County schools and a Williamsburg address. Conveniently located near many of Williamsburg's fine shops, dining, and entertainment options.
Under contract
$489,900
525 Caroline Cir, Williamsburg, VA 23185
4beds
2,244sqft
:
Get pre-qualified$3,171/mo
Single Family Residence
Built in 2016
6,534 Square Feet Lot
$-- Zestimate®
$218/sqft
$244/mo HOA
What's special
- 51 days |
- 132 |
- 9 |
Zillow last checked:
Listing updated:
Listed by:
Kyle Lancour,
Fathom Realty 888-455-6040
Source: REIN Inc.,MLS#: 10639417
Facts & features
Interior
Bedrooms & bathrooms
- Bedrooms: 4
- Bathrooms: 3
- Full bathrooms: 3
Rooms
- Room types: 1st Floor BR, 1st Floor Primary BR, Attic, Breakfast Area, PBR with Bath, Office/Study, Utility Closet, Utility Room
Primary bedroom
- Level: First
Heating
- Forced Air, Natural Gas
Cooling
- Central Air, Heat Pump
Appliances
- Included: 220 V Elec, Dishwasher, Disposal, Dryer, Microwave, Gas Range, Refrigerator, Washer, Gas Water Heater
- Laundry: Dryer Hookup, Washer Hookup
Features
- Walk-In Closet(s), Ceiling Fan(s), In-Law Floorplan, Pantry
- Flooring: Carpet, Wood
- Attic: Scuttle
- Number of fireplaces: 1
- Fireplace features: Fireplace Gas-natural
- Common walls with other units/homes: No Common Walls
Interior area
- Total interior livable area: 2,244 sqft
Property
Parking
- Total spaces: 2
- Parking features: Garage Att 2 Car, Driveway, Garage Door Opener
- Attached garage spaces: 2
- Has uncovered spaces: Yes
Accessibility
- Accessibility features: Main Floor Laundry
Features
- Levels: Two
- Stories: 2
- Patio & porch: Porch
- Pool features: None, Association
- Fencing: Full,Privacy,Fenced
- Has view: Yes
- View description: City
- Waterfront features: Not Waterfront
Lot
- Size: 6,534 Square Feet
Details
- Parcel number: D16c18270848
- Zoning: PD
Construction
Type & style
- Home type: SingleFamily
- Architectural style: Colonial,Ranch,Traditional
- Property subtype: Single Family Residence
Materials
- Stone, Vinyl Siding
- Foundation: Slab
- Roof: Asphalt Shingle
Condition
- New construction: No
- Year built: 2016
Utilities & green energy
- Sewer: City/County
- Water: City/County
- Utilities for property: Cable Hookup
Community & HOA
Community
- Subdivision: The Reserve At Williamsburg
HOA
- Has HOA: Yes
- Amenities included: Clubhouse, Fitness Center, Landscaping, Pool, Trash
- HOA fee: $244 monthly
Location
- Region: Williamsburg
Financial & listing details
- Price per square foot: $218/sqft
- Tax assessed value: $438,900
- Annual tax amount: $3,680
- Date on market: 6/12/2026
Estimated market value
Not available
Estimated sales range
Not available
$3,128/mo
Price history
Price history is unavailable.
Public tax history
| Year | Property taxes | Tax assessment |
|---|---|---|
| 2025 | $3,423 +5.4% | $438,900 |
| 2024 | $3,248 +20% | $438,900 +24.9% |
| 2023 | $2,707 -1.3% | $351,500 |
| 2022 | $2,742 -7.2% | $351,500 -5.4% |
| 2021 | $2,953 | $371,500 |
| 2020 | $2,953 | $371,500 |
| 2019 | $2,953 | $371,500 |
| 2018 | $2,953 | $371,500 |
| 2017 | -- | $371,500 |
| 2016 | -- | $371,500 |
| 2015 | -- | -- |
Find assessor info on the county website
Monthly payment
Est. payment
Payment breakdown
Explore the cost of this home by adjusting the details. Changes won't be saved.Climate risks
Neighborhood: 23185
Nearby schools
GreatSchools rating
- 5/10Matthew Whaley Elementary SchoolGrades: K-5Distance: 0.4 mi
- 7/10Berkeley Middle SchoolGrades: 6-8Distance: 2 mi
- 5/10Lafayette High SchoolGrades: 9-12Distance: 4.8 mi
Schools provided by the listing agent
- Elementary: Waller Mill Elementary
- Middle: Queens Lake Middle
- High: Bruton
Source: REIN Inc.. This data may not be complete. We recommend contacting the local school district to confirm school assignments for this home.
- $726,6004 bd3 ba2.6k sqft109 Colonel Frederick Jones, Williamsburg, VA 23185Off Market
- $415,2003 bd3 ba1.7k sqft281 Littletown Qtr, Williamsburg, VA 23185Off Market
- $367,6002 bd2 ba1.3k sqft280 Littletown Qtr, Williamsburg, VA 23185Off Market
- $403,4002 bd2 ba1.3k sqft257 Littletown Qtr, Williamsburg, VA 23185Off Market
- $347,8003,049 Square Feet268 Littletown Qtr, Williamsburg, VA 23185Off Market
- $372,8002 bd2 ba1.5k sqft269 Littletown Qtr, Williamsburg, VA 23185Off Market
- $462,4003 bd-- ba1.9k sqft314 Littletown Qtr, Williamsburg, VA 23185Off Market
- $375,0002 bd2 ba1.2k sqft305 Littletown Qtr, Williamsburg, VA 23185Sold
- $431,1002 bd2 ba1.5k sqft282 Littletown Qtr, Williamsburg, VA 23185Off Market
A local agent can set up tours, give advice and negotiate with sellers.
Similar homes
- $499,9004 bd3 ba2.5k sqft303 Cheeseman Rd, Williamsburg, VA 23185For Sale
 MLS ID #10643375, Daniel Patton. REIN Inc.
 - $479,9994 bd3 ba2.3k sqft114 Cotswold Ct, Williamsburg, VA 23185For Sale
 MLS ID #10636286, Jen Trias. REIN Inc.
 - $525,0004 bd3 ba2.5k sqft410 Boltons Mill Pkwy, Williamsburg, VA 23185For Sale
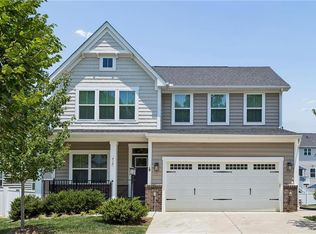 MLS ID #10643523, David Caggiano. REIN Inc.
 - $486,9994 bd3 ba2.1k sqft206 Lorraine Dr, Williamsburg, VA 23185For Sale
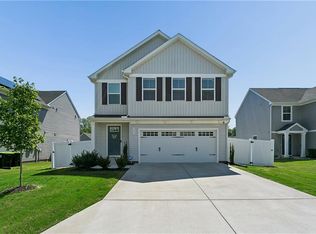 MLS ID #10637916, Christina Rodriguez. REIN Inc.
 - $435,0004 bd3 ba1.6k sqft1205 Marquis Pkwy, Williamsburg, VA 23185For SaleMLS ID #10645638, Tara Davis. REIN Inc.
- $495,0003 bd2 ba1.6k sqft202 Franklins Tower Bnd, Williamsburg, VA 23185For SaleMLS ID #10642962, Misty Spong. REIN Inc.
- $563,9003 bd2 ba1.9k sqft112 Ironsmith Way, Williamsburg, VA 23185For SaleMLS ID #10643574, Tammy Smith. REIN Inc.
- $439,9003 bd3 ba2.3k sqft202 Boltons Mill Pkwy, Williamsburg, VA 23185For SaleMLS ID #10645603, Marshall Toney. REIN Inc.
- $390,0003 bd3 ba1.4k sqft106 Makayla Dr, Williamsburg, VA 23185For SaleMLS ID #10645296, Rachel McNeil. REIN Inc.
- $403,0004 bd4 ba1.9k sqft216 Lewis Burwell Pl, Williamsburg, VA 23185For SaleMLS ID #10645538, Mish Vaiden-Clay. REIN Inc.
- $429,0004 bd3 ba2.4k sqft1402 Farringdon Way, Williamsburg, VA 23185For Sale By Owner
- $448,0003 bd3 ba2.2k sqft123 McCormick Pl, Williamsburg, VA 23185For SaleMLS ID #10644413, Wendy Truckenbrod. REIN Inc.
- $399,0003 bd3 ba2.3k sqft125 Parkway Ct, Williamsburg, VA 23185For SaleMLS ID #10639955, Misty Spong. REIN Inc.
- $425,0003 bd2 ba2.4k sqft3402 Queens Path, Williamsburg, VA 23185For SaleMLS ID #10644357, Karen Wolons. REIN Inc.
- $549,0003 bd4 ba2.3k sqft4939 Settlers Market Blvd, Williamsburg, VA 23188For SaleMLS ID #10646924, Tiffany Little. REIN Inc.
- $365,0003 bd3 ba1.6k sqft706 Promenade Ln, Williamsburg, VA 23185For SaleMLS ID #10645618, Teresa Cline. REIN Inc.
- $550,0004 bd3 ba2k sqft4100 Whitley Ter, Williamsburg, VA 23188For SaleMLS ID #10645791, Blair Martin. REIN Inc.
- $380,0004 bd4 ba2k sqft1403 Prosperity Ct, Williamsburg, VA 23188For SaleMLS ID #10646699, Stefanie Hall. REIN Inc.
- $588,0003 bd3 ba3.1k sqft416 Timber Passage Trl, Williamsburg, VA 23185For SaleMLS ID #10636677, Lisa Remington. REIN Inc.
- $575,0004 bd3 ba2.4k sqft4023 Thorngate Dr, Williamsburg, VA 23188For SaleMLS ID #10641287, Jenna Heuser. REIN Inc.
