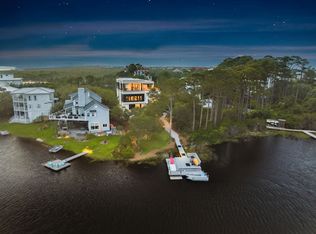
Set along the bay in sought-after Driftwood Estates, 525 Driftwood Point Road is a newly constructed residence defined by thoughtful design, refined materials, and an exceptional connection to the outdoors. Created for both relaxed coastal living and effortless entertaining, the home pairs generous gathering spaces with private retreats and resort-inspired amenities. The outdoor living spaces are a natural extension of the home, thoughtfully designed for both relaxation and entertaining. A spacious pool and spa anchor the backyard, surrounded by an expansive pool deck. Beneath the second-floor deck, a covered outdoor living area features a fully equipped outdoor kitchen and fireplace, all protected by motorized screens for year-round comfort. Above, an impressive 800-square-foot deck with composite decking and tempered glass railings preserves the stunning views and provides another exceptional space to unwind or entertain.
Inside, exceptional craftsmanship is evident in the carefully curated finishes and custom details throughout. The gourmet kitchen showcases elegant Taj Mahal countertops, premium Sub-Zero and Wolf appliances, custom white oak cabinetry, and a beautifully appointed butler's pantry highlighted by a striking wine feature wall. The bathrooms continue the home's refined aesthetic with walnut cabinetry, sophisticated stone surfaces, distinctive wallpaper, and thoughtfully selected finishes.
The primary suite offers a private retreat with direct access to the pool and backyard through expansive sliding doors. Its beautifully appointed en-suite bathroom is complemented by an oversized walk-in closet with convenient direct access to the laundry room, creating a space that is as functional as it is luxurious.
Designed to accommodate both everyday living and extended stays, the home also features a dedicated theater room, bunk room, elevator, and a complete in-law suite with its own kitchen, laundry, and private balcony. A spacious three-car garage offers abundant room for vehicles, recreational equipment, and additional storage.
With its exceptional bayfront setting, sophisticated interiors, and expansive resort-style outdoor living spaces, 525 Driftwood Point Road presents a distinctive opportunity to experience the very best of coastal living.
For sale
$6,250,000
525 Driftwood Point Rd, Santa Rosa Beach, FL 32459
5beds
6,750sqft
Single Family Residence
Built in 2026
1.19 Acres Lot
$-- Zestimate®
$926/sqft
$-- HOA
What's special
Stunning viewsExceptional craftsmanshipBunk roomFully equipped outdoor kitchenSophisticated interiorsDedicated theater roomStriking wine feature wall
- 7 days
- 1,213
- 130
Zillow last checked:
Listing updated:
Listed by:
Spears Group 850-710-2114,
Compass,
Jacob E Turley 816-592-1570,
Compass
Source: ECAOR,MLS#: 1011458
Facts & features
Interior
Bedrooms & bathrooms
- Bedrooms: 5
- Bathrooms: 8
- Full bathrooms: 5
- 1/2 bathrooms: 3
Primary bedroom
- Level: First
- Area: 306 Square Feet
- Dimensions: 18 x 17
Bedroom
- Level: First
- Area: 182 Square Feet
- Dimensions: 14 x 13
Bedroom
- Level: Second
- Area: 180 Square Feet
- Dimensions: 15 x 12
Bedroom
- Level: Second
- Area: 360 Square Feet
- Dimensions: 24 x 15
Primary bathroom
- Description: including master closet
- Level: First
- Area: 510 Square Feet
- Dimensions: 30 x 17
Other
- Level: Second
- Area: 266 Square Feet
- Dimensions: 19 x 14
Dining room
- Level: First
- Area: 312 Square Feet
- Dimensions: 24 x 13
Foyer
- Description: open to second floor above
- Level: First
- Area: 240 Square Feet
- Dimensions: 12 x 20
Garage
- Description: 3 car one spot is 26 ft deep
- Level: First
- Area: 1075 Square Feet
- Dimensions: 43 x 25
Kitchen
- Level: First
- Area: 416 Square Feet
- Dimensions: 32 x 13
Laundry
- Level: First
- Area: 121 Square Feet
- Dimensions: 11 x 11
Living room
- Level: First
- Area: 648 Square Feet
- Dimensions: 27 x 24
Living room
- Level: Second
- Area: 306 Square Feet
- Dimensions: 18 x 17
Living room
- Area: 624 Square Feet
- Dimensions: 24 x 26
Media room
- Level: Second
- Area: 312 Square Feet
- Dimensions: 24 x 13
Office
- Level: First
- Area: 187 Square Feet
- Dimensions: 17 x 11
Storage
- Level: Second
- Area: 378 Square Feet
- Dimensions: 27 x 14
Heating
- Natural Gas, Heat High Efficiency
Cooling
- Central Air, Ceiling Fan(s)
Appliances
- Included: Cooktop, Dishwasher, Disposal, Dryer, Freezer, Microwave, Range Hood, Refrigerator, Washer, Electric Water Heater
- Laundry: Washer/Dryer Hookup
Features
- Bookcases, Beamed Ceilings, Vaulted Ceiling(s), In-Law Floorplan, Kitchen Island, Recessed Lighting, Pantry, Shelving, Upgraded Media Wing, Wallpaper, Walls Wainscoting, Wet Bar, Woodwork Painted, Natural Woodwork, Elevator
- Flooring: Hardwood, Tile, Carpet
- Doors: Storm Door(s)
- Windows: Double Pane Windows, Storm Window(s)
- Has fireplace: Yes
- Fireplace features: EPA Qualified Fireplace, Gas, Fireplace 2+
- Furnished: Yes
- Common walls with other units/homes: No Common Walls
Interior area
- Total structure area: 6,750
- Total interior livable area: 6,750 sqft
Property
Parking
- Total spaces: 9
- Parking features: Garage Door Opener, Boat, Oversized
- Attached garage spaces: 3
Features
- Stories: 2
- Patio & porch: Covered, Enclosed, Patio, Porch, Screened
- Exterior features: Outdoor Grill, Balcony, Boat Slip, Dock, Private Yard, Lawn Pump, Separate Living Area, Outdoor Kitchen
- Has private pool: Yes
- Pool features: Heated, In Ground, Gunite
- Has spa: Yes
- Spa features: Heated
- Fencing: Full
- Has view: Yes
- View description: Bay
- Has water view: Yes
- Water view: Bay
- Waterfront features: Bay, Seawall
Lot
- Size: 1.19 Acres
- Dimensions: 550 x 82 x 630 x 123
- Features: Survey Available
Details
- Additional structures: Guest House
- Parcel number: 142S21420000040012
- Zoning description: Resid Single Family
Construction
Type & style
- Home type: SingleFamily
- Architectural style: Contemporary
- Property subtype: Single Family Residence
Materials
- Stucco
- Foundation: Slab
- Roof: Slate
Condition
- Construction Complete
- New construction: No
- Year built: 2026
Community & HOA
Community
- Security: Fire Alarm, Smoke Detector(s)
- Subdivision: DRIFTWOOD ESTATES
Location
- Region: Santa Rosa Beach
Financial & listing details
- Price per square foot: $926/sqft
- Tax assessed value: $1,419,000
- Annual tax amount: $12,821
- Date on market: 9/7/2026
Estimated market value
Not available
Estimated sales range
Not available
Not available
Price history
| Date | Event | Price |
|---|---|---|
| 9/7/2026 | Listed for sale | $6,250,000-3.8%$926/sqft |
Source:  ECAOR #1011458 Report a problem ECAOR #1011458 Report a problem | ||
| 5/16/2026 | Listing removed | $6,500,000$963/sqft |
Source: ECAOR #988424 Report a problem | ||
| 10/27/2025 | Listed for sale | $6,500,000+282.4%$963/sqft |
Source: ECAOR #988424 Report a problem | ||
| 11/6/2024 | Sold | $1,700,000+115.2%$252/sqft |
Source: Public Record Report a problem | ||
| 9/9/2020 | Sold | $790,000+116.4%$117/sqft |
Source: Public Record Report a problem | ||
| 4/7/2016 | Sold | $365,000$54/sqft |
Source: Public Record Report a problem | ||
Public tax history
| Year | Property taxes | Tax assessment |
|---|---|---|
| 2025 | $12,822 +122% | $1,419,000 +124.4% |
| 2024 | $5,775 +0.5% | $632,264 |
| 2023 | $5,745 -9.9% | $632,264 -6.4% |
| 2022 | $6,374 +7.3% | $675,233 +10% |
| 2021 | $5,942 +31.5% | $613,848 +40.9% |
| 2020 | $4,517 +7.3% | $435,632 +10% |
| 2019 | $4,208 | $396,029 -8.6% |
| 2018 | $4,208 +6.2% | $433,440 +32.4% |
| 2017 | $3,961 +22.1% | $327,296 +4% |
| 2016 | $3,244 +3.7% | $314,708 +11.7% |
| 2015 | $3,127 +9.1% | $281,865 +3.6% |
| 2014 | $2,865 | $271,975 +9.3% |
| 2013 | -- | $248,772 |
| 2012 | -- | $248,772 +8.3% |
| 2011 | -- | $229,636 -10% |
| 2010 | -- | $255,152 -30% |
| 2009 | -- | $364,502 -23.5% |
| 2008 | -- | $476,474 -19% |
| 2007 | -- | $588,240 +24.4% |
| 2005 | -- | $473,000 +57.1% |
| 2004 | -- | $301,000 +20.7% |
| 2003 | -- | $249,400 |
| 2002 | -- | $249,400 |
| 2001 | -- | $249,400 |
Find assessor info on the county website
Monthly payment
Est. payment
Payment breakdown
Explore the cost of this home by adjusting the details. Changes won't be saved.Climate risks
Neighborhood: 32459
Nearby schools
Schools provided by the listing agent
- Elementary: Van R Butler
- Middle: Bay
- High: South Walton
Source: ECAOR. This data may not be complete. We recommend contacting the local school district to confirm school assignments for this home.
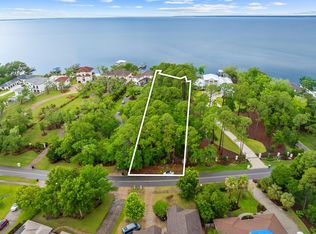
- $1,700,0001.2 acres1 Driftwood Point Rd #G, Pt Washington, FL 32459Sold
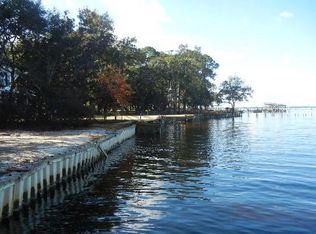
- $--0.98 acres2 Driftwood Point Rd, Santa Rosa Beach, FL 32459Off Market
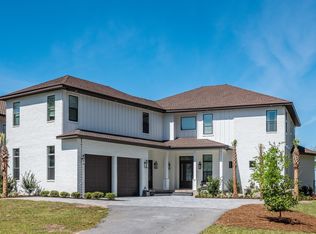
- $4,880,8006 bd6 ba5.6k sqft495 Driftwood Point Rd, Santa Rosa Beach, FL 32459Off Market
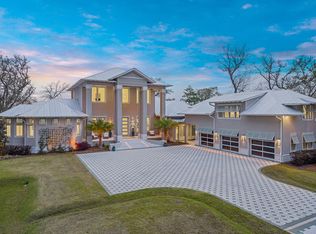
- $6,500,0005 bd7 ba7.2k sqft541 Driftwood Point Rd, Santa Rosa Beach, FL 32459Sold
Similar homes
- $3,750,0006 bd7 ba7.2k sqft389 Driftwood Point Rd, Santa Rosa Beach, FL 32459For Sale

 MLS ID #1010759, Kendall L Hood, Compass. ECAOR
 - $4,900,0005 bd6 ba6.9k sqft3255 Burnt Pine Cv, Miramar Beach, FL 32550For Sale
 MLS ID #942849, Greg Kohls, Kohls Group LLC. ECAOR
 - $6,250,0006 bd9 ba5.9k sqft104 Allen Loop Dr, Santa Rosa Beach, FL 32459For Sale
 MLS ID #997257, Nathan T Lambert, Real Broker LLC. ECAOR
 - $5,995,0005 bd9 ba6.2k sqft175 Loon Lake Dr, Santa Rosa Beach, FL 32459For Sale
 MLS ID #996760, Dahler & Co., Scenic Sotheby's International Realty. ECAOR
 - $5,850,0005 bd7 ba4.8k sqft31 Sienna Ct, Santa Rosa Beach, FL 32459For SaleMLS ID #1003982, Cheryl A Chamblee, EXP Realty LLC. ECAOR
- $7,350,0004 bd6 ba7.4k sqft3212 Bay Estates Cir, Miramar Beach, FL 32550For SaleMLS ID #987449, Penny Jackson, Scenic Sotheby's International Realty. ECAOR
- $6,788,0006 bd8 ba5.8k sqft431 Pisces Dr, Santa Rosa Beach, FL 32459For SaleMLS ID #997142, Blake C Jones, Scenic Sotheby's International Realty. ECAOR
- $6,795,0006 bd7 ba6.6k sqft231 W Bermuda Dr, Santa Rosa Beach, FL 32459For SaleMLS ID #955977, Blake Morar Group, Scenic Sotheby's International Realty. ECAOR
- $3,795,0004 bd5 ba3.9k sqft32 Driscoll Dr, Santa Rosa Beach, FL 32459For SaleMLS ID #1006021, Chelsey A Pedersen, Scenic Sotheby's International Realty. ECAOR
- $7,500,0005 bd6 ba4.5k sqft45 Days Ln, Santa Rosa Beach, FL 32459For SaleMLS ID #1010873, Keith A Flippo, The Premier Property Group Seacrest Office. ECAOR
- $6,525,0005 bd6 ba5.6k sqft393 Wilderness Way, Santa Rosa Beach, FL 32459For SaleMLS ID #1010149, Austin C Norwood, Pinnacle Beach Properties. ECAOR
- $7,250,0006 bd6 ba5.5k sqft201 Bermuda Dr, Santa Rosa Beach, FL 32459For SaleMLS ID #1007370, Robert E Ward, RE/MAX by the Sea. ECAOR
- $5,950,0006 bd7 ba5.2k sqft35 San Roy Rd, Santa Rosa Beach, FL 32459For SaleMLS ID #1009354, Dahler & Co., Scenic Sotheby's International Realty. ECAOR
- $6,850,0006 bd7 ba6.9k sqft510 Walton Way, Miramar Beach, FL 32550For SaleMLS ID #1001772, Kendall L Hood, Compass. ECAOR
- $6,995,0004 bd6 ba3.9k sqft54 Tortola Ln, Santa Rosa Beach, FL 32459For SaleMLS ID #1003925, Michael W Cole, Watersound Real Estate. ECAOR
- $4,400,0004 bd6 ba6.5k sqft3127 Merion Dr, Miramar Beach, FL 32550For SaleMLS ID #999941, MY850, World Impact Real Estate. ECAOR
- $6,475,0008 bd9 ba6.5k sqft157 Blue Lake Rd, Santa Rosa Beach, FL 32459For SaleMLS ID #1003683, Dahler & Co., Scenic Sotheby's International Realty. ECAOR
- $4,495,0004 bd4 ba4.1k sqft3326 Club Dr, Miramar Beach, FL 32550For SaleMLS ID #1009752, Greg Kohls, Kohls Group LLC. ECAOR
- $3,299,0004 bd5 ba6k sqft2943 Pine Valley Dr, Miramar Beach, FL 32550For SaleMLS ID #999012, Dawn McKenna Group, Coldwell Banker Realty. ECAOR
- $4,895,0004 bd6 ba3.8k sqft461 Blue Mountain Rd, Santa Rosa Beach, FL 32459For SaleMLS ID #1010954, Michelle L Klein, Paradise Properties. ECAOR
