Located in De Pere’s historic district, this charming 4-bedroom, 1.5-bath home offers character, updates, and a location that’s within walking distance of the Fox River Trail, Voyageur Park, and downtown De Pere. Updated windows (2023), Boiler (2025), water heater (2025), etc. Don’t miss the opportunity to own a home in one of De Pere’s most desirable locations!
Active-offer no bump
$398,500
526 N Broadway St, De Pere, WI 54115
4beds
2,609sqft
Single Family Residence
Built in 1926
6,534 Square Feet Lot
$408,300 Zestimate®
$153/sqft
$-- HOA
What's special
- 11 days
- 2,914
- 226
Likely to sell faster than
Zillow last checked:
Listing updated:
Listed by:
Lizzy J Giddley lizzyg@micoley.com,
Micoley.Com LLC
Source: RANW as distributed by MLS GRID,MLS#: 50333514
Facts & features
Interior
Bedrooms & bathrooms
- Bedrooms: 4
- Bathrooms: 2
- Full bathrooms: 1
- 1/2 bathrooms: 1
Bedroom 1
- Level: Upper
- Dimensions: 15x15
Bedroom 2
- Level: Upper
- Dimensions: 15x12
Bedroom 3
- Level: Upper
- Dimensions: 12x11
Bedroom 4
- Level: Upper
- Dimensions: 9x14
Formal dining room
- Level: Main
- Dimensions: 13x12
Living room
- Level: Main
- Dimensions: 25x15
Other
- Description: Den/Office
- Level: Main
- Dimensions: 12x10
Other
- Description: Rec Room
- Level: Lower
- Dimensions: 25x15
Heating
- Radiant
Appliances
- Included: Dishwasher, Disposal, Dryer, Microwave, Range, Refrigerator, Washer, Water Softener Owned
Features
- At Least 1 Bathtub, Breakfast Bar, Cable Available, High Speed Internet, Formal Dining
- Flooring: Wood/Simulated Wood Fl
- Basement: Full,Bath/Stubbed,Sump Pump,Partial Fin. Contiguous
- Number of fireplaces: 2
- Fireplace features: Two, Gas, Wood Burning
Interior area
- Total interior livable area: 2,609 sqft
- Finished area above ground: 2,234
- Finished area below ground: 375
Property
Parking
- Total spaces: 2
- Parking features: Attached, Garage Door Opener
- Attached garage spaces: 2
Accessibility
- Accessibility features: Not Applicable
Features
- Patio & porch: Patio
- Has spa: Yes
- Spa features: Bath
- Fencing: Fenced
Lot
- Size: 6,534 Square Feet
- Features: Corner Lot
Details
- Parcel number: ED417
- Zoning: Residential
Construction
Type & style
- Home type: SingleFamily
- Architectural style: Other
- Property subtype: Single Family Residence
Materials
- Brick
- Foundation: Block, Poured Concrete
Condition
- New construction: No
- Year built: 1926
Utilities & green energy
- Sewer: Public Sewer
- Water: Public
Community & HOA
Location
- Region: De Pere
Financial & listing details
- Price per square foot: $153/sqft
- Tax assessed value: $300,000
- Annual tax amount: $4,182
- Date on market: 9/30/2026
Estimated market value
$408,300
$388,000 - $429,000
$2,204/mo
Price history
| Date | Event | Price |
|---|---|---|
| 10/7/2026 | Contingent | $398,500$153/sqft |
Source:  WIREX MLS #50333514 Report a problem WIREX MLS #50333514 Report a problem | ||
| 9/30/2026 | Listed for sale | $398,500+45.4%$153/sqft |
Source: RANW as distributed by MLS GRID #50333514 Report a problem | ||
| 6/6/2022 | Sold | $274,000+9.6%$105/sqft |
Source: RANW as distributed by MLS GRID #50254580 Report a problem | ||
| 6/6/2022 | Pending sale | $249,900$96/sqft |
Source: RANW as distributed by MLS GRID #50254580 Report a problem | ||
| 3/3/2022 | Listed for sale | $249,900+54.3%$96/sqft |
Source: RANW as distributed by MLS GRID #50254580 Report a problem | ||
| 9/4/2002 | Sold | $162,000$62/sqft |
Source: Public Record Report a problem | ||
Public tax history
| Year | Property taxes | Tax assessment |
|---|---|---|
| 2025 | $4,640 +2.4% | $300,000 +4.3% |
| 2024 | $4,530 +8.8% | $287,600 +5% |
| 2023 | $4,164 +7.3% | $274,000 +11.3% |
| 2022 | $3,880 +2.5% | $246,100 +9.4% |
| 2021 | $3,786 -4.9% | $224,900 +3.6% |
| 2020 | $3,981 -4.9% | $217,100 +5.1% |
| 2019 | $4,184 +3.8% | $206,500 +5.4% |
| 2018 | $4,029 +12.5% | $195,900 +14.6% |
| 2017 | $3,583 -1.8% | $170,900 |
| 2016 | $3,648 +2.8% | $170,900 +4% |
| 2015 | $3,549 +1.6% | $164,300 |
| 2014 | $3,492 | $164,300 |
Find assessor info on the county website
Monthly payment
Est. payment
Payment breakdown
Explore the cost of this home by adjusting the details. Changes won't be saved.Climate risks
Neighborhood: 54115


Similar homes
- $429,9004 bd2 ba2.2k sqft2182 W Melcorn Cir, De Pere, WI 54115For Sale
 MLS ID #50333964, Adam P Turriff. RANW as distributed by MLS GRID
 - $400,0005 bd2 ba2.9k sqft529 Arrowhead Dr, Green Bay, WI 54301For Sale
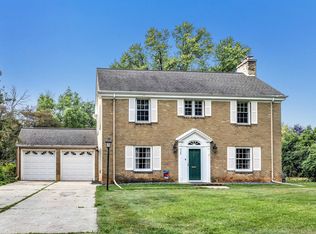 MLS ID #50333914, Jeff J Deacon. RANW as distributed by MLS GRID
 - $349,9004 bd2 ba2k sqft1228 O'Keefe Ct, De Pere, WI 54115For Sale
 MLS ID #50333963, Briar J Schultz. RANW as distributed by MLS GRID
 - $374,9003 bd3 ba2.2k sqft505 Waubaunuqua Trl, De Pere, WI 54115For Sale
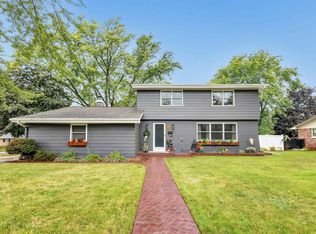 MLS ID #50332347, Alexis J Streckenbach. RANW as distributed by MLS GRID
