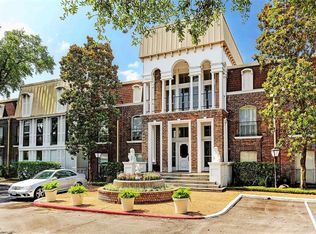
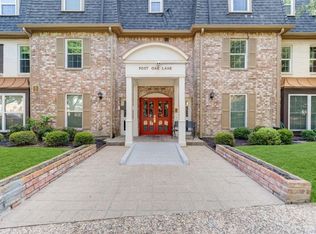
The HOA includes essential utilities as well as maintenance of the common grounds!! Nestled beneath majestic oak trees, Post Oak Lane Condominiums offers a peaceful retreat just minutes from I-10 and 610. This freshly painted, two-story condo features an inviting main level with a kitchen, dining area, living room, flex space and half bath. Upstairs, two oversized bedrooms each offer their own ensuite bath. Step outside or look through the windows to enjoy views of beautiful mature oak trees and the sparkling community pool. A full-size washer and dryer and refrigerator are also included, making this home truly move-in ready. From this central location, Houston unfolds in every direction. Memorial Park's trails are just around the corner, while the Galleria, Heights, and Downtown are all only minutes away. Zoned to highly regarded Spring Branch schools, including Hunters Creek Elementary and Memorial High School!
For sale
Price cut: $7.8K (9/1)
$212,000
527 N Post Oak Ln #527, Houston, TX 77024
2beds
1,680sqft
Condominium
Built in 1969
-- sqft lot
$214,900 Zestimate®
$126/sqft
$740/mo HOA
What's special
Freshly paintedFlex spaceDining areaTwo oversized bedroomsInviting main levelSparkling community pool
- 20 days
- 180
- 16
Likely to sell faster than
Zillow last checked:
Listing updated:
Listed by:
Kenneth Kottwitz TREC #0703925 713-932-1032,
Bernstein Realty
Source: HAR,MLS#: 82609273
Facts & features
Interior
Bedrooms & bathrooms
- Bedrooms: 2
- Bathrooms: 3
- Full bathrooms: 2
- 1/2 bathrooms: 1
Primary bedroom
- Level: Second
- Area: 180
- Dimensions: 15x12
Primary bedroom
- Level: Second
- Area: 210
- Dimensions: 15x14
Kitchen
- Level: First
- Area: 360
- Dimensions: 20x18
Living room
- Level: First
- Area: 405
- Dimensions: 27x15
Heating
- Natural Gas
Cooling
- Electric
Appliances
- Included: Disposal, Refrigerator, Electric Oven, Freestanding Oven, Microwave, Electric Range, Free-Standing Range, Dryer, Full Size, Washer, Dishwasher
Features
- Crown Molding, 2 Primary Bedrooms, Walk-In Closet(s)
- Flooring: Carpet, Laminate, Tile
Interior area
- Total structure area: 1,680
- Total interior livable area: 1,680 sqft
Property
Parking
- Total spaces: 2
- Parking features: Additional Parking, Assigned, Detached Carport
- Carport spaces: 2
Features
- Levels: Levels 2 and 3
- Stories: 2
- Exterior features: Balcony
- Has view: Yes
- View description: Pool
Details
- Parcel number: 1073290000008
Construction
Type & style
- Home type: Condo
- Architectural style: Traditional
- Property subtype: Condominium
Materials
- Brick, Wood Siding
- Foundation: Slab
- Roof: Composition
Condition
- New construction: No
- Year built: 1969
Utilities & green energy
- Sewer: Public Sewer
- Water: Public
Community & HOA
Community
- Subdivision: Post Oak Lane T/H Condo Ph 02
HOA
- Amenities included: Pool
- HOA fee: $740 monthly
Location
- Region: Houston
Financial & listing details
- Price per square foot: $126/sqft
- Tax assessed value: $262,871
- Annual tax amount: $5,640
- Date on market: 8/20/2026
- Listing terms: Cash,Conventional
- Ownership: Full Ownership
Estimated market value
$214,900
$204,000 - $226,000
$2,029/mo
Price history
| Date | Event | Price |
|---|---|---|
| 9/1/2026 | Price change | $212,000-3.5%$126/sqft |
Source:  HAR #82609273 Report a problem HAR #82609273 Report a problem | ||
| 8/20/2026 | Listed for sale | $219,800+5.2%$131/sqft |
Source: HAR #82609273 Report a problem | ||
| 7/21/2020 | Listing removed | $209,000$124/sqft |
Source: Compass RE Texas, LLC #61942692 Report a problem | ||
| 6/16/2020 | Pending sale | $209,000$124/sqft |
Source: Compass RE Texas, LLC #61942692 Report a problem | ||
| 6/5/2020 | Listed for sale | $209,000-6.7%$124/sqft |
Source: Compass RE Texas, LLC #61942692 Report a problem | ||
| 4/2/2020 | Listing removed | $224,000$133/sqft |
Source: Keller Williams Memorial #55217518 Report a problem | ||
| 10/31/2019 | Listed for sale | $224,000$133/sqft |
Source: Keller Williams Realty #55217518 Report a problem | ||
Public tax history
| Year | Property taxes | Tax assessment |
|---|---|---|
| 2025 | $2,804 +14.9% | $262,871 +4.7% |
| 2024 | $2,441 +20.6% | $251,095 +1.9% |
| 2023 | $2,025 -15.5% | $246,524 +10% |
| 2022 | $2,397 | $224,156 -4.9% |
| 2021 | -- | $235,610 |
| 2020 | $2,198 -18.2% | $235,610 +3.9% |
| 2019 | $2,686 -54.7% | $226,774 |
| 2018 | $5,928 | $226,774 |
| 2017 | $5,928 +205.6% | $226,774 +1.4% |
| 2016 | $1,940 -57.6% | $223,653 +14.9% |
| 2015 | $4,573 | $194,662 +13.3% |
| 2014 | $4,573 | $171,825 +34% |
| 2013 | -- | $128,180 -5.4% |
| 2012 | -- | $135,529 |
| 2011 | -- | $135,529 |
| 2010 | -- | $135,529 -5.2% |
| 2009 | -- | $142,966 -1.4% |
| 2008 | -- | $144,962 +4.5% |
| 2007 | -- | $138,718 +0.4% |
| 2006 | -- | $138,107 |
| 2005 | -- | -- |
| 2004 | -- | $147,800 +1.7% |
| 2003 | -- | $145,400 +10% |
| 2002 | -- | $132,200 +8.4% |
| 2001 | -- | $121,900 +52.9% |
| 2000 | -- | $79,700 |
Find assessor info on the county website
Monthly payment
Est. payment
Payment breakdown
Explore the cost of this home by adjusting the details. Changes won't be saved.Climate risks
Neighborhood: Greater Uptown
Nearby schools
Schools provided by the listing agent
- Elementary: Hunters Creek Elementary School
- Middle: Spring Branch Middle School (Spring Branch)
- High: Memorial High School (Spring Branch)
Source: HAR. This data may not be complete. We recommend contacting the local school district to confirm school assignments for this home.


Similar homes
- $215,0002 bd2 ba1.3k sqft7575 Katy Fwy APT 111, Houston, TX 77024For Sale
 MLS ID #28675562, Melinda Diamond, CB&A, Realtors-Katy. HAR
 - $215,0002 bd2 ba1.1k sqft357 N Post Oak Ln APT 312, Houston, TX 77024For Sale
 MLS ID #12855153, Genevieve Rowland, Keller Williams Memorial. HAR
 - $218,0003 bd2 ba1.7k sqft351 N Post Oak Ln APT 805, Houston, TX 77024For Sale
 MLS ID #25691912, Michelle Lee, KingFay Inc. HAR
 - $179,0002 bd2 ba1.1k sqft359 N Post Oak Ln APT 122, Houston, TX 77024For Sale
 MLS ID #95466950, Iszac Rose, eXp Realty LLC. HAR
