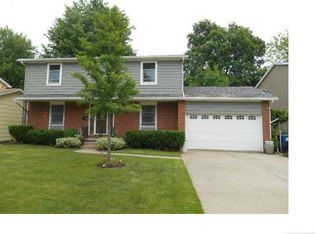
Spacious 4 bedroom Split-Level home in Sought-After Dana Heights! Currently Under Contract
Pending
$389,900
527 Seabrook Dr, Williamsville, NY 14221
4beds
1,862sqft
Single Family Residence
Built in 1968
8,838 Square Feet Lot
$-- Zestimate®
$209/sqft
$-- HOA
What's special
Brick and vinyl sidingCeramic floorsUpdated roofUpdated windowsSolid surface counter-tops
- 44 days |
- 179 |
- 4 |
Zillow last checked:
Listing updated:
Listed by:
Hometown Elite Realty 716-998-5637,
Joe Sorrentino 716-998-5637
Source: NYSAMLSs,MLS#: R1697811 Originating MLS: Rochester
Originating MLS: RochesterFacts & features
Interior
Bedrooms & bathrooms
- Bedrooms: 4
- Bathrooms: 2
- Full bathrooms: 1
- 1/2 bathrooms: 1
- Main level bathrooms: 1
Bedroom 1
- Level: Second
- Dimensions: 16.00 x 12.00
Bedroom 2
- Level: Second
- Dimensions: 14.00 x 11.00
Bedroom 3
- Level: Second
- Dimensions: 13.00 x 11.00
Bedroom 4
- Level: Second
- Dimensions: 12.00 x 10.00
Dining room
- Level: First
- Dimensions: 13.00 x 10.00
Family room
- Level: First
- Dimensions: 20.00 x 11.00
Kitchen
- Level: First
- Dimensions: 13.00 x 11.00
Living room
- Level: First
- Dimensions: 21.00 x 13.00
Heating
- Electric, Gas, Baseboard, Forced Air, Hot Water
Cooling
- Central Air
Appliances
- Included: Dishwasher, Disposal, Gas Oven, Gas Range, Gas Water Heater, Microwave
- Laundry: In Basement
Features
- Ceiling Fan(s), Entrance Foyer, Eat-in Kitchen, Separate/Formal Living Room, Pantry, Sliding Glass Door(s), Solid Surface Counters
- Flooring: Carpet, Ceramic Tile, Hardwood, Varies, Vinyl
- Doors: Sliding Doors
- Windows: Leaded Glass
- Basement: Full,Sump Pump
- Number of fireplaces: 1
Interior area
- Total structure area: 1,862
- Total interior livable area: 1,862 sqft
- Finished area below ground: 459
Property
Parking
- Total spaces: 2
- Parking features: Attached, Electricity, Garage, Garage Door Opener
- Attached garage spaces: 2
Features
- Levels: Two
- Stories: 2
- Patio & porch: Covered, Deck, Porch
- Exterior features: Concrete Driveway, Deck, Fence, Private Yard, See Remarks
- Fencing: Partial
Lot
- Size: 8,838 Square Feet
- Dimensions: 65 x 136
- Features: Near Public Transit, Rectangular, Rectangular Lot, Residential Lot
Details
- Parcel number: 1422890562000009028000
- Special conditions: Standard
Construction
Type & style
- Home type: SingleFamily
- Architectural style: Split Level
- Property subtype: Single Family Residence
Materials
- Brick, Frame, Vinyl Siding, Copper Plumbing
- Foundation: Poured
- Roof: Asphalt
Condition
- Resale
- Year built: 1968
Utilities & green energy
- Electric: Circuit Breakers
- Sewer: Connected
- Water: Connected, Public
- Utilities for property: Electricity Connected, High Speed Internet Available, Sewer Connected, Water Connected
Community & HOA
Community
- Subdivision: Dana Heights
HOA
- Amenities included: None
Location
- Region: Williamsville
Financial & listing details
- Price per square foot: $209/sqft
- Tax assessed value: $350,000
- Annual tax amount: $7,331
- Date on market: 7/11/2026
- Cumulative days on market: 32 days
- Listing terms: Cash,Conventional,FHA,VA Loan
Estimated market value
Not available
Estimated sales range
Not available
Not available
Price history
| Date | Event | Price |
|---|---|---|
| 7/21/2026 | Pending sale | $389,900$209/sqft |
Source:  NYSAMLSs #R1697811 Report a problem NYSAMLSs #R1697811 Report a problem | ||
| 7/11/2026 | Listed for sale | $389,900+129.4%$209/sqft |
Source: NYSAMLSs #R1697811 Report a problem | ||
| 6/6/2005 | Sold | $170,000$91/sqft |
Source: Agent Provided Report a problem | ||
Public tax history
| Year | Property taxes | Tax assessment |
|---|---|---|
| 2025 | -- | $350,000 |
| 2024 | -- | $350,000 +68.3% |
| 2023 | -- | $208,000 |
| 2022 | -- | $208,000 |
| 2021 | -- | $208,000 |
| 2020 | -- | $208,000 |
| 2019 | -- | $208,000 |
| 2018 | -- | $208,000 |
| 2017 | $3,918 +97.4% | $208,000 +28.2% |
| 2016 | $1,985 | $162,300 |
| 2015 | -- | $162,300 |
| 2014 | -- | $162,300 |
| 2013 | -- | $162,300 |
| 2012 | -- | $162,300 |
| 2011 | -- | $162,300 |
| 2010 | -- | $162,300 |
| 2009 | -- | $162,300 +4.7% |
| 2008 | -- | $155,000 |
| 2007 | -- | $155,000 |
| 2006 | -- | $155,000 +6.9% |
| 2005 | -- | $145,000 |
| 2004 | -- | $145,000 +21.4% |
| 2003 | -- | $119,400 |
| 2002 | -- | $119,400 |
| 2001 | -- | $119,400 |
| 2000 | -- | $119,400 |
Find assessor info on the county website
Monthly payment
Climate risks
Neighborhood: 14221
Nearby schools
GreatSchools rating
- 6/10Country Parkway Elementary SchoolGrades: PK-4Distance: 0.4 mi
- 9/10Transit Middle SchoolGrades: 5-8Distance: 1.3 mi
- 9/10Williamsville East High SchoolGrades: 9-12Distance: 1.1 mi
Schools provided by the listing agent
- Elementary: Country Parkway Elementary
- Middle: Transit Middle
- High: Williamsville East High
- District: Williamsville
Source: NYSAMLSs. This data may not be complete. We recommend contacting the local school district to confirm school assignments for this home.
- $448,3004 bd2 ba2k sqft503 Seabrook Dr, Williamsville, NY 14221Off Market
- $408,9004 bd1 ba2k sqft511 Seabrook Dr, Williamsville, NY 14221Off Market
- $415,8004 bd1 ba1.8k sqft495 Seabrook Dr, Williamsville, NY 14221Off Market
- $385,0004 bd2 ba1.9k sqft519 Seabrook Dr, Williamsville, NY 14221Sold
- $330,4003 bd2 ba1.3k sqft477 Seabrook Dr, Williamsville, NY 14221Off Market
- $362,9003 bd1 ba1.6k sqft492 Fruitwood Ter, Buffalo, NY 14221Off Market
- $375,0003 bd2 ba1.6k sqft484 Fruitwood Ter, Williamsville, NY 14221Sold
- $411,6004 bd1 ba1.9k sqft510 Seabrook Dr, Williamsville, NY 14221Off Market
A local agent can set up tours, give advice and negotiate with sellers.
Similar homes
- $439,9003 bd3 ba1.8k sqft124 Palmdale Dr, Williamsville, NY 14221For Sale
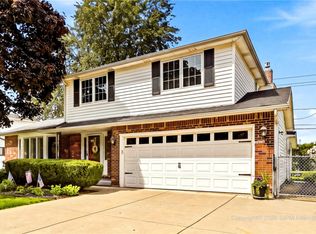
 MLS ID #R1709243, Joe Sorrentino, Listing by: Hometown Elite Realty. NYSAMLSs
 - $399,9004 bd3 ba2.1k sqft400 Ayer Rd, Williamsville, NY 14221For Sale
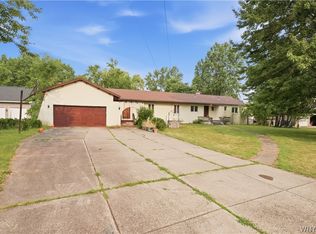 MLS ID #B1702168, Julliana Bonaccorso, Listing by: HUNT Real Estate ERA. NYSAMLSs
 - $390,0003 bd2 ba2k sqft10 Cottonwood Dr, Buffalo, NY 14221For Sale
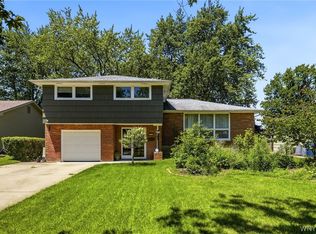 MLS ID #B1695004, Devonte Davis, Listing by: eXp Realty. NYSAMLSs
 - $374,9004 bd3 ba2.4k sqft660 N Forest Rd, Buffalo, NY 14221For Sale
 MLS ID #B1706322, Walter Mysiak, Listing by: WNY Metro Roberts Realty. NYSAMLSs
 - $374,9005 bd2 ba1.9k sqft35 Tomcyn Dr, Williamsville, NY 14221For SaleMLS ID #B1703569, Tahir Bhatti, Listing by: Prestige Family Realty. NYSAMLSs
- $439,9005 bd3 ba1.9k sqft95 Klein Rd, Williamsville, NY 14221For SaleMLS ID #B1691226, David Coric, Listing by: Keller Williams Realty Lancaster. NYSAMLSs
- $499,9004 bd3 ba2.5k sqft2 Greencastle Ln, Williamsville, NY 14221For SaleMLS ID #B1709024, Beth H Klipfel, Listing by: HUNT Real Estate ERA. NYSAMLSs
- $379,9003 bd2 ba1.9k sqft145 Wedgewood Dr, Williamsville, NY 14221For SaleMLS ID #B1692380, Mary Lou Mancuso, Listing by: Howard Hanna WNY Inc.. NYSAMLSs
- $489,9005 bd3 ba2.1k sqft177 Paddock, Buffalo, NY 14221For SaleMLS ID #B1697542, Andrea Klyczek, Listing by: Superlative Real Estate, Inc.. NYSAMLSs
- $539,9004 bd3 ba2.7k sqft194 Exeter Rd, Williamsville, NY 14221For SaleMLS ID #B1707462, Susan Pitruzzella, Listing by: Berkshire Hathaway Homeservices Zambito Realtors. NYSAMLSs
- $489,9003 bd2 ba1.4k sqft108 The Paddock, Williamsville, NY 14221For SaleMLS ID #B1705570, Anne L Kader, Listing by: WNY Metro Roberts Realty. NYSAMLSs
- $409,0004 bd3 ba1.7k sqft68 Lyrae Dr, Getzville, NY 14068For SaleMLS ID #B1707230, Danielle Clements, Listing by: Howard Hanna WNY Inc.. NYSAMLSs
- $299,0003 bd2 ba1.9k sqft145 E Maplemere Rd, Williamsville, NY 14221For SaleMLS ID #B1707650, Chrystal A Manzare, Listing by: Howard Hanna WNY Inc.. NYSAMLSs
- $399,9004 bd2 ba1.8k sqft42 Leni Ln, Cheektowaga, NY 14225For SaleMLS ID #B1705886, Lynne M Logan, Listing by: Howard Hanna WNY Inc.. NYSAMLSs
- $339,9004 bd3 ba2k sqft4091 Millersport Hwy, Amherst, NY 14228For SaleMLS ID #B1696190, Colette E Sikorski, Listing by: Howard Hanna WNY Inc.. NYSAMLSs
- $575,0004 bd3 ba2.6k sqft124 Kingsview Ct, Williamsville, NY 14221For SaleMLS ID #B1703948, Jennifer Arnone, Listing by: Howard Hanna WNY Inc.. NYSAMLSs
- $385,0003 bd2 ba1.8k sqft415 Roycroft Blvd, Amherst, NY 14226For SaleMLS ID #B1704999, Michael Sobotka, Listing by: WNY Metro Roberts Realty. NYSAMLSs
- $459,9004 bd3 ba2.3k sqft420 Brantwood Rd, Amherst, NY 14226For SaleMLS ID #B1708458, Asya Lombardo, Listing by: HUNT Real Estate ERA. NYSAMLSs
- $330,0003 bd2 ba1.5k sqft229 Willow Ridge Dr, Amherst, NY 14228For SaleMLS ID #B1708717, Louis S Rizzo, Listing by: Howard Hanna WNY Inc.. NYSAMLSs
- $399,0004 bd3 ba2.1k sqft33 Gregory Dr, Buffalo, NY 14224For SaleMLS ID #B1700473, Shanan King, Listing by: WNY Metro Roberts Realty. NYSAMLSs
