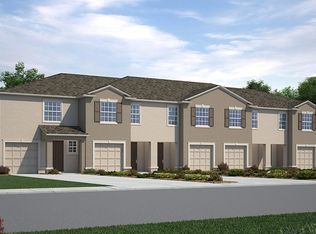
This two story, all concrete block constructed townhome has an open concept downstairs that includes a large open kitchen, a powder room, and a large family room that overlooks a covered lanai. The second floor includes a spacious master with ensuite bathroom, two additional bedrooms, a full bathroom, and a laundry area. This home comes with all appliances including refrigerator, built-in dishwasher, electric range, microwave, washer, and dryer.
Pre-foreclosure
Est. $242,100
528 Glenn Cross Dr, Ruskin, FL 33570
3beds
1,673sqft
Townhouse
Built in 2020
1,742 Square Feet Lot
$242,100 Zestimate®
$145/sqft
$-- HOA
Overview
- 325 days |
- 5 |
- 1 |
Facts & features
Interior
Bedrooms & bathrooms
- Bedrooms: 3
- Bathrooms: 3
- Full bathrooms: 2
- 1/2 bathrooms: 1
Heating
- Other
Cooling
- Central
Features
- Flooring: Tile, Carpet, Concrete, Hardwood
Interior area
- Total interior livable area: 1,673 sqft
Property
Parking
- Total spaces: 1
Features
- Exterior features: Stucco
Lot
- Size: 1,742 Square Feet
Details
- Parcel number: 193205B2N000010000040U
Construction
Type & style
- Home type: Townhouse
Materials
- masonry
- Roof: Composition
Condition
- Year built: 2020
Community & HOA
Location
- Region: Ruskin
Financial & listing details
- Price per square foot: $145/sqft
- Tax assessed value: $212,071
- Annual tax amount: $3,821
Visit our professional directory to find a foreclosure specialist in your area that can help with your home search.
Find a foreclosure agentForeclosure details
Estimated market value
$242,100
$230,000 - $254,000
$2,046/mo
Price history
| Date | Event | Price |
|---|---|---|
| 1/18/2023 | Sold | $289,900+13.1%$173/sqft |
Source: Public Record Report a problem | ||
| 3/21/2022 | Sold | $256,300+37.1%$153/sqft |
Source: Public Record Report a problem | ||
| 11/7/2020 | Sold | $186,990-1.1%$112/sqft |
Source: Public Record Report a problem | ||
| 6/13/2020 | Listing removed | $188,990$113/sqft |
Source: D.R. Horton - Tampa Florida Report a problem | ||
| 6/4/2020 | Listed for sale | $188,990$113/sqft |
Source: D.R. Horton - Tampa Florida Report a problem | ||
Public tax history
| Year | Property taxes | Tax assessment |
|---|---|---|
| 2025 | $3,821 -2.5% | $212,071 -7.4% |
| 2024 | $3,917 -9.3% | $228,944 +8.3% |
| 2023 | $4,317 +17.9% | $211,429 +24.5% |
| 2022 | $3,661 +0.2% | $169,780 +10% |
| 2021 | $3,654 +756.3% | $154,345 +1002.5% |
| 2020 | $427 -0.6% | $14,000 |
| 2019 | $429 | $14,000 |
Find assessor info on the county website
Monthly payment
Climate risks
Neighborhood: 33570
Nearby schools
GreatSchools rating
- 2/10Thompson ElementaryGrades: PK-5Distance: 1.1 mi
- 2/10Shields Middle SchoolGrades: 6-8Distance: 3.6 mi
- 3/10Lennard High SchoolGrades: 9-12Distance: 1.1 mi
- $2,9773 bd3 ba1.6k sqft528 Glenn Cross Dr, Ruskin, FL 33570Off Market
- $240,0003 bd3 ba1.6k sqft530 Glenn Cross Dr, Ruskin, FL 33570Sold
- $240,0003 bd3 ba1.7k sqft530 Glenn Cross Dr, Ruskin, FL 33570Sold

- $2,9773 bd3 ba1.7k sqft526 Glenn Cross Dr, Ruskin, FL 33570Off Market
- $243,1003 bd3 ba1.7k sqft526 Glenn Cross Dr, Ruskin, FL 33570Off Market
- $2,9773 bd3 ba1.6k sqft532 Glenn Cross Dr, Ruskin, FL 33570Off Market
- $241,2003 bd3 ba1.6k sqft532 Glenn Cross Dr, Ruskin, FL 33570Off Market
- $2,9773 bd3 ba1.7k sqft520 Glenn Cross Dr, Ruskin, FL 33570Off Market
Similar homes
- $249,9003 bd3 ba1.7k sqft633 ROYAL EMPRESS DRIVE, RUSKIN, FL 33570For Sale

 MLS ID #A4688273, Cristina Crespo Santiago, EXP REALTY LLC. Stellar MLS
 - $247,9003 bd3 ba1.7k sqft817 ROYAL EMPRESS DRIVE, RUSKIN, FL 33570For Sale
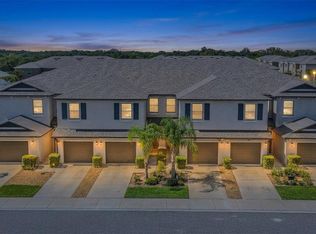 MLS ID #TB8510491, Dwight McDonald, PA, INTL. REALTY PLUS-TAMPA BAY. Stellar MLS
 - $249,0003 bd3 ba1.7k sqft928 ROYAL EMPRESS DRIVE, RUSKIN, FL 33570For Sale
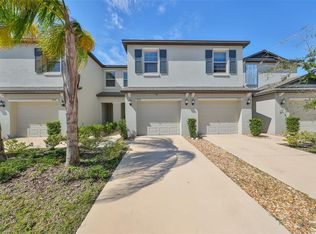 MLS ID #TB8315223, Amy Camasso, CENTURY 21 BEGGINS ENTERPRISES. Stellar MLS
 - $230,0003 bd2 ba1.6k sqft806 W SHELL POINT ROAD, RUSKIN, FL 33570For Sale
 MLS ID #TB8530783, Tasha Joseph, PINEYWOODS REALTY LLC. Stellar MLS
 - $250,0002 bd3 ba1.5k sqft2148 GOLDEN FALCON DRIVE, RUSKIN, FL 33570For SaleMLS ID #TB8529489, Lorraine Greenwood, COLDWELL BANKER REALTY. Stellar MLS
- $239,9003 bd3 ba1.7k sqft2011 HAWKS VIEW DRIVE, RUSKIN, FL 33570For SaleMLS ID #TB8361977, Emil Veltre, KELLER WILLIAMS REALTY PORTFOLIO COLLECTION. Stellar MLS
- $220,0003 bd3 ba1.5k sqft2224 GOLDEN FALCON DRIVE, RUSKIN, FL 33570For SaleMLS ID #TB8512681, Matthew Christian, TRINITY REAL ESTATE GROUP, LLC. Stellar MLS
- $265,0003 bd2 ba1.3k sqft621 CHATHAM WALK DRIVE, RUSKIN, FL 33570For SaleMLS ID #S5153142, Lily Chandler, KELLER WILLIAMS LEGACY REALTY. Stellar MLS
- $239,9503 bd2 ba1.4k sqft1731 CHATHAM GREEN CIRCLE, RUSKIN, FL 33570For SaleMLS ID #A4696032, Adam Carrier, PA, RE/MAX ALLIANCE GROUP. Stellar MLS
- $294,9993 bd3 ba1.6k sqft1203 7TH AVENUE NW, RUSKIN, FL 33570For SaleMLS ID #TB8534060, Elizabeth Yeras, MAGNOLIA REAL ESTATE GROUP LLC. Stellar MLS
- $230,0003 bd1 ba1.2k sqft1406 MURILLO LOOP, RUSKIN, FL 33570For SaleMLS ID #W7887660, Yvonne Rivera, FLORIDAS A TEAM REALTY. Stellar MLS
- $235,0003 bd3 ba1.6k sqft2549 SUNRAY VENUS WAY, RUSKIN, FL 33570For SaleMLS ID #A4691048, Breanne Brown, LPT REALTY, LLC. Stellar MLS
- $299,9993 bd1 ba975 sqft1334 ATLANTIC DRIVE, RUSKIN, FL 33570For SaleMLS ID #O6428373, Raquel Littlejohn, MAINSTAY BROKERAGE LLC. Stellar MLS
- $289,9003 bd2 ba1.5k sqft1407 CUSTER BAYOU STREET, RUSKIN, FL 33570For SaleMLS ID #A4701006, Daniel Steele, PREFERRED SHORE LLC. Stellar MLS
- $290,0003 bd2 ba1.8k sqft820 PARKER DEN DRIVE, RUSKIN, FL 33570For SaleMLS ID #A4699776, Echo Belser PA, COLDWELL BANKER REALTY. Stellar MLS
- $279,9903 bd3 ba1.4k sqft442 Wistling Duck Pl, Ruskin, FL 33570New ConstructionDR Horton
- $240,0002 bd3 ba1.5k sqft253 TULIP BANDED WAY, RUSKIN, FL 33570For SaleMLS ID #O6405558, Marcos Urbina, MY REALTY GROUP, LLC.. Stellar MLS
- $271,0003 bd2 ba1.4k sqft1969 HAWKS VIEW DRIVE, RUSKIN, FL 33570For SaleMLS ID #O6411951, Karen Albright, OPENDOOR BROKERAGE LLC. Stellar MLS
- $270,0003 bd2 ba1.4k sqft1550 BLOSSOM BAYOU CIRCLE, RUSKIN, FL 33570For SaleMLS ID #TB8522674, Christie Reed, SMITH & ASSOCIATES REAL ESTATE. Stellar MLS
- $259,9903 bd3 ba1.4k sqft441 WARM HERON PLACE, RUSKIN, FL 33570New ConstructionStellar MLS
