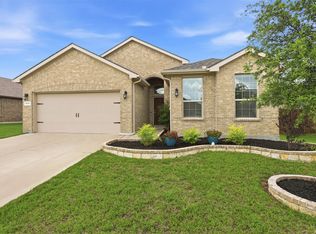
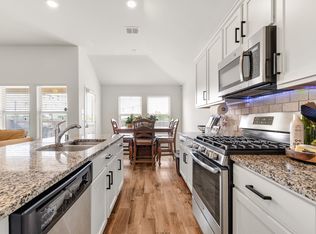
Welcome to this beautiful one-owner, single story home in desirable Basswood Crossing. Move-in ready and thoughtfully designed for both everyday living and effortless entertaining. Step into this open-concept living area where backyard views flood the space with natural light. The living room with vaulted ceiling centers on a cozy fireplace and offers direct sightlines to the covered patio and backyard—perfect for keeping an eye on outdoor activities while relaxing indoors. The heart of the home is the chef-friendly kitchen: abundant cabinetry, an oversized island, granite countertops, stainless steel appliances, and a walk-in pantry make meal prep and hosting a breeze. Whether serving family dinners or entertaining guests, this layout supports effortless circulation between kitchen, dining, and living areas. The study with bay window, provides a quiet retreat for work or make it the perfect 4th bedroom. The split-master floor plan provides privacy from busing family life. Retreat to the primary bedroom suite designed for comfort and convenience. A generous walk-in closet, dual sinks, separate glass-enclosed shower, and a garden tub create a spa-like atmosphere to unwind after a long day. Two additional bedrooms are well-sized and positioned for privacy and flexibility - ideal for guests, kids, or a hobby room. Outdoor living shines here: enjoy a large backyard with a covered patio for everyday lounging, plus an additional entertaining patio finished in flagstone with a pergola and soothing water feature—an inviting setting for outdoor dining or peaceful mornings with coffee. Practical touches include a three-car garage and meticulous one-owner care throughout. This home blends timeless curb appeal with modern amenities and thoughtful design—move right in and enjoy the lifestyle Basswood Crossing has to offer. Schedule your showing today.
Under contract
Price cut: $5K (6/10)
$370,000
528 Pendennis Dr, Saginaw, TX 76131
4beds
1,779sqft
:
Get pre-qualified$2,801/mo
Single Family Residence
Built in 2019
7,927 Square Feet Lot
$364,700 Zestimate®
$208/sqft
$53/mo HOA
What's special
Cozy fireplaceSplit-master floor planStainless steel appliancesGranite countertopsThree-car garageGenerous walk-in closetTimeless curb appeal
- 68 days |
- 276 |
- 18 |
Zillow last checked:
Listing updated:
Listed by:
Marcy Barkemeyer 0556136 817-269-7052,
Keller Williams Realty 817-329-8850,
Greg Barkemeyer 0729271 817-269-7145,
Keller Williams Realty
Source: NTREIS,MLS#: 21268335
Facts & features
Interior
Bedrooms & bathrooms
- Bedrooms: 4
- Bathrooms: 2
- Full bathrooms: 2
Primary bedroom
- Features: Ceiling Fan(s), En Suite Bathroom, Walk-In Closet(s)
- Level: First
- Dimensions: 15 x 13
Bedroom
- Features: Ceiling Fan(s), Split Bedrooms
- Level: First
- Dimensions: 11 x 10
Bedroom
- Features: Ceiling Fan(s), Split Bedrooms
- Level: First
- Dimensions: 14 x 13
Primary bathroom
- Features: Built-in Features, Dual Sinks, En Suite Bathroom, Garden Tub/Roman Tub, Stone Counters, Separate Shower
- Level: First
- Dimensions: 12 x 11
Dining room
- Level: First
- Dimensions: 12 x 11
Other
- Features: Built-in Features
- Level: First
- Dimensions: 12 x 11
Kitchen
- Features: Built-in Features, Granite Counters, Kitchen Island, Pantry
- Level: First
- Dimensions: 19 x 11
Living room
- Features: Ceiling Fan(s), Fireplace
- Level: First
- Dimensions: 20 x 14
Office
- Features: Ceiling Fan(s)
- Level: First
- Dimensions: 14 x 12
Utility room
- Features: Utility Room
- Level: First
- Dimensions: 8 x 6
Heating
- Central, Fireplace(s), Natural Gas
Cooling
- Central Air, Ceiling Fan(s), Electric
Appliances
- Included: Some Gas Appliances, Dishwasher, Disposal, Gas Range, Gas Water Heater, Microwave, Plumbed For Gas
- Laundry: Washer Hookup, Dryer Hookup, ElectricDryer Hookup, Laundry in Utility Room
Features
- Decorative/Designer Lighting Fixtures, Double Vanity, Granite Counters, High Speed Internet, Kitchen Island, Open Floorplan, Pantry, Walk-In Closet(s), Wired for Sound
- Flooring: Carpet, Ceramic Tile
- Windows: Bay Window(s), Window Coverings
- Has basement: No
- Number of fireplaces: 1
- Fireplace features: Gas Log, Living Room, Stone
Interior area
- Total interior livable area: 1,779 sqft
Video & virtual tour
Property
Parking
- Total spaces: 3
- Parking features: Door-Multi, Door-Single, Driveway, Garage Faces Front, Garage, Garage Door Opener, Kitchen Level
- Attached garage spaces: 3
Features
- Levels: One
- Stories: 1
- Patio & porch: Covered
- Exterior features: Lighting, Rain Gutters
- Pool features: None
- Fencing: Back Yard,Wood
Lot
- Size: 7,927 Square Feet
- Dimensions: 66 x 120 x 65 x 120
- Features: Back Yard, Interior Lot, Lawn, Landscaped, Subdivision, Sprinkler System, Few Trees
Details
- Additional structures: Gazebo, Pergola
- Parcel number: 42375019
Construction
Type & style
- Home type: SingleFamily
- Architectural style: Traditional,Detached
- Property subtype: Single Family Residence
Materials
- Brick
- Foundation: Slab
- Roof: Composition
Condition
- Year built: 2019
Utilities & green energy
- Sewer: Public Sewer
- Water: Public
- Utilities for property: Cable Available, Electricity Connected, Natural Gas Available, Sewer Available, Separate Meters, Water Available
Community & HOA
Community
- Features: Curbs, Sidewalks
- Security: Smoke Detector(s)
- Subdivision: Basswood Xing Ph 3
HOA
- Has HOA: Yes
- Services included: All Facilities, Association Management
- HOA fee: $316 semi-annually
- HOA name: Goodwin & Co
- HOA phone: 512-502-2115
Location
- Region: Saginaw
Financial & listing details
- Price per square foot: $208/sqft
- Tax assessed value: $361,681
- Annual tax amount: $7,906
- Date on market: 5/18/2026
- Cumulative days on market: 69 days
- Listing terms: Cash,Conventional,FHA,VA Loan
Estimated market value
$364,700
$346,000 - $383,000
$2,394/mo
Price history
| Date | Event | Price |
|---|---|---|
| 7/8/2026 | Contingent | $370,000$208/sqft |
Source: NTREIS #21268335 Report a problem | ||
| 6/10/2026 | Price change | $370,000-1.3%$208/sqft |
Source: NTREIS #21268335 Report a problem | ||
| 5/18/2026 | Listed for sale | $375,000$211/sqft |
Source: NTREIS #21268335 Report a problem | ||
Public tax history
| Year | Property taxes | Tax assessment |
|---|---|---|
| 2025 | $5,909 +4.7% | $361,681 |
| 2024 | $5,644 +8.7% | $361,681 -6.3% |
| 2023 | $5,192 -15.1% | $386,031 +18.8% |
| 2022 | $6,116 +7% | $324,964 +34.7% |
| 2021 | $5,715 +152% | $241,200 +170.8% |
| 2020 | $2,268 +99.1% | $89,060 +100.6% |
| 2019 | $1,139 | $44,400 |
Find assessor info on the county website
Monthly payment
Est. payment
Payment breakdown
Explore the cost of this home by adjusting the details. Changes won't be saved.Climate risks
Neighborhood: Basswood Crossing
Nearby schools
GreatSchools rating
- 3/10High Country Elementary SchoolGrades: PK-5Distance: 0.8 mi
- 4/10Prarie Vista Middle SchoolGrades: 6-8Distance: 0.9 mi
- 5/10Saginaw High SchoolGrades: 9-12Distance: 1 mi
Schools provided by the listing agent
- Elementary: Highctry
- Middle: Prairie Vista
- High: Saginaw
- District: Eagle MT-Saginaw ISD
Source: NTREIS. This data may not be complete. We recommend contacting the local school district to confirm school assignments for this home.
- $381,300-- bd-- ba2.1k sqft524 Pendennis Dr, Saginaw, TX 76131Off Market
- $445,7004 bd3 ba3k sqft532 Pendennis Dr, Saginaw, TX 76131Off Market
- $347,300-- bd-- ba1.8k sqft529 Lindisfarne Ln, Saginaw, TX 76131Off Market
- $331,0004 bd2 ba1.8k sqft536 Pendennis Dr, Saginaw, TX 76131Off Market

- $350,1004 bd2 ba1.8k sqft520 Pendennis Dr, Saginaw, TX 76131Off Market
- $387,4004 bd2 ba2k sqft525 Lindisfarne Ln, Saginaw, TX 76131Off Market
- $470,2004 bd3 ba3k sqft533 Lindisfarne Ln, Saginaw, TX 76131Off Market
- $368,200-- bd-- ba2.1k sqft529 Pendennis Dr, Saginaw, TX 76131Off Market
A local agent can set up tours, give advice and negotiate with sellers.
A local lender can help you make sure your offer is ready when you are.
Similar homes
- $359,0004 bd2 ba1.8k sqft512 Dunster Ln, Saginaw, TX 76131For Sale
 MLS ID #21274138, Lesley Pool. NTREIS
 - $349,9904 bd3 ba2.3k sqft8920 Prairie Dawn Dr, Fort Worth, TX 76131For Sale
 MLS ID #21290619, Eric Ritenour. NTREIS
 - $389,9003 bd2 ba2k sqft8924 Flying Eagle Ln, Fort Worth, TX 76131For Sale
 MLS ID #21338079, Laura Crowl. NTREIS
 - $375,0003 bd2 ba2.1k sqft2341 Parda Alpina Ln, Fort Worth, TX 76131For Sale
 MLS ID #21287067, Brittany Tromly. NTREIS
 - $399,5003 bd2 ba2.1k sqft7220 Tesoro Trl, Fort Worth, TX 76131For SaleMLS ID #21309019, Mike Ziober. NTREIS
- $339,9994 bd2 ba1.8k sqft633 Captree Ln, Fort Worth, TX 76131For SaleMLS ID #21297703, April Contreras. NTREIS
- $402,0004 bd3 ba2.2k sqft9537 Abington Ave, Fort Worth, TX 76131For SaleMLS ID #21263863, Linda King. NTREIS
- $319,9994 bd2 ba1.8k sqft8413 Wildwest Dr, Fort Worth, TX 76131For SaleMLS ID #21296227, Emilie Williamson. NTREIS
- $389,9953 bd2 ba1.9k sqft10324 Lakemont Dr, Fort Worth, TX 76131For SaleMLS ID #21234180, Heath Hartman. NTREIS
- $320,0003 bd2 ba1.8k sqft432 Cold Mountain Trl, Fort Worth, TX 76131For SaleMLS ID #21195801, Misti Cross. NTREIS
- $379,0003 bd2 ba2.1k sqft636 Mooney Dr, Saginaw, TX 76179For SaleMLS ID #21245554, Danielle Adama. NTREIS
- $347,0004 bd2 ba1.7k sqft8569 Big Apple Dr, Fort Worth, TX 76179For SaleMLS ID #21305463, Elaine Gross. NTREIS
- $350,0003 bd2 ba1.7k sqft10300 Burtrum Dr, Fort Worth, TX 76177For SaleMLS ID #21323483, Alyson Ketcher. NTREIS
- $342,5004 bd2 ba2k sqft11500 Starlight Ranch Trl, Haslet, TX 76052For SaleMLS ID #21228893, Jeremy Smith. NTREIS
- $330,0004 bd2 ba1.5k sqft8605 Mirror Lake Dr, Fort Worth, TX 76179For SaleMLS ID #21307500, Melissa Serna. NTREIS
- $399,0004 bd3 ba2.1k sqft2504 Awensa Dr, Fort Worth, TX 76179For SaleMLS ID #21290992, Kerri Kay. NTREIS
- $335,0004 bd2 ba1.7k sqft5208 Petal Meadows Dr, Fort Worth, TX 76179For SaleMLS ID #21254370, John Ellig. NTREIS
- $--4 bd2 ba2.3k sqft1009 Northern Oaks Ct, Springtown, TX 76082AuctionAuction.com 2
- $396,5004 bd2 ba2.2k sqft5925 Lovills Creek St, Fort Worth, TX 76179For SaleMLS ID #21319779, Shellin Duke. NTREIS
- $385,0004 bd3 ba2.1k sqft10609 Kenosha St, Fort Worth, TX 76179For SaleMLS ID #21248582, Pedro Quintana. NTREIS
