Magazine worthy custom home w/remarkable craftsmanship & modern rustic design touches! Fantastic flow, dream Kitchen w/custom cabinetry, top-of-the-line ss appls, shiplap ceiling & granite countertops Butlers Pantry/Wine Room w/sliding barn door. Every B-room w/finest tile & design detail. Amazing FR w/fp leads to outdoor entertaining area w/BBQ, Fire Pit & lg Bluestone Patio. 1st Floor Guest Suite/Office. Serene Master Ste w/fp, designer features & WIC. You won t find a nicer Master Bth w/beautiful vanity, black paned shower, soaking tub & floor to ceiling tile. Other bedrooms are spacious & sunny w/great closets. LL w/Rec Rm, Home Gym, Au Pair Suite & ample storage. Move-in ready! W/superior design, vicinity to NYC MTD train, sought after schools & convenient local, its in a class of its own & will not last!
Under contract
$2,150,000
529 BENSON PL, Westfield Town, NJ 07090
6beds
--sqft
Single Family Residence
Built in 2014
0.32 Acres Lot
$2,579,800 Zestimate®
$--/sqft
$-- HOA
What's special
- 1501 days
- 40
- 0
Zillow last checked:
Listing updated:
Listed by:
Susan Adler 973-524-0644,
Keller Williams Realty
Source: GSMLS,MLS#: 3688395
Facts & features
Interior
Bedrooms & bathrooms
- Bedrooms: 6
- Bathrooms: 6
- Full bathrooms: 5
- 1/2 bathrooms: 1
Primary bedroom
- Description: Dressing Room, Fireplace, Walk-In Closet
Bedroom 1
- Level: Second
- Area: 324
- Dimensions: 18 x 18
Bedroom 2
- Level: Second
- Area: 176
- Dimensions: 16 x 11
Bedroom 3
- Level: Second
- Area: 208
- Dimensions: 16 x 13
Bedroom 4
- Level: Second
- Area: 208
- Dimensions: 16 x 13
Bedroom 5
- Area: 272
- Dimensions: 16 x 17
Primary bathroom
- Features: Stall Shower
Dining room
- Features: Formal Dining Room
- Level: First
- Area: 208
- Dimensions: 16 x 13
Kitchen
- Features: Kitchen Island, Pantry
- Area: 288
- Dimensions: 16 x 18
Living room
- Level: First
- Area: 208
- Dimensions: 16 x 13
Basement
- Features: 1Bedroom, BathOthr, Exercise, Media, SittngRm, Storage, Utility
Heating
- 2 Units, Forced Air, Zoned, Natural Gas
Cooling
- 2 Units, Central Air, Zoned
Appliances
- Included: Carbon Monoxide Detector, Dishwasher, Disposal, Kitchen Exhaust Fan, Microwave, Range/Oven-Gas, Refrigerator, Wall Oven(s) - Gas, Washer, Wine Refrigerator, Gas Water Heater
Features
- Bedroom, Media Room, In-Law Floorplan
- Flooring: Tile, Wood
- Windows: Blinds
- Basement: Yes,Finished,French Drain,Full,Sump Pump
- Number of fireplaces: 2
- Fireplace features: Bedroom 1, Family Room, Gas, Master Bedroom
Property
Parking
- Total spaces: 2
- Parking features: 1 Car Width, Additional Parking, Asphalt
- Garage spaces: 2
Features
- Patio & porch: Patio
- Exterior features: Curbs, Sidewalk
- Has spa: Yes
- Spa features: Heated, Bath
Lot
- Size: 0.32 Acres
- Dimensions: 96 x 150 AV
- Features: Level
Details
- Parcel number: 2920034030000000140000
Construction
Type & style
- Home type: SingleFamily
- Architectural style: Colonial,Custom Home
- Property subtype: Single Family Residence
Materials
- Composition Siding, See Remarks
- Roof: Asphalt Shingle
Condition
- Year built: 2014
- Major remodel year: 2019
Utilities & green energy
- Gas: Gas-Natural
- Sewer: Public Sewer
- Water: Public
- Utilities for property: Electricity Connected, Natural Gas Connected, Cable Connected, Garbage Extra Charge
Community & HOA
Community
- Security: Carbon Monoxide Detector
Location
- Region: Westfield
Financial & listing details
- Tax assessed value: $1,407,800
- Annual tax amount: $30,267
- Date on market: 9/9/2022
- Exclusions: Please see addendum attached to seller's disclosure.
- Ownership type: Fee Simple
- Electric utility on property: Yes
Estimated market value
$2,579,800
$2.37M - $2.81M
$8,509/mo
Price history
| Date | Event | Price |
|---|---|---|
| 10/12/2022 | Pending sale | $2,150,000 |
Source:  GSMLS #3688395 Report a problem GSMLS #3688395 Report a problem | ||
| 9/13/2022 | Contingent | $2,150,000 |
Source: GSMLS #3688395 Report a problem | ||
| 8/8/2022 | Pending sale | $2,150,000 |
Source: GSMLS #3688395 Report a problem | ||
| 7/7/2021 | Listing removed | -- |
Source: GSMLS #3688395 Report a problem | ||
| 3/26/2021 | Price change | $2,150,000-6.3% |
Source: GSMLS #3688395 Report a problem | ||
| 1/21/2021 | Price change | $2,295,000-4.2% |
Source: GSMLS #3688395 Report a problem | ||
| 9/25/2020 | Listed for sale | $2,395,000+68.1% |
Source: KELLER WILLIAMS VALLEY REALTY #3666875 Report a problem | ||
| 9/23/2014 | Sold | $1,425,000-4.7% |
Source: GSMLS #3173103 Report a problem | ||
| 7/4/2014 | Listed for sale | $1,495,000+130.4% |
Source: RE/MAX Properties Unlimited Report a problem | ||
| 4/30/2013 | Listing removed | $649,000 |
Source: Keller Williams Realty Metropolitan #3022007 Report a problem | ||
| 4/26/2013 | Listed for sale | $649,000-52.8% |
Source: RE/MAX Properties Unlimited #3022007 Report a problem | ||
| 3/17/2013 | Listing removed | $1,375,000 |
Source: RE/MAX Properties Unlimited Westfield #2931765 Report a problem | ||
| 2/12/2013 | Listing removed | $2,895 |
Source: RE/MAX Properties Unlimited Westfield #2988612 Report a problem | ||
| 10/26/2012 | Listed for rent | $2,895 |
Source: RE/MAX Properties Unlimited Westfield #2935433 Report a problem | ||
| 6/5/2012 | Listing removed | $2,895 |
Source: RE/MAX Properties Unlimited Westfield #2935433 Report a problem | ||
| 4/21/2012 | Listed for rent | $2,895-3.3% |
Source: RE/MAX Properties Unlimited Westfield #2935433 Report a problem | ||
| 4/7/2012 | Listed for sale | $1,375,000-8.3% |
Source: RE/MAX Properties Unlimited Westfield #2931765 Report a problem | ||
| 2/6/2011 | Listing removed | $2,995 |
Source: RE/MAX Properties Unlimited #2821210 Report a problem | ||
| 12/12/2010 | Listed for rent | $2,995 |
Source: RE/MAX Properties Unlimited #2821210 Report a problem | ||
| 12/15/2009 | Listing removed | $1,500,000 |
Source: RE/MAX Properties Unlimited #2656125 Report a problem | ||
| 3/1/2009 | Listed for sale | $1,500,000+130.8% |
Source: Postlets #2656125 Report a problem | ||
| 3/6/2008 | Listing removed | $650,000 |
Source: Owner Report a problem | ||
| 1/9/2008 | Price change | $650,000+4% |
Source: Owner Report a problem | ||
| 9/28/2007 | Price change | $625,000-3.8% |
Source: Owner Report a problem | ||
| 8/11/2007 | Listed for sale | $650,000+8.3% |
Source: Owner Report a problem | ||
| 4/25/2007 | Sold | $600,000 |
Source: Public Record Report a problem | ||
Public tax history
| Year | Property taxes | Tax assessment |
|---|---|---|
| 2025 | $31,704 | $1,407,800 |
| 2024 | $31,704 +2.1% | $1,407,800 |
| 2023 | $31,056 +2.1% | $1,407,800 |
| 2022 | $30,408 -0.1% | $1,407,800 |
| 2021 | $30,451 +0.6% | $1,407,800 |
| 2020 | $30,268 +95.9% | $1,407,800 |
| 2019 | $15,448 | $1,407,800 +326% |
| 2018 | $15,448 -48.2% | $330,500 |
| 2017 | $29,841 +2% | $330,500 |
| 2016 | $29,246 +3.4% | $330,500 |
| 2015 | $28,281 +172.1% | $330,500 +252% |
| 2014 | $10,392 +4.1% | $93,900 -26.1% |
| 2013 | $9,985 +4% | $127,000 |
| 2012 | $9,605 -21.1% | $127,000 |
| 2011 | $12,181 +5.2% | $127,000 -24.2% |
| 2010 | $11,581 +3.7% | $167,500 |
| 2009 | $11,171 | $167,500 |
| 2008 | -- | $167,500 |
| 2007 | $10,349 | $167,500 |
| 2006 | -- | $167,500 |
| 2005 | -- | $167,500 |
| 2004 | -- | $167,500 |
| 2003 | -- | $167,500 |
| 2002 | -- | $167,500 |
| 2001 | -- | $167,500 |
Find assessor info on the county website
Monthly payment
Est. payment
Payment breakdown
Explore the cost of this home by adjusting the details. Changes won't be saved.Climate risks
Neighborhood: 07090
Nearby schools
Schools provided by the listing agent
- Elementary: Washington
- Middle: Roosevelt
- High: Westfield
Source: GSMLS. This data may not be complete. We recommend contacting the local school district to confirm school assignments for this home.
Similar homes
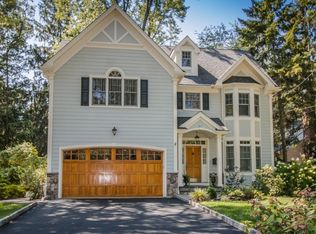
- $2,295,0006 bd5 ba-- sqft555 Mountain Ave, Westfield Town, NJ 07090For Sale
 MLS ID #4056081, Igor Guberuk, Corcoran Sawyer Smith. GSMLS
 - $1,995,0005 bd3 ba-- sqft910 Minisink Way, Westfield Town, NJ 07090For Sale
 MLS ID #4053940, Mohamed Homsani, Coldwell Banker Realty. GSMLS
 - $2,899,0006 bd7 ba5.7k sqft616 S Chestnut St, Westfield Town, NJ 07090For Sale
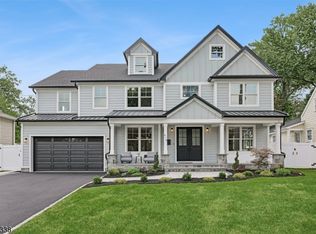 MLS ID #4053449, Michelle Pais, Signature Realty Nj. GSMLS
 - $1,850,0005 bd6 ba-- sqft306 Orange Ave, Cranford Twp., NJ 07016For Sale
 MLS ID #4054671, Janusz Minkina, Keller Williams Realty. GSMLS
