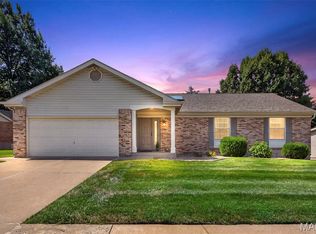
Welcome home to 529 Winding Bluffs Drive in Fenton, MO! This nearly new, meticulously maintained ranch blends timeless style with modern convenience. Featuring a low-maintenance brick and vinyl exterior, this move-in-ready home offers a great layout with three main-floor bedrooms, two full bathrooms, and an inviting living room with a cozy gas fireplace that flows into the dining area and beautiful kitchen. The partially finished lower level adds valuable living space with a fourth bedroom, rough-in for a full bath, and endless potential for a recreation room, home office, or guest suite. Enjoy the quiet, fenced backyard complete with a patio and pergola, perfect for relaxing or entertaining. Conveniently located near shopping, dining, schools, parks, and major commuter routes, this home offers the perfect combination of comfort, versatility, and location. Information pulled from various sources. Buyer to verify all MLS data.
Active under contract
Listed by: Keller Williams Realty St. Louis • Erica L Timko
$464,900
529 Winding Bluffs Dr, Fenton, MO 63026
4beds
1,850sqft
:
Get pre-qualified$3,139/mo
Single Family Residence
Built in 2017
8,276 Square Feet Lot
$-- Zestimate®
$251/sqft
$42/mo HOA
What's special
Cozy gas fireplacePartially finished lower levelQuiet fenced backyardPatio and pergolaBeautiful kitchenThree main-floor bedroomsFourth bedroom
- 23 days |
- 779 |
- 55 |
Zillow last checked:
Listing updated:
Listed by:
Erica L Timko 314-349-9559,
Keller Williams Realty St. Louis
Source: MARIS,MLS#: 26027414 Originating MLS: St. Louis Association of REALTORS
Originating MLS: St. Louis Association of REALTORSFacts & features
Interior
Bedrooms & bathrooms
- Bedrooms: 4
- Bathrooms: 3
- Full bathrooms: 3
- Main level bathrooms: 2
- Main level bedrooms: 3
Primary bedroom
- Features: Floor Covering: Carpeting
- Level: Main
Bedroom
- Features: Floor Covering: Carpeting
- Level: Main
Bedroom 2
- Features: Floor Covering: Carpeting
- Level: Main
Bedroom 3
- Features: Floor Covering: Laminate
- Level: Lower
Kitchen
- Features: Floor Covering: Laminate
- Level: Main
Living room
- Features: Floor Covering: Laminate
- Level: Main
Heating
- Forced Air, Natural Gas
Cooling
- Central Air
Appliances
- Laundry: Main Level
Features
- Breakfast Room, Custom Cabinetry, Dining/Living Room Combo, Double Vanity, Entrance Foyer, Kitchen Island, Kitchen/Dining Room Combo, Open Floorplan, Pantry, Shower, Vaulted Ceiling(s), Walk-In Closet(s)
- Basement: Concrete,Full
- Number of fireplaces: 1
- Fireplace features: Family Room
Interior area
- Total structure area: 1,850
- Total interior livable area: 1,850 sqft
- Finished area above ground: 1,740
Property
Parking
- Total spaces: 2
- Parking features: Garage - Attached
- Attached garage spaces: 2
Features
- Levels: One and One Half
Lot
- Size: 8,276 Square Feet
- Features: Adjoins Common Ground
Details
- Parcel number: 022.010.02001001.10
- Special conditions: Standard
Construction
Type & style
- Home type: SingleFamily
- Architectural style: Ranch,Traditional
- Property subtype: Single Family Residence
Materials
- Brick Veneer, Vinyl Siding
Condition
- Year built: 2017
Utilities & green energy
- Electric: Ameren
- Sewer: Public Sewer
- Water: Public
- Utilities for property: Electricity Available, Sewer Available, Water Available
Community & HOA
Community
- Subdivision: Winding Bluffs 1
HOA
- Has HOA: No
- HOA fee: $500 annually
Location
- Region: Fenton
Financial & listing details
- Price per square foot: $251/sqft
- Tax assessed value: $333,800
- Annual tax amount: $4,890
- Date on market: 7/9/2026
- Cumulative days on market: 23 days
- Listing terms: Cash,Conventional,FHA,VA Loan
- Electric utility on property: Yes
Estimated market value
Not available
Estimated sales range
Not available
Not available
Price history
| Date | Event | Price |
|---|---|---|
| 7/20/2026 | Contingent | $464,900$251/sqft |
Source:  MARIS #26027414 Report a problem MARIS #26027414 Report a problem | ||
| 7/9/2026 | Listed for sale | $464,900+60.4%$251/sqft |
Source: MARIS #26027414 Report a problem | ||
| 7/30/2020 | Sold | -- |
Source: MARIS #20039189 Report a problem | ||
| 6/29/2020 | Pending sale | $289,900$157/sqft |
Source: Worth Clark Realty #20039189 Report a problem | ||
| 6/18/2020 | Listed for sale | $289,900$157/sqft |
Source: Worth Clark Realty #20039189 Report a problem | ||
| 7/18/2019 | Listing removed | $289,900$157/sqft |
Source: RE/MAX Integrity #19035013 Report a problem | ||
| 6/27/2019 | Price change | $289,900-1.7%$157/sqft |
Source: RE/MAX Integrity #19035013 Report a problem | ||
| 6/7/2019 | Price change | $294,900-1.7%$159/sqft |
Source: RE/MAX Integrity #19035013 Report a problem | ||
| 5/12/2019 | Listed for sale | $299,900$162/sqft |
Source: RE/MAX Integrity #19035013 Report a problem | ||
Public tax history
| Year | Property taxes | Tax assessment |
|---|---|---|
| 2025 | $4,890 +8.2% | $63,400 +12.8% |
| 2024 | $4,518 -0.2% | $56,200 |
| 2023 | $4,525 +0% | $56,200 |
| 2022 | $4,524 +0.1% | $56,200 |
| 2021 | $4,522 +3% | $56,200 +9.8% |
| 2020 | $4,389 +0.3% | $51,200 +0.4% |
| 2019 | $4,378 | $51,000 |
| 2018 | $4,378 +91% | $51,000 +67.8% |
| 2017 | $2,292 | $30,400 |
Find assessor info on the county website
Monthly payment
Est. payment
Payment breakdown
Explore the cost of this home by adjusting the details. Changes won't be saved.Climate risks
Neighborhood: 63026
Nearby schools
GreatSchools rating
- 8/10George Guffey Elementary SchoolGrades: K-5Distance: 0.2 mi
- 8/10Ridgewood Middle SchoolGrades: 6-8Distance: 2.4 mi
- 5/10Fox Sr. High SchoolGrades: 9-12Distance: 4.8 mi
Schools provided by the listing agent
- Elementary: George Guffey Elem.
- Middle: Ridgewood Middle
- High: Fox Sr. High
Source: MARIS. This data may not be complete. We recommend contacting the local school district to confirm school assignments for this home.
- $470,2004 bd3 ba1.5k sqft525 Winding Bluffs Dr, Fenton, MO 63026Off Market
- $398,500-- bd-- ba1.5k sqft533 Winding Bluffs Dr, Fenton, MO 63026Off Market
- $458,400-- bd-- ba1.5k sqft521 Winding Bluffs Dr, Fenton, MO 63026Off Market
- $404,400-- bd-- ba1.7k sqft537 Winding Bluffs Dr, Fenton, MO 63026Off Market
- $397,200-- bd-- ba1.5k sqft517 Winding Bluffs Dr, Fenton, MO 63026Off Market
- $424,6003 bd2 ba1.7k sqft541 Winding Bluffs Dr, Fenton, MO 63026Off Market
- $487,800-- bd-- ba1.8k sqft1027 Autumn Valley Ct, Fenton, MO 63026Off Market
- $536,900-- bd-- ba1.6k sqft1028 Autumn Valley Ct, Fenton, MO 63026Off Market
A local agent can set up tours, give advice and negotiate with sellers.
A local lender can help you make sure your offer is ready when you are.
Similar homes
- $424,9924 bd3 ba2.5k sqft819 Cedar Bluff Way, Fenton, MO 63026For Sale

 MLS ID #26034689, Krista Hartmann, RE/MAX Results. MARIS
 - $365,0003 bd2 ba1.2k sqft457 Timber Valley Trl, Fenton, MO 63026For Sale
 MLS ID #26041376, Deborah A Londoff, Coldwell Banker Realty - Gundaker. MARIS
 - $375,0003 bd2 ba1.6k sqft1122 Majestic Dr, Fenton, MO 63026For Sale
 MLS ID #26048204, Meghan Hauser, Worth Clark Realty. MARIS
 - $470,0004 bd3 ba1.8k sqft1034 Big Bend Station Dr, Valley Park, MO 63088For Sale
 MLS ID #26046456, Gina M Kelso, Berkshire Hathaway HomeServices Select Properties. MARIS
 - $339,9004 bd3 ba1.9k sqft3 Sterling At Winding Mdws, Fenton, MO 63026New ConstructionMLS ID #25080602, Pamela Chyba, ListWithFreedom.com Inc. MARIS
- $499,9004 bd3 ba2.5k sqft10209 Tesson Valley Ct, Saint Louis, MO 63123For SaleMLS ID #26046245, Mark E Sasser, Keller Williams Realty St. Louis. MARIS
- $425,0004 bd3 ba1.9k sqft5241 Brass Lantern Pl, Saint Louis, MO 63128For SaleMLS ID #26028484, Catherine A Pfeiffer, Vancil Brothers Realty. MARIS
- $450,0004 bd3 ba2.5k sqft4891 Sierra View Pl, Imperial, MO 63052For SaleMLS ID #26036751, Jim A Kohler, Coldwell Banker Realty - Gundaker. MARIS
- $465,0004 bd3 ba2.2k sqft803 Streiff Ln, Ballwin, MO 63011For SaleMLS ID #26043135, Matthew E Wood, Wood Brothers Realty. MARIS
- $475,0003 bd3 ba2.2k sqft2487 Windswept Farms Dr, Eureka, MO 63025For SaleMLS ID #26033853, Orlando Argueta, Elevate Realty, LLC. MARIS
- $445,0004 bd4 ba2k sqft130 Holly Garden Dr, Ballwin, MO 63021For SaleMLS ID #26029577, Christina P George, Epique Realty. MARIS
- $375,0003 bd3 ba2k sqft947 Oakfield Dr, Ballwin, MO 63021For SaleMLS ID #26033344, Ann C Cordeal, Berkshire Hathaway HomeServices Select Properties. MARIS
- $585,0004 bd3 ba2.3k sqft56 High Trails Dr, Eureka, MO 63025For SaleMLS ID #26046811, Brandon N Chapman, Bespoke Realty Group. MARIS
- $459,0003 bd3 ba2.3k sqft21 Christina Dr, Pevely, MO 63070For SaleMLS ID #26031202, Peter Lu, EXP Realty, LLC. MARIS
- $425,0003 bd3 ba1.7k sqft930 Hanna Valley Estates Dr, Ballwin, MO 63021For SaleMLS ID #26042117, Kate P Thompson, Coldwell Banker Realty - Gundaker West Regional. MARIS
- $450,0004 bd3 ba2.5k sqft1504 Papillon Dr, Saint Louis, MO 63146For SaleMLS ID #26038220, Jennifer Grissom, RE/MAX Integrity. MARIS
- $425,0003 bd4 ba1.5k sqft408 Bethany Ct, Valley Park, MO 63088For SaleMLS ID #26044503, Haley D Spencer, Realty Executives of St. Louis. MARIS
- $394,8004 bd3 ba2.5k sqft2902 Flameglow Dr, Saint Louis, MO 63129For SaleMLS ID #26033264, Tyler L Crowley, DRG - Delhougne Realty Group. MARIS
- $454,9004 bd3 ba2k sqft2508 Chukka Dr, Eureka, MO 63025For SaleMLS ID #26035347, Beth A Smith, RE/MAX Results. MARIS
- $475,0003 bd4 ba2k sqft9461 Vandervoort Ct, Crestwood, MO 63126For SaleMLS ID #26029051, Leah Myers, Keller Williams Realty St. Louis. MARIS
