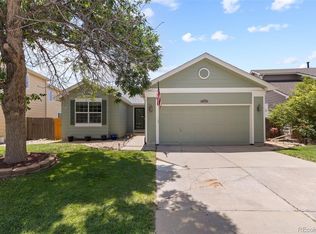
Imagine sitting on the large back trex deck relaxing, looking over your large well maintained back yard as the sprinklers keep it all fresh and green. Gleaming quartz counter tops in the kitchen and master bath. Large kitchen with plenty of cabinet space and an eating area, gas stove, and stainless appliances. New roof and carpet in 3 bedrooms upstairs, rest of home carpet only 6 months old. Finished basement includes an additional recreation or family room, a formal office, and 3/4 bathroom. Very quiet neighborhood. Tons of storage space with a Large storage shed in back yard, a crawl space, mechanical room space with shelves, and storage cabinets in garage. Light Rail coming to within 3 miles at 124th and York in 2018.
Pre-foreclosure
Est. $576,700
5293 E 131st Dr, Thornton, CO 80241
4beds
2,499sqft
SingleFamily
Built in 1996
8,712 Square Feet Lot
$576,700 Zestimate®
$231/sqft
$30/mo HOA
Overview
- 40 days |
- 61 |
- 12 |
Facts & features
Interior
Bedrooms & bathrooms
- Bedrooms: 4
- Bathrooms: 4
- Full bathrooms: 2
- 3/4 bathrooms: 1
- 1/2 bathrooms: 1
Heating
- Forced air, Gas
Cooling
- Refrigerator, Central
Appliances
- Included: Dishwasher, Dryer, Garbage disposal, Microwave, Range / Oven, Refrigerator, Washer
Features
- Flooring: Tile, Carpet, Hardwood, Laminate
- Basement: Finished
- Has fireplace: Yes
Interior area
- Total interior livable area: 2,499 sqft
Property
Parking
- Total spaces: 2
- Parking features: Garage - Attached
Features
- Exterior features: Shingle, Stone, Wood products
Lot
- Size: 8,712 Square Feet
Details
- Parcel number: 0157130005071
Construction
Type & style
- Home type: SingleFamily
Materials
- Frame
- Foundation: Concrete
- Roof: Shake / Shingle
Condition
- Year built: 1996
Community & HOA
HOA
- Has HOA: Yes
- HOA fee: $30 monthly
Location
- Region: Thornton
Financial & listing details
- Price per square foot: $231/sqft
- Tax assessed value: $574,000
- Annual tax amount: $3,880
Visit our professional directory to find a foreclosure specialist in your area that can help with your home search.
Find a foreclosure agentForeclosure details
Estimated market value
$576,700
$548,000 - $606,000
$3,158/mo
Price history
| Date | Event | Price |
|---|---|---|
| 7/3/2018 | Sold | $376,000+0.3%$150/sqft |
Source: Public Record Report a problem | ||
| 1/26/2017 | Sold | $375,000$150/sqft |
Source: Public Record Report a problem | ||
| 12/31/2016 | Listed for sale | $375,000+102.8%$150/sqft |
Source: Keller Williams - Denver Downtown #2619005 Report a problem | ||
| 3/4/1999 | Sold | $184,900+12.1%$74/sqft |
Source: Public Record Report a problem | ||
| 2/24/1998 | Sold | $165,000-0.7%$66/sqft |
Source: Public Record Report a problem | ||
| 3/14/1997 | Sold | $166,215$67/sqft |
Source: Public Record Report a problem | ||
Public tax history
| Year | Property taxes | Tax assessment |
|---|---|---|
| 2025 | $3,880 +1% | $35,870 -12.9% |
| 2024 | $3,840 +18.2% | $41,200 |
| 2023 | $3,250 -3.2% | $41,200 +39.7% |
| 2022 | $3,357 | $29,500 -2.8% |
| 2021 | -- | $30,340 +4.4% |
| 2020 | $3,231 | $29,050 -0.2% |
| 2019 | $3,231 +16.6% | $29,100 +20.8% |
| 2018 | $2,771 | $24,080 |
| 2017 | $2,771 | $24,080 +18.9% |
| 2016 | -- | $20,260 |
| 2015 | $2,177 | $20,260 +11.6% |
| 2014 | -- | $18,160 |
| 2013 | -- | $18,160 -3.1% |
| 2012 | -- | $18,740 |
| 2011 | -- | $18,740 -1.4% |
| 2010 | -- | $19,010 |
| 2009 | -- | $19,010 -4.4% |
| 2008 | -- | $19,890 |
| 2007 | -- | $19,890 -4.7% |
| 2006 | -- | $20,860 |
| 2005 | -- | $20,860 +0.3% |
| 2004 | -- | $20,800 |
| 2003 | $2,180 +2.2% | $20,800 -2.3% |
| 2002 | $2,133 +30.1% | $21,300 +37.2% |
| 2001 | $1,639 | $15,530 |
Find assessor info on the county website
Monthly payment
Climate risks
Neighborhood: Woodbridge Station
Nearby schools
GreatSchools rating
- 6/10Eagleview Elementary SchoolGrades: K-5Distance: 0.3 mi
- 7/10Rocky Top Middle SchoolGrades: 6-8Distance: 2 mi
- 8/10Horizon High SchoolGrades: 9-12Distance: 0.7 mi
Schools provided by the listing agent
- Elementary: Eagleview
- High: Horizon
Source: The MLS. This data may not be complete. We recommend contacting the local school district to confirm school assignments for this home.
- $528,1002 bd3 ba1.6k sqft5291 E 131st Dr, Thornton, CO 80241Off Market
- $525,2003 bd2 ba1.6k sqft5297 E 131st Dr, Thornton, CO 80241Off Market
- $674,7005 bd4 ba3.9k sqft5287 E 131st Dr, Thornton, CO 80241Off Market
- $529,7004 bd3 ba1.7k sqft5313 E 130th Pl, Thornton, CO 80241Off Market
- $532,4004 bd3 ba1.7k sqft5321 E 130th Pl, Thornton, CO 80241Off Market
- $483,1003 bd2 ba1.5k sqft5305 E 130th Pl, Thornton, CO 80241Off Market
- $555,0004 bd4 ba2.1k sqft5329 E 130th Pl, Thornton, CO 80241Sold
- $573,8003 bd4 ba2.5k sqft5292 E 131st Dr, Thornton, CO 80241Off Market
Similar homes
- $--4 bd2 ba2.5k sqft12974 Dexter Way, Thornton, CO 80241Auction
 Auction.com 2
 - $595,0004 bd3 ba2.4k sqft4645 E 135th Avenue, Thornton, CO 80241For Sale

 MLS ID #4105491, Jatinder Dureja, Brokers Guild Real Estate. REcolorado as distributed by MLS GRID
 - $630,0004 bd4 ba3.5k sqft3084 Signal Creek Boulevard, Thornton, CO 80241For Sale
 MLS ID #9684373, Deanna Gamboa, Berkshire Hathaway HomeServices Colorado Real Estate, LLC - Brighton. REcolorado as distributed by MLS GRID
 - $590,0004 bd3 ba2.7k sqft2648 E 132nd Avenue, Thornton, CO 80241For Sale
 MLS ID #7968966, Taylor Kyner, eXp Realty, LLC. REcolorado as distributed by MLS GRID
 - $575,0003 bd3 ba2.5k sqft13457 Monroe Street, Thornton, CO 80241For SaleMLS ID #6605592, Matt Brinkhoff, Coldwell Banker Realty 24. REcolorado as distributed by MLS GRID
- $575,0004 bd3 ba2.4k sqft12894 Adams Way, Thornton, CO 80241For SaleMLS ID #9451077, Ryan Williams, LoKation Real Estate. REcolorado as distributed by MLS GRID
- $559,0004 bd3 ba2k sqft13102 Saint Paul Drive, Thornton, CO 80241For SaleMLS ID #8577254, Shirley Jenkins, Keller Williams DTC. REcolorado as distributed by MLS GRID
- $650,0005 bd4 ba3.6k sqft13400 Fillmore Court, Thornton, CO 80241For SaleMLS ID #3440902, Jeff O'Grady, Home Team Advantage. REcolorado as distributed by MLS GRID
- $509,9004 bd3 ba2.2k sqft12983 Dexter Street, Thornton, CO 80241For SaleMLS ID #8954669, Frank Duran, RE/MAX Alliance. REcolorado as distributed by MLS GRID
- $500,0003 bd2 ba1.9k sqft4381 E 126th Pl, Thornton, CO 80241For Sale
 MLS ID #1064963, Michael Larkin, RE/MAX Alliance-Wadsworth. IRES as distributed by MLS GRID
 - $575,0005 bd4 ba3.2k sqft13487 Garfield Street, Thornton, CO 80241For SaleMLS ID #1846296, Scott Roberts, Berkshire Hathaway HomeServices Colorado Real Estate, LLC. REcolorado as distributed by MLS GRID
- $559,9003 bd3 ba2.5k sqft2875 E 124th Way, Thornton, CO 80241For SaleMLS ID #8251933, Martin Mata, Redfin Corporation. REcolorado as distributed by MLS GRID
- $530,0003 bd3 ba2.2k sqft4520 E 128th Place, Thornton, CO 80241For SaleMLS ID #7281785, Adam Maxey, Real Broker, LLC DBA Real. REcolorado as distributed by MLS GRID
- $600,0005 bd4 ba3.2k sqft12357 Fillmore Ct, Thornton, CO 80241For SaleMLS ID #1064243, Tony Thurman, Resident Realty North Metro. IRES as distributed by MLS GRID
- $539,0004 bd3 ba1.8k sqft4053 E 133rd Circle, Thornton, CO 80241For SaleMLS ID #7294113, Min Ma, Fortuity Realty, LLC. REcolorado as distributed by MLS GRID
- $525,0004 bd2 ba1.7k sqft13328 Ash Circle, Thornton, CO 80241For SaleMLS ID #6415895, Ann Slusher, LIV Sotheby's International Realty. REcolorado as distributed by MLS GRID
- $635,0004 bd3 ba3.4k sqft12509 Glencoe Street, Thornton, CO 80241For SaleMLS ID #6265899, Eric Quinn, Propnetics. REcolorado as distributed by MLS GRID
- $550,0004 bd3 ba2.4k sqft13135 Ivy Place, Thornton, CO 80602For SaleMLS ID #2739960, Todd Welch, RE/MAX Alliance. REcolorado as distributed by MLS GRID
- $529,9005 bd4 ba1.9k sqft5295 E 123rd Avenue, Thornton, CO 80241For SaleMLS ID #8385907, Elizabeth Sanchez, Keller Williams Realty Downtown LLC. REcolorado as distributed by MLS GRID
- $565,0004 bd4 ba2.9k sqft13922 Ivy Street, Brighton, CO 80602For SaleMLS ID #7174530, Pat Sanchez, LoKation Real Estate. REcolorado as distributed by MLS GRID
