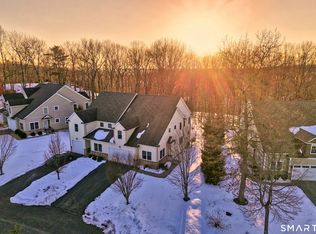
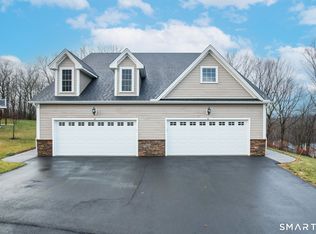
Beautiful Saddlebrook complex Townhouse in a private setting. Welcome to Saddlebrook, where privacy and convenience come together in a beautiful country setting. This spacious home offers a well-designed floor plan with hardwood floors throughout and plenty of natural living space. The main level features a spacious kitchen with granite countertops, a large living room with a cozy fireplace, a primary bedroom with a full bathroom, an additional half bath, and convenient first-floor laundry. Upstairs, you'll find two additional bedrooms along with another full bathroom, providing plenty of space for family, guests, or a home office. Additional highlights include a rare two-car garage, full walk-out basement with high ceilings offering excellent storage or future living space, gas heat, central air, and public water and sewer. Step outside onto the wrap-around deck, perfect for relaxing and enjoying the peaceful surroundings. Ideally located close to shopping, major highways, and everyday conveniences, this home offers the best of a private setting with easy access to everything you need.
Accepting backups
$424,900
53 Brookview Circle #53, Bristol, CT 06010
3beds
1,860sqft
Condominium, Townhouse
Built in 2020
-- sqft lot
$429,500 Zestimate®
$228/sqft
$379/mo HOA
What's special
- 22 days
- 593
- 40
Zillow last checked:
Listing updated:
Listed by:
Annie Gura (860)830-5236,
Coldwell Banker Premier Real Estate 860-793-0349
Source: Smart MLS,MLS#: 24203985
Facts & features
Interior
Bedrooms & bathrooms
- Bedrooms: 3
- Bathrooms: 3
- Full bathrooms: 2
- 1/2 bathrooms: 1
Primary bedroom
- Features: High Ceilings, Full Bath, Hardwood Floor
- Level: Main
Bedroom
- Features: Walk-In Closet(s), Hardwood Floor
- Level: Upper
Bedroom
- Features: Hardwood Floor
- Level: Upper
Kitchen
- Features: Granite Counters, Eating Space, Pantry, Hardwood Floor
- Level: Main
Living room
- Features: High Ceilings, Fireplace, Hardwood Floor
- Level: Main
Heating
- Forced Air, Propane
Cooling
- Central Air
Appliances
- Included: Oven/Range, Microwave, Refrigerator, Dishwasher, Washer, Dryer, Water Heater
- Laundry: Main Level
Features
- Wired for Data
- Doors: Storm Door(s)
- Basement: Full
- Attic: Access Via Hatch
- Number of fireplaces: 1
- Common walls with other units/homes: End Unit
Interior area
- Total structure area: 1,860
- Total interior livable area: 1,860 sqft
- Finished area above ground: 1,860
Property
Parking
- Total spaces: 2
- Parking features: Attached, Garage Door Opener
- Attached garage spaces: 2
Features
- Stories: 2
- Patio & porch: Wrap Around, Patio
- Exterior features: Sidewalk, Rain Gutters, Lighting
Lot
- Features: Few Trees
Details
- Parcel number: 2569733
- Zoning: OSD
Construction
Type & style
- Home type: Condo
- Architectural style: Townhouse
- Property subtype: Condominium, Townhouse
- Attached to another structure: Yes
Materials
- Vinyl Siding, Stone
Condition
- New construction: No
- Year built: 2020
Utilities & green energy
- Sewer: Public Sewer
- Water: Public
- Utilities for property: Underground Utilities, Cable Available
Green energy
- Energy efficient items: Thermostat, Ridge Vents, Doors
Community & HOA
Community
- Features: Basketball Court, Golf, Health Club, Lake, Library, Medical Facilities, Pool, Shopping/Mall
HOA
- Has HOA: Yes
- Amenities included: Guest Parking, Management
- Services included: Maintenance Grounds, Trash, Snow Removal, Road Maintenance
- HOA fee: $379 monthly
Location
- Region: Bristol
Financial & listing details
- Price per square foot: $228/sqft
- Tax assessed value: $214,480
- Annual tax amount: $7,239
- Date on market: 9/3/2026
Estimated market value
$429,500
$408,000 - $451,000
$3,049/mo
Price history
| Date | Event | Price |
|---|---|---|
| 9/10/2026 | Listed for sale | $424,900+28.8%$228/sqft |
Source:  Smart MLS #24203985 Report a problem Smart MLS #24203985 Report a problem | ||
| 8/27/2021 | Listing removed | -- |
Source: Smart MLS #170411243 Report a problem | ||
| 7/6/2021 | Contingent | $329,900$177/sqft |
Source: Smart MLS #170411243 Report a problem | ||
| 6/17/2021 | Listed for sale | $329,900$177/sqft |
Source: Smart MLS #170411243 Report a problem | ||
Public tax history
Tax history is unavailable.
Monthly payment
Est. payment
Payment breakdown
Explore the cost of this home by adjusting the details. Changes won't be saved.Climate risks
Neighborhood: 06010
Nearby schools
Schools provided by the listing agent
- Elementary: South Side
- High: Bristol Central
Source: Smart MLS. This data may not be complete. We recommend contacting the local school district to confirm school assignments for this home.
Similar homes
- $420,0003 bd3 ba1.5k sqftWoodshire Homes, Bristol, CT 06010For Sale

 MLS ID #24201721, Leah Schroeder, KW Legacy Partners. Smart MLS
 - $419,9003 bd2 ba1.8k sqft65 Claire Street, Bristol, CT 06010For Sale
 MLS ID #24209541, Ryan D. Smith, Tier 1 Real Estate. Smart MLS
 - $375,0003 bd2 ba1.4k sqft95 Pilgrim Road, Bristol, CT 06010For Sale
 MLS ID #24184775, Karlyn Cyr, Berkshire Hathaway NE Prop.. Smart MLS
 - $399,9004 bd2 ba1.9k sqft40 Vantana Drive, Bristol, CT 06010For Sale
 MLS ID #24196672, Sabrina A. Janco, Century 21 Bay-Mar Realty. Smart MLS
 - $459,9002 bd2 ba2.4k sqft77 Baldwin Drive, Bristol, CT 06010For SaleMLS ID #24206282, Lynda Cohn, Berkshire Hathaway NE Prop.. Smart MLS
- $379,9003 bd2 ba1.3k sqft38 Linwood Street, Bristol, CT 06010For SaleMLS ID #24197127, Arben Belica, William Raveis Real Estate. Smart MLS
- $399,9003 bd2 ba1.7k sqft25 Fall Mountain Terrace, Plymouth, CT 06786For SaleMLS ID #24202680, Heather R. Smith, Our Home Realty Advisors. Smart MLS
- $449,9003 bd3 ba1.9k sqft149 South Colman Road, Wolcott, CT 06716For SaleMLS ID #24207341, Chad M. Segal, William Raveis Real Estate. Smart MLS
- $465,0004 bd2 ba1.6k sqft21 Lone Oak Avenue, Wolcott, CT 06716For SaleMLS ID #24203133, Gina Valentino, Advise Realty Services. Smart MLS
- $360,0003 bd1 ba1.2k sqft41 Taillon Street, Bristol, CT 06010For SaleMLS ID #24196890, Lori M. Rawls-Crosby, RE/MAX RISE. Smart MLS
- $474,9994 bd3 ba2.7k sqft20 Lindsley Drive, Wolcott, CT 06716For SaleMLS ID #24198586, Maryann Stanley, Century 21 AllPoints Realty. Smart MLS
- $420,0004 bd3 ba2.2k sqft137 Maple Hill Road, Naugatuck, CT 06770For SaleMLS ID #24201684, Monica Palmerie, RE/MAX RISE. Smart MLS
- $594,9004 bd3 ba2.1k sqft42 Posa Drive, Bristol, CT 06010For SaleMLS ID #24202947, Guillermo A. Araujo, Five Stars Realty. Smart MLS
- $345,0002 bd1 ba1.5k sqft26 Buckingham Street, Bristol, CT 06010For SaleMLS ID #24197225, Gina Cavallo, Regency Real Estate, LLC. Smart MLS
- $399,9003 bd3 ba2k sqft10 Quail Run, Bloomfield, CT 06002For SaleMLS ID #24208835, Anthony La Penna, Exceptional Real Estate LLC. Smart MLS
- $399,0003 bd2 ba1.6k sqft286 North Street, Watertown, CT 06795For SaleMLS ID #24204811, Taylor O'Keefe-Hamel, Drakeley Real Estate, Inc.. Smart MLS
- $375,0002 bd3 ba2.1k sqftArrowhead By The Lake, Wolcott, CT 06716For SaleMLS ID #24185344, Nicholas Greene, eXp Realty. Smart MLS
- $420,0004 bd2 ba1.5k sqft34 Pilgrim Trail, Woodbury, CT 06798For SaleMLS ID #24203216, Karen Gilmore, Redfin Corporation. Smart MLS
- $399,9003 bd3 ba1.6k sqft25 Gale Road, Bloomfield, CT 06002For SaleMLS ID #24202227, Arek Wtulich, William Raveis Real Estate. Smart MLS
- $425,0003 bd2 ba1.4k sqft44 Greenwood Street, New Britain, CT 06051For SaleMLS ID #24198239, Arlinda Gesner, Arlinda Gesner Realty LLC. Smart MLS
