A timeless turn-of-the-century Georgian Federal Revival, this architecturally significant residence—once home to Rolla Wells (then mayor of the 1904 World’s Fair)—has been masterfully restored and renovated across three exceptional levels in one of St. Louis’ most coveted neighborhoods. Restored to its original grandeur with decadent updates, the distinguished all-brick home seamlessly combines contemporary conveniences with immaculate historic architecture, showcasing exquisite period millwork, refinished hardwood floors, stained glass, soaring 10- and 9-foot ceilings, plantation shutters, and seven fireplaces throughout. Designed for both refined everyday living and elegant entertaining, the gourmet kitchen is appointed with Viking and Sub-Zero stainless steel appliances, a walk-in pantry, vegetable sink, wine storage, and a sunlit breakfast room featuring custom built-ins and dramatic floor-to-ceiling windows. The luxurious primary suite offers a multi-tray ceiling, boutique-style dressing room with custom cabinetry and center island, & a spa-inspired bath with a curved glass shower. Additional second-level accommodations include a spacious en-suite bedroom with sitting room, private office, and second-floor laundry. The versatile third level offers two additional oversized bedrooms plus an expansive bonus bedroom or recreation space. Above the detached four-car garage—finished with durable PebbleTec flooring—is an additional 924-square-foot guest residence complete with skylights, kitchen, laundry, bedroom, and full bath, ideal for extended stays, private guest quarters, or au pair accommodations. Set on a beautifully landscaped and level .35-acre lot with a deck, patio, and mature gardens, the grounds provide ample space for a future pool. Ideally situated near Forest Park, the St. Louis Zoo, premier hospitals, Clayton, fine dining, shopping, and major highways, this is a rare opportunity to own a truly exceptional home in one of St. Louis’ most prestigious settings.
Active under contract
Listed by: Coldwell Banker Realty - Gundaker • Steven S Mathes
$1,850,000
53 Kingsbury Pl, Saint Louis, MO 63112
6beds
6,716sqft
:
Get pre-qualified$11,577/mo
Single Family Residence
Built in 1907
0.36 Acres Lot
$-- Zestimate®
$275/sqft
$98/mo HOA
What's special
Refinished hardwood floorsSeven fireplaces throughoutDistinguished all-brick homeDetached four-car garageTwo additional oversized bedroomsWine storageMature gardens
- 51 days |
- 170 |
- 2 |
Likely to sell faster than
Zillow last checked:
Listing updated:
Listed by:
Steven S Mathes 314-503-6533,
Coldwell Banker Realty - Gundaker,
Joe L Mathes 314-276-1604,
Coldwell Banker Realty - Gundaker
Source: MARIS,MLS#: 26036261 Originating MLS: St. Louis Association of REALTORS
Originating MLS: St. Louis Association of REALTORSFacts & features
Interior
Bedrooms & bathrooms
- Bedrooms: 6
- Bathrooms: 5
- Full bathrooms: 4
- 1/2 bathrooms: 1
- Main level bathrooms: 1
Primary bedroom
- Features: Floor Covering: Carpeting
- Level: Upper
- Area: 252
- Dimensions: 18x14
Bedroom
- Description: Bedroom 6 in guest house
- Features: Floor Covering: Wood
- Level: Upper
- Area: 182
- Dimensions: 14x13
Bedroom 2
- Description: bedroom suite
- Features: Floor Covering: Wood
- Level: Upper
- Area: 154
- Dimensions: 14x11
Bedroom 3
- Features: Floor Covering: Carpeting
- Level: Upper
- Area: 280
- Dimensions: 20x14
Bedroom 4
- Features: Floor Covering: Carpeting
- Level: Upper
- Area: 285
- Dimensions: 19x15
Bedroom 5
- Description: shutters, built-in storage
- Features: Floor Covering: Carpeting
- Level: Upper
- Area: 560
- Dimensions: 28x20
Breakfast room
- Description: wood floor, plantation shutters
- Features: Floor Covering: Wood
- Level: Main
- Area: 144
- Dimensions: 12x12
Den
- Description: fireplace
- Features: Floor Covering: Wood
- Level: Upper
- Area: 238
- Dimensions: 17x14
Dining room
- Description: wood floor, stained glass window, built-in storage
- Features: Floor Covering: Wood
- Level: Main
- Area: 221
- Dimensions: 17x13
Family room
- Description: wood floor, fireplace
- Features: Floor Covering: Wood
- Level: Main
- Area: 336
- Dimensions: 21x16
Kitchen
- Description: wood floor, center island porcelain countertop, Viking and SubZero appliances, walk-in pantry
- Features: Floor Covering: Wood
- Level: Main
- Area: 340
- Dimensions: 20x17
Kitchen
- Description: Guest house kitchen
- Features: Floor Covering: Wood
- Level: Upper
- Area: 49
- Dimensions: 7x7
Living room
- Description: wood floor, crown molding, fireplace
- Features: Floor Covering: Wood
- Level: Main
- Area: 272
- Dimensions: 17x16
Living room
- Description: Guest house living room
- Features: Floor Covering: Wood
- Level: Upper
- Area: 396
- Dimensions: 22x18
Sitting room
- Features: Floor Covering: Wood
- Level: Upper
- Area: 104
- Dimensions: 13x8
Heating
- Forced Air, Natural Gas, Zoned
Cooling
- Ceiling Fan(s), Central Air, Zoned
Appliances
- Included: Gas Cooktop, Dishwasher, Disposal, Oven, Built-In Refrigerator, Gas Water Heater
- Laundry: 2nd Floor
Features
- Bookcases, Central Vacuum, Coffered Ceiling(s), Custom Cabinetry, Entrance Foyer, Historic Millwork, Kitchen Island, Open Floorplan, Special Millwork, Tub, Walk-In Closet(s), Walk-In Pantry
- Windows: Plantation Shutters, Window Treatments
- Basement: Unfinished
- Number of fireplaces: 7
- Fireplace features: Bedroom, Living Room, Other
Interior area
- Total structure area: 6,716
- Total interior livable area: 6,716 sqft
- Finished area above ground: 6,716
Property
Parking
- Total spaces: 4
- Parking features: Detached, Garage, Garage Door Opener, Off Street
- Garage spaces: 4
Features
- Levels: Three Or More
- Patio & porch: Patio
- Exterior features: Entry Steps/Stairs, Private Yard
Lot
- Size: 0.36 Acres
- Dimensions: 51/55 x 182/182
- Features: Level, Near Public Transit, Sprinklers In Front, Sprinklers In Rear
Details
- Additional structures: Guest House
- Parcel number: 55500002600
- Special conditions: Standard
Construction
Type & style
- Home type: SingleFamily
- Architectural style: Historic,Other
- Property subtype: Single Family Residence
- Attached to another structure: Yes
Materials
- Brick
- Foundation: Concrete Perimeter
- Roof: Flat
Condition
- Updated/Remodeled
- New construction: No
- Year built: 1907
Utilities & green energy
- Electric: Ameren
- Sewer: Public Sewer
- Water: Public
- Utilities for property: Electricity Connected, Natural Gas Connected, Sewer Connected, Water Connected
Community & HOA
Community
- Security: Security System Owned, Smoke Detector(s)
- Subdivision: Kingsbury Terrace Add
HOA
- Has HOA: Yes
- Amenities included: Common Ground, Other
- Services included: Maintenance Grounds, Maintenance Parking/Roads, Snow Removal
- HOA fee: $1,170 annually
- HOA name: Kingsbury Terrace
Location
- Region: Saint Louis
Financial & listing details
- Price per square foot: $275/sqft
- Tax assessed value: $219,780
- Annual tax amount: $18,021
- Date on market: 6/11/2026
- Cumulative days on market: 51 days
- Listing terms: Cash,Conventional
- Ownership: Private
- Electric utility on property: Yes
Estimated market value
Not available
Estimated sales range
Not available
Not available
Price history
| Date | Event | Price |
|---|---|---|
| 6/13/2026 | Contingent | $1,850,000$275/sqft |
Source:  MARIS #26036261 Report a problem MARIS #26036261 Report a problem | ||
| 6/11/2026 | Listed for sale | $1,850,000+42.3%$275/sqft |
Source: MARIS #26036261 Report a problem | ||
| 3/25/2019 | Sold | -- |
Source: MARIS #18072619 Report a problem | ||
| 1/29/2019 | Pending sale | $1,300,000$194/sqft |
Source: Fox Financial Realty & Reloc #18072619 Report a problem | ||
| 9/28/2018 | Price change | $1,300,000-3.7%$194/sqft |
Source: Fox Financial Realty & Reloc #18072619 Report a problem | ||
| 9/7/2018 | Listed for sale | $1,350,000-3.2%$201/sqft |
Source: Fox Financial Realty & Reloc #18072619 Report a problem | ||
| 11/30/2016 | Listing removed | $1,395,000$208/sqft |
Source: Dielmann Sotheby's International Realty #16024004 Report a problem | ||
| 4/13/2016 | Listed for sale | $1,395,000-5.4%$208/sqft |
Source: Dielmann Sotheby's International Realty #16024004 Report a problem | ||
| 11/3/2015 | Listing removed | $1,475,000$220/sqft |
Source: Dielmann Sotheby's International Realty #15052474 Report a problem | ||
| 9/21/2015 | Listed for sale | $1,475,000$220/sqft |
Source: Dielmann Sotheby's International Realty #15052474 Report a problem | ||
Public tax history
| Year | Property taxes | Tax assessment |
|---|---|---|
| 2025 | $18,021 +7% | $219,780 +9.4% |
| 2024 | $16,839 +5.2% | $200,830 |
| 2023 | $16,013 +3.5% | $200,830 +7.5% |
| 2022 | $15,468 +0.1% | $186,790 |
| 2021 | $15,446 +6.2% | $186,790 +5% |
| 2020 | $14,548 | $177,900 |
| 2019 | $14,548 | $177,900 +4.8% |
| 2018 | $14,548 +1.6% | $169,690 |
| 2017 | $14,316 +1.8% | $169,690 +1.4% |
| 2016 | $14,058 +10.4% | $167,390 |
| 2015 | $12,733 +4.8% | $167,390 -18.1% |
| 2014 | $12,148 | $204,270 +27.8% |
| 2013 | $12,148 | $159,790 -18.6% |
| 2012 | -- | $196,200 |
| 2011 | -- | $196,200 -9.2% |
| 2010 | -- | $216,110 +6.1% |
| 2009 | $13,562 +45.7% | $203,630 |
| 2008 | $9,306 | $203,630 +44.1% |
| 2007 | $9,306 | $141,360 |
| 2006 | $9,306 +1% | $141,360 +6.5% |
| 2005 | $9,210 +24.4% | $132,720 +31.4% |
| 2004 | $7,401 +3% | $100,990 |
| 2003 | $7,185 +9.2% | $100,990 +11.9% |
| 2002 | $6,580 | $90,230 |
| 2001 | -- | $90,230 +16.8% |
| 2000 | -- | $77,220 |
Find assessor info on the county website
Monthly payment
Est. payment
Payment breakdown
Explore the cost of this home by adjusting the details. Changes won't be saved.Climate risks
Neighborhood: DeBaliviere Place
Nearby schools
GreatSchools rating
- NAFord-Ford Br. Elementary Community Ed.Grades: PK-6Distance: 1.1 mi
- NASt. Louis Children's HospitalGrades: K-12Distance: 1.3 mi
- 1/10Sumner High SchoolGrades: 9-12Distance: 2.3 mi
Schools provided by the listing agent
- Elementary: Hamilton Elem. Community Ed.
- Middle: Langston Middle
- High: Sumner High
Source: MARIS. This data may not be complete. We recommend contacting the local school district to confirm school assignments for this home.
- $440,000-- bd1 ba3.8k sqft55 Kingsbury Pl, Saint Louis, MO 63112Off Market
- $782,300-- bd1 ba3.8k sqft51 Kingsbury Pl, Saint Louis, MO 63112Off Market
- $353,000-- bd1 ba3.1k sqft57 Kingsbury Pl, Saint Louis, MO 63112Off Market
- $640,0008 bd4 ba4.9k sqft49 Kingsbury Pl, Saint Louis, MO 63112For Sale
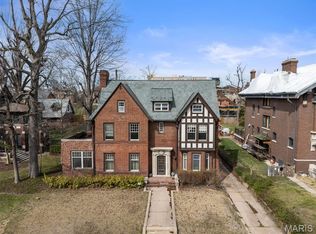
- $1,181,8005 bd5 ba4.4k sqft59 Kingsbury Pl, Saint Louis, MO 63112Off Market
- $18,8100.42 Acres42 Washington Ter, Saint Louis, MO 63112Off Market
- $758,1004 bd5 ba4.1k sqft44 Washington Ter, Saint Louis, MO 63112Off Market
- $1,074,3006 bd4 ba5.2k sqft45 Kingsbury Pl, Saint Louis, MO 63112Off Market
A local agent can set up tours, give advice and negotiate with sellers.
A local lender can help you make sure your offer is ready when you are.
Similar homes
- $1,995,0007 bd6 ba9.6k sqft37 Washington Ter, Saint Louis, MO 63112For Sale
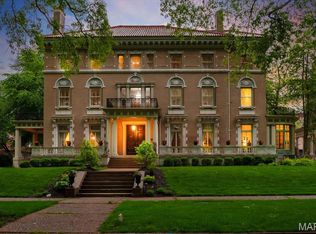
 MLS ID #25024991, Dan P McGrath, Compass Realty Group. MARIS
 - $1,150,0007 bd6 ba5.8k sqft5257 Westminster Pl, Saint Louis, MO 63108For Sale
 MLS ID #26032550, Amy Mittelstadt, Coldwell Banker Realty - Gundaker. MARIS
 - $1,489,0006 bd5 ba7.2k sqft18 Spoede Ln, Saint Louis, MO 63141For Sale
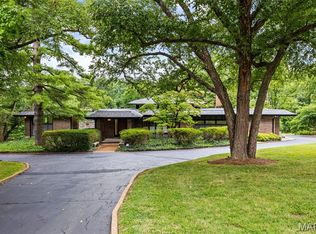 MLS ID #26027740, Beth Manlin, Dielmann Sotheby's International Realty. MARIS
 - $1,800,0004 bd4 ba3.9k sqft4 Litzsinger Ln, Saint Louis, MO 63124For Sale
 MLS ID #26032588, Robin Halterman, Dielmann Sotheby's International Realty. MARIS
 - $1,550,0007 bd5 ba5.4k sqft4512 W Pine Blvd, Saint Louis, MO 63108For SaleMLS ID #26003612, Brian Elsesser, Coldwell Banker Realty - Gundaker. MARIS
- $1,749,9006 bd7 ba6.8k sqft1543 Windridge Ct, Saint Louis, MO 63131For SaleMLS ID #26045592, Katie McLaughlin, Dielmann Sotheby's International Realty. MARIS
- $1,499,0004 bd6 ba5.6k sqft233 Brooktrail Ct, Saint Louis, MO 63141For SaleMLS ID #26042506, Holly F Bry, Gladys Manion, Inc.. MARIS
- $1,895,0005 bd6 ba6.6k sqft12932 Sunset Bluff Ct, Saint Louis, MO 63127For SaleMLS ID #26003679, Ted Wight, Dielmann Sotheby's International Realty. MARIS
- $1,799,0005 bd5 ba3.7k sqft11 Bon Hills Dr, Saint Louis, MO 63132New ConstructionVanderbilt Homes
- $1,500,0004 bd5 ba4.1k sqft8 Granada Way, Saint Louis, MO 63124For SaleMLS ID #26041693, Diane Patershuk, ReeceNichols Real Estate. MARIS
- $997,0005 bd2 ba7.2k sqft5943 Kingsbury Ave, Saint Louis, MO 63112For SaleMLS ID #26006920, Christopher Tucker, Realty Exchange. MARIS
- $2,699,9005 bd6 ba7.1k sqft5 Briarbrook Trl, Saint Louis, MO 63131For SaleMLS ID #26047627, Katie McLaughlin, Dielmann Sotheby's International Realty. MARIS
- $1,329,0007 bd6 ba5.5k sqft77 Aberdeen Pl, Saint Louis, MO 63105For SaleMLS ID #26018466, Colleen M Lawler, Coldwell Banker Realty - Gundaker West Regional. MARIS
- $1,250,0005 bd5 ba4.5k sqft12237 Ladue Rd, Saint Louis, MO 63141For SaleMLS ID #26047449, Kim Carney, Coldwell Banker Premier Group. MARIS
- $1,500,0004 bd4 ba4.1k sqft8333 Kingsbury Blvd, Saint Louis, MO 63105For SaleMLS ID #26038908, Mark & Neil Gellman, EXP Realty, LLC. MARIS
- $1,845,0008 bd6 ba5.5k sqft7302-7310 Hoover Ave, Saint Louis, MO 63117For SaleMLS ID #26005660, Matthew W Dunaway, Compass Realty Group. MARIS
- $1,095,0008 bd9 ba7.2k sqft3500 Russell Blvd, Saint Louis, MO 63104For SaleMLS ID #25074947, Stephanie A Oliver, Dielmann Sotheby's International Realty. MARIS
- $2,150,0005 bd5 ba6.2k sqft26 Huntleigh Woods, Saint Louis, MO 63131For SaleMLS ID #25051889, Ford S Manion, Gladys Manion, Inc.. MARIS
- $1,449,0003 bd6 ba4.6k sqft1233 Royal Glen Dr, Saint Louis, MO 63131For SaleMLS ID #26046933, Mark W Ciapciak, ReeceNichols Real Estate. MARIS
- $1,250,0005 bd7 ba7.7k sqft2612 S 12th St, Saint Louis, MO 63118For SaleMLS ID #26024192, Lauren M Risley, Keller Williams Realty St. Louis. MARIS
