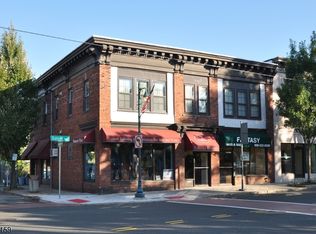
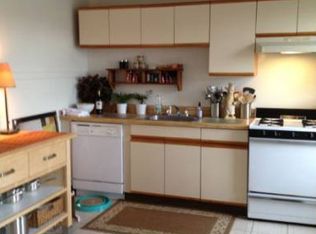
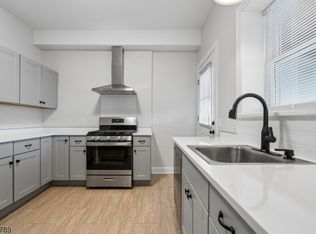
Positioned in the heart of Downtown Summit, this exceptional corner mixed-use property presents a rare opportunity to acquire a premier investment in one of New Jersey's most desirable and vibrant downtown districts. The property features three residential apartments on the second level including one one-bedroom residence and two studio apartments complemented by commercial space on the ground floor.The lower level offers expansive flexible space with direct exterior access, creating additional potential for storage, operations, creative workspace, or supplemental use opportunities. Residential tenants enjoy a dedicated private entrance from Franklin Place.Ideally situated just steps from the Summit Parking Garage, NJ Transit train station with direct service to New York City, boutique shopping, acclaimed dining, and everyday conveniences, the property benefits from exceptional visibility, strong pedestrian traffic, and a highly walkable commuter-centric location. The luxury townhome development along Franklin Place further enhances the long-term appeal and investment potential of this dynamic downtown corridor.Ideal for investors seeking stable mixed-use income, an owner-user desiring a flagship downtown presence, or a developer, this offering represents a unique opportunity within Summit commercial market.
Under contract
$2,100,000
53 Summit Ave #53, Summit City, NJ 07901
--beds
3baths
4,200sqft
Apartment
Built in ----
-- sqft lot
$-- Zestimate®
$500/sqft
$-- HOA
What's special
- 99 days
- 77
- 4
Zillow last checked:
Listing updated:
Listed by:
Barbara Lewis 908-477-1010,
Keller Williams Realty
Source: GSMLS,MLS#: 4032916
Facts & features
Interior
Bedrooms & bathrooms
- Bathrooms: 3
Heating
- 4+ Units, Baseboard - Hotwater, Natural Gas
Cooling
- 1 Unit, Central Air, Wall Unit(s)
Features
- Flooring: Carpet, Concrete, Tile, Wood
- Doors: Max Door Height: 0, Number of Doors: 0
- Basement: Yes,Partially Finished,Full,Storage Space,Walk-Out Access
Interior area
- Total structure area: 4,200
- Total interior livable area: 4,200 sqft
Property
Parking
- Parking features: None
Features
- Stories: 2
Lot
- Size: 2,613 Square Feet
- Dimensions: 41 x 64
- Features: Corner Lot, Business District, Corner, Freestanding
Details
- Parcel number: 2918034010000000030000
- Zoning description: CBD
Construction
Type & style
- Home type: Apartment
- Property subtype: Apartment
- Attached to another structure: Yes
Materials
- Brick/Block
- Roof: Asphalt Shingle
Utilities & green energy
- Gas: Gas-Natural
- Sewer: Public Sewer
- Water: Public
- Utilities for property: Electricity Connected, Natural Gas Connected
Community & HOA
Community
- Security: Smoke Detector(s), Fire Sprinkler System
Location
- Region: Summit
Financial & listing details
- Price per square foot: $500/sqft
- Tax assessed value: $425,000
- Annual tax amount: $19,783
- Date on market: 6/9/2026
- Inclusions: Building & Land
- Ownership type: Fee Simple
- Electric utility on property: Yes
Estimated market value
Not available
Estimated sales range
Not available
$5,014/mo
Price history
| Date | Event | Price |
|---|---|---|
| 8/11/2026 | Pending sale | $2,100,000$500/sqft |
Source:  GSMLS #4032916 Report a problem GSMLS #4032916 Report a problem | ||
| 6/9/2026 | Listed for sale | $2,100,000$500/sqft |
Source: GSMLS #4032916 Report a problem | ||
Public tax history
Tax history is unavailable.
Monthly payment
Est. payment
Payment breakdown
Explore the cost of this home by adjusting the details. Changes won't be saved.Climate risks
Neighborhood: 07901
Similar homes
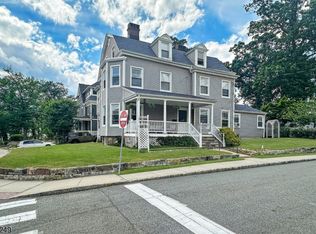
- $1,800,0007 bd5 ba4.2k sqft2 Hillside Ave, Summit City, NJ 07901For Sale
 MLS ID #4046563, Kevin Karcich, Keller Williams Metropolitan. GSMLS
 - $2,675,0004 bd5 ba3.3k sqft67 Tulip St, Summit City, NJ 07901For Sale
 MLS ID #4041764, Jonathan Minerick, Homecoin.Com. GSMLS
 - $2,125,0004 bd5 ba5.2k sqft9 Wexford Ct, Warren Twp., NJ 07059For Sale
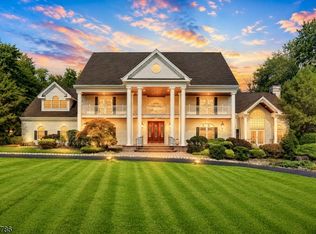 MLS ID #4051887, Chris Joo, Keller Williams Towne Square Real. GSMLS
 - $1,839,0004 bd4 ba3.7k sqft188 Meyersville Rd, Chatham Twp., NJ 07928For Sale
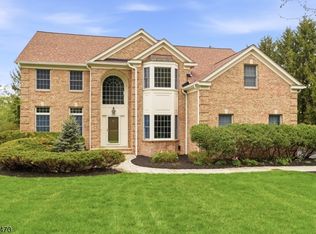 MLS ID #4048059, Jonathan Minerick, Homecoin.Com. GSMLS
