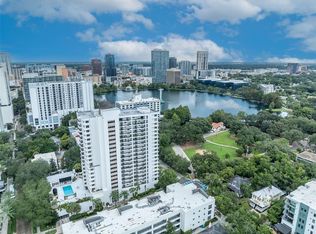

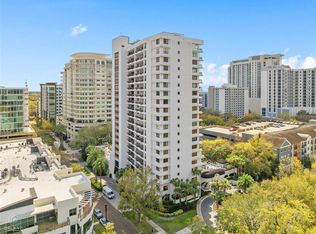
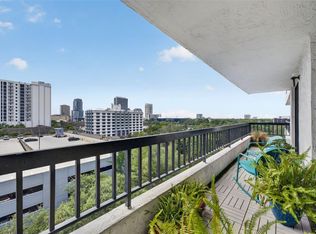
**This house comes with a REDUCED RATE through the seller's preferred lender. This is a lender-paid rate buydown that reduces the buyer's interest rate and monthly payment.** Welcome to 530 E Central Boulevard #503 in Orlando, a 2-bedroom, 2-bath condo thoughtfully arranged for easy, modern living. Set on the 5th floor, this one-story residence offers an elevated setting with a private balcony where you can enjoy fresh air, city views, and a quiet place to unwind. The two-bedroom layout provides flexibility for residents, guests, a home office, or additional living space, while two full bathrooms add convenience for daily routines. A new AC system installed in 2025 provides added comfort and peace of mind. The condo community offers a variety of amenities, including a pool, clubhouse, fitness center, park, and additional recreational facilities. These shared spaces provide options for staying active, entertaining guests, or enjoying time outdoors without leaving the community. Located in Downtown Orlando, the home is close to Lake Eola Park, restaurants, coffee shops, entertainment venues, local events, and everyday conveniences. The area also provides easy access to major roadways, the Central Business District, Thornton Park, the Dr. Phillips Center, and surrounding Orlando destinations, making it a convenient option for buyers seeking an urban lifestyle with nearby amenities.
For sale
$300,000
530 E CENTRAL BOULEVARD #503, ORLANDO, FL 32801
2beds
1,304sqft
Condominium
Built in 1985
-- sqft lot
$-- Zestimate®
$230/sqft
$1,519/mo HOA
What's special
- 48 days |
- 61 |
- 2 |
Zillow last checked:
Listing updated:
Listed by:
Thomas Nickley, Jr 407-629-4420,
KELLER WILLIAMS REALTY AT THE PARKS 407-629-4420,
Kayla Roth 407-878-8785,
KELLER WILLIAMS REALTY AT THE PARKS
Source: Stellar MLS,MLS#: O6420844 Originating MLS: Orlando Regional
Originating MLS: Orlando Regional
Facts & features
Interior
Bedrooms & bathrooms
- Bedrooms: 2
- Bathrooms: 2
- Full bathrooms: 2
Rooms
- Room types: Utility Room
Primary bedroom
- Features: En Suite Bathroom, Shower No Tub, Single Vanity, Walk-In Closet(s)
- Level: First
Bedroom 2
- Features: Walk-In Closet(s)
- Level: First
Kitchen
- Features: Breakfast Bar, Pantry
- Level: First
Living room
- Level: First
Heating
- Central
Cooling
- Central Air
Appliances
- Included: Dishwasher, Dryer, Microwave, Range, Refrigerator, Washer
- Laundry: Inside, Laundry Closet
Features
- Eating Space In Kitchen, Kitchen/Family Room Combo, Walk-In Closet(s)
- Flooring: Carpet, Luxury Vinyl, Tile
- Doors: Sliding Doors
- Has fireplace: No
Interior area
- Total structure area: 1,304
- Total interior livable area: 1,304 sqft
Video & virtual tour
Property
Parking
- Total spaces: 1
- Parking features: Assigned, Covered, Garage Door Opener, Garage Faces Rear, Under Building
- Attached garage spaces: 1
Features
- Levels: One
- Stories: 1
- Exterior features: Balcony, Garden, Sidewalk
- Has view: Yes
- View description: City, Garden, Park/Greenbelt, Trees/Woods
Lot
- Size: 0.31 Acres
- Features: Landscaped, Sidewalk
- Residential vegetation: Trees/Landscaped
Details
- Parcel number: 252229164001503
- Zoning: MXD-2/T
- Special conditions: None
Construction
Type & style
- Home type: Condo
- Property subtype: Condominium
Materials
- Concrete, Stucco
- Foundation: Raised
- Roof: Built-Up,Membrane
Condition
- New construction: No
- Year built: 1985
Utilities & green energy
- Sewer: Public Sewer
- Water: Public
- Utilities for property: Electricity Connected
Community & HOA
Community
- Features: Association Recreation - Owned, Buyer Approval Required, Clubhouse, Community Mailbox, Deed Restrictions, Fitness Center, Park, Pool, Sidewalks
- Security: Gated Community, Smoke Detector(s)
- Pet fee: $0 monthly
- Subdivision: 530 EAST CENTRAL CONDO
HOA
- Has HOA: Yes
- Services included: 24-Hour Guard, Cable TV, Common Area Taxes, Community Pool, Reserve Fund, Maintenance Structure, Maintenance Grounds, Pool Maintenance, Recreational Facilities
- HOA fee: $1,519 monthly
- HOA name: Darcy Ennis
Location
- Region: Orlando
Financial & listing details
- Price per square foot: $230/sqft
- Annual tax amount: $3,430
- Date on market: 6/30/2026
- Cumulative days on market: 8 days
- Listing terms: Cash,Conventional,FHA,VA Loan
- Ownership: Condominium
- Total actual rent: 0
- Electric utility on property: Yes
- Road surface type: Paved, Asphalt, Brick
Estimated market value
Not available
Estimated sales range
Not available
Not available
Price history
| Date | Event | Price |
|---|---|---|
| 6/30/2026 | Listed for sale | $300,000$230/sqft |
Source:  Stellar MLS #O6420844 Report a problem Stellar MLS #O6420844 Report a problem | ||
Public tax history
Tax history is unavailable.
Monthly payment
Est. payment
Payment breakdown
Explore the cost of this home by adjusting the details. Changes won't be saved.Climate risks
Neighborhood: South Eola
Nearby schools
GreatSchools rating
- 7/10Lake Como Elementary SchoolGrades: PK-8Distance: 1.4 mi
- 6/10Edgewater High SchoolGrades: 9-12Distance: 3.1 mi
Schools provided by the listing agent
- Elementary: Lake Como Elem
- Middle: Howard Middle
- High: Edgewater High
Source: Stellar MLS. This data may not be complete. We recommend contacting the local school district to confirm school assignments for this home.
- $290,0002 bd2 ba1.4k sqft530 Central Blvd #102, Orlando, FL 32801Sold

- $235,0001 bd1 ba971 sqft530 Central Blvd #201, Orlando, FL 32801Sold
- $330,0002 bd2 ba1.5k sqft530 Central Blvd #206, Orlando, FL 32801Sold
- $290,0002 bd2 ba1.3k sqft530 Central Blvd #303, Orlando, FL 32801Sold
- $210,0001 bd1 ba971 sqft530 Central Blvd #401, Orlando, FL 32801Sold
- $295,0002 bd2 ba1.6k sqft530 Central Blvd #406, Orlando, FL 32801For Sale
- $430,0002 bd2 ba1.6k sqft530 Central Blvd #901, Orlando, FL 32801Sold
- $295,0002 bd2 ba1.3k sqft530 Central Blvd #1004, Orlando, FL 32801Sold
- $310,0002 bd2 ba1.3k sqft530 Central Blvd #1403, Orlando, FL 32801Sold
A local agent can set up tours, give advice and negotiate with sellers.
Similar homes
- $284,9002 bd2 ba1.3k sqft530 E CENTRAL BOULEVARD #803, ORLANDO, FL 32801For Sale
 MLS ID #O6429601, Megan Lowe, FANNIE HILLMAN & ASSOCIATES. Stellar MLS
 - $295,0002 bd2 ba1.6k sqft530 E CENTRAL BOULEVARD #406, ORLANDO, FL 32801For Sale
 MLS ID #O6311779, Militza Kousseva, CHARLES RUTENBERG REALTY ORLANDO. Stellar MLS
 - $294,0002 bd3 ba1.4k sqft202 E SOUTH STREET #1044, ORLANDO, FL 32801For Sale
 MLS ID #O6408599, Ann Sansbury, RE/MAX TOWN CENTRE. Stellar MLS
 - $339,0002 bd2 ba1.1k sqft322 E CENTRAL BOULEVARD #1107, ORLANDO, FL 32801For Sale
 MLS ID #O6421846, Margeaux Eddy, MAINFRAME REAL ESTATE. Stellar MLS
 - $337,0002 bd2 ba1.2k sqft525 E JACKSON STREET #507, ORLANDO, FL 32801For SaleMLS ID #O6408023, Dave Zembala PA, ZEMBALA GROUP. Stellar MLS
- $317,5002 bd2 ba1.1k sqft101 S EOLA DRIVE #1021, ORLANDO, FL 32801For SaleMLS ID #O6318375, Parker Blanchard, OLDE TOWN BROKERS INC. Stellar MLS
- $341,0002 bd2 ba1.1k sqft322 E CENTRAL BOULEVARD #1104, ORLANDO, FL 32801For SaleMLS ID #O6409689, Elizabeth Petters, DON ASHER & ASSOCIATES, INC.. Stellar MLS
- $410,0002 bd2 ba1.1k sqft322 E CENTRAL BOULEVARD #806, ORLANDO, FL 32801For SaleMLS ID #O6434038, Cindy Gold, COLDWELL BANKER REALTY. Stellar MLS
- $260,0001 bd2 ba980 sqft101 S EOLA DRIVE #1106, ORLANDO, FL 32801For SaleMLS ID #O6432160, Lisa Grey, KEYSEEKERS REAL ESTATE. Stellar MLS
- $362,0002 bd2 ba1.1k sqft322 E CENTRAL BOULEVARD #1913, ORLANDO, FL 32801For SaleMLS ID #O6421881, Meg Dolan, FANNIE HILLMAN & ASSOCIATES. Stellar MLS
- $295,0001 bd1 ba1k sqft525 E JACKSON STREET #509, ORLANDO, FL 32801For SaleMLS ID #O6330085, Justin Cabral, PROPERTY LOGIC RE. Stellar MLS
- $345,0001 bd2 ba1.4k sqft10 N SUMMERLIN AVENUE #14, ORLANDO, FL 32801For SaleMLS ID #O6421801, Dave Zembala PA, ZEMBALA GROUP. Stellar MLS
- $259,0001 bd2 ba997 sqft101 S EOLA DRIVE #614, ORLANDO, FL 32801For SaleMLS ID #O6430426, Peter Luu, REAL BROKER, LLC. Stellar MLS
- $210,0002 bd2 ba1.1k sqft300 E SOUTH STREET #2001, ORLANDO, FL 32801For SaleMLS ID #O6430122, Brad Merrell, COLDWELL BANKER REALTY. Stellar MLS
- $255,0002 bd2 ba1.1k sqft204 E SOUTH STREET #6057, ORLANDO, FL 32801For SaleMLS ID #O6392128, Chris Creegan, CREEGAN GROUP. Stellar MLS
- $239,0002 bd2 ba1.3k sqft151 E WASHINGTON STREET #217, ORLANDO, FL 32801For SaleMLS ID #O6426075, Andrey Bustamante, BUSTAMANTE REAL ESTATE INC. Stellar MLS
- $319,0002 bd2 ba1.1k sqft400 E COLONIAL DRIVE #402, ORLANDO, FL 32803For SaleMLS ID #O6434144, Steven Koleno, BEYCOME OF FLORIDA LLC. Stellar MLS
- $365,0002 bd2 ba1.3k sqft525 E JACKSON STREET #308, ORLANDO, FL 32801For SaleMLS ID #O6388436, Justin Cabral, PROPERTY LOGIC RE. Stellar MLS
- $325,0001 bd2 ba921 sqft150 E ROBINSON STREET #1415, ORLANDO, FL 32801For SaleMLS ID #O6427201, Jose Ole Mussenden, CHARLES RUTENBERG REALTY ORLANDO. Stellar MLS
- $234,5002 bd2 ba1.3k sqft151 E WASHINGTON STREET #404, ORLANDO, FL 32801For SaleMLS ID #O6405538, Beatrice Miranda, METRO CITY REALTY. Stellar MLS
