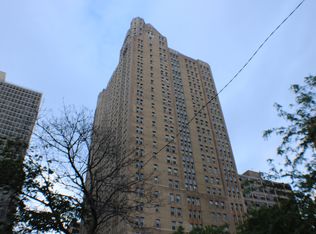
Welcome home to gorgeous views from this spacious 11th floor Hyde Park condo. Enter from 53rd street, go through the elegant, doorstaffed lobby, and up the elevator to the 11th floor. This is a NE corner unit with views of the Lake and downtown. On a clear day, you can see Indiana across the Lake. Walk all the way down the hall and enter on your left. Step inside, leave your coats and shoes in the hall closet and turn right into the primary bedroom. This extra large bedroom has an East facing view offering an unobstructed view of the Lake. There is a walk-in closet with professional organization and a primary bath with a stand alone shower. Keep going back to enter the central hub of the unit. On the right is the living room with a full wall of built-in bookcases and the same beautiful view as the primary bedroom in addition to a Northern facing window. There are 3 additional bedrooms, 2 with a full attached bathroom. The galley kitchen is off the central hub and has a separate access door to the hallway. This unit is LARGE and has over 2300 square feet. There is Central Air in this unit, coin laundry in the building. With huge potential for updates, beautiful views, public parks, restaurants, shopping, grocery stores, blocks from the MSI, and access to public transportation, this is a unique opportunity to own a real Hyde Park gem. HOA FEE include- AND EVERYTHING ELSE BESIDES WIFI, AND cOMED
Active
$230,000
5300 S Shore Dr APT 111, Chicago, IL 60615
4beds
2,350sqft
Condominium, Single Family Residence
Built in 1918
-- sqft lot
$218,600 Zestimate®
$98/sqft
$2,529/mo HOA
What's special
Beautiful viewsCentral air
- 100 days
- 823
- 47
Zillow last checked:
Listing updated:
Listed by:
Joshua Berngard josh@buzzerrealestate.com,
Fulton Grace Realty
Source: MRED as distributed by MLS GRID,MLS#: 12665161
Facts & features
Interior
Bedrooms & bathrooms
- Bedrooms: 4
- Bathrooms: 3
- Full bathrooms: 3
Rooms
- Room types: Foyer
Primary bedroom
- Features: Flooring (Carpet), Bathroom (Full)
- Level: Main
- Area: 306 Square Feet
- Dimensions: 18X17
Bedroom 2
- Features: Flooring (Carpet)
- Level: Main
- Area: 209 Square Feet
- Dimensions: 19X11
Bedroom 3
- Features: Flooring (Carpet)
- Level: Main
- Area: 408 Square Feet
- Dimensions: 24X17
Bedroom 4
- Features: Flooring (Carpet)
- Level: Main
- Area: 165 Square Feet
- Dimensions: 15X11
Dining room
- Features: Flooring (Ceramic Tile)
- Level: Main
- Area: 240 Square Feet
- Dimensions: 24X10
Foyer
- Features: Flooring (Ceramic Tile)
- Level: Main
- Area: 84 Square Feet
- Dimensions: 14X6
Kitchen
- Features: Kitchen (Galley), Flooring (Ceramic Tile)
- Level: Main
- Area: 104 Square Feet
- Dimensions: 13X8
Living room
- Features: Flooring (Carpet)
- Level: Main
- Area: 375 Square Feet
- Dimensions: 25X15
Heating
- Natural Gas
Cooling
- Central Air
Appliances
- Included: Range, Dishwasher, Refrigerator
- Laundry: Common Area
Features
- Storage, Built-in Features, Walk-In Closet(s), Bookcases, Doorman, Lobby, Pantry
- Flooring: Carpet
- Windows: Window Treatments
- Basement: None
Interior area
- Total structure area: 0
- Total interior livable area: 2,350 sqft
Property
Parking
- Total spaces: 1
- Parking features: Assigned, Yes
Accessibility
- Accessibility features: No Disability Access
Features
- Has view: Yes
- View description: Water, Front of Property, Side(s) of Property
- Has water view: Yes
- Water view: Water,Front of Property,Side(s) of Property
Details
- Parcel number: 20121120691075
- Special conditions: List Broker Must Accompany
Construction
Type & style
- Home type: Condo
- Property subtype: Condominium, Single Family Residence
Materials
- Brick
Condition
- New construction: No
- Year built: 1918
Utilities & green energy
- Sewer: Public Sewer
- Water: Lake Michigan, Public
Community & HOA
Community
- Subdivision: Hampton House
HOA
- Has HOA: Yes
- Amenities included: Bike Room/Bike Trails, Door Person, Coin Laundry, Elevator in Residence, Storage, On Site Manager/Engineer, Party Room, Sundeck, Receiving Room, Service Elevator(s), Laundry, Elevator(s), Public Bus, Picnic Area, Wheelchair Orientd
- Services included: Heat, Water, Doorman, Cable TV, Lawn Care, Scavenger, Snow Removal
- HOA fee: $2,529 monthly
Location
- Region: Chicago
Financial & listing details
- Price per square foot: $98/sqft
- Annual tax amount: $5,722
- Date on market: 7/3/2026
- Ownership: Condo
Estimated market value
$218,600
$208,000 - $230,000
$3,786/mo
Price history
| Date | Event | Price |
|---|---|---|
| 9/15/2026 | Listed for sale | $230,000$98/sqft |
Source:  MRED as distributed by MLS GRID #12665161 Report a problem MRED as distributed by MLS GRID #12665161 Report a problem | ||
| 7/7/2026 | Contingent | $230,000$98/sqft |
Source: MRED as distributed by MLS GRID #12665161 Report a problem | ||
| 7/3/2026 | Listed for sale | $230,000-13.2%$98/sqft |
Source: MRED as distributed by MLS GRID #12665161 Report a problem | ||
| 5/26/2026 | Listing removed | $265,000$113/sqft |
Source: MRED as distributed by MLS GRID #12622639 Report a problem | ||
| 5/19/2026 | Listed for sale | $265,000-1.9%$113/sqft |
Source: MRED as distributed by MLS GRID #12622639 Report a problem | ||
| 9/28/2021 | Sold | $270,000-6.6%$115/sqft |
Source: MRED as distributed by MLS GRID #11116211 Report a problem | ||
| 9/23/2021 | Pending sale | $289,000$123/sqft |
Source: MRED as distributed by MLS GRID #11116211 Report a problem | ||
| 9/7/2021 | Contingent | $289,000$123/sqft |
Source: MRED as distributed by MLS GRID #11116211 Report a problem | ||
| 8/25/2021 | Price change | $289,000-3.3%$123/sqft |
Source: MRED as distributed by MLS GRID #11116211 Report a problem | ||
| 6/9/2021 | Listed for sale | $299,000$127/sqft |
Source: MRED as distributed by MLS GRID #11116211 Report a problem | ||
Public tax history
Tax history is unavailable.
Monthly payment
Est. payment
Payment breakdown
Explore the cost of this home by adjusting the details. Changes won't be saved.Climate risks
Neighborhood: Hyde Park
Nearby schools
- $297,2004 bd3 ba3.5k sqft5300 S South Shore Dr UNIT 21, Chicago, IL 60615Off Market

- $197,3002 bd2 ba1.4k sqft5300 S South Shore Dr APT 57, Chicago, IL 60615Off Market

- $249,8002 bd2 ba1.4k sqft5300 S South Shore Dr APT 93, Chicago, IL 60615Off Market
- $230,100-- bd-- ba-- sqft5300 S South Shore Dr #1111, Chicago, IL 60615Off Market
Similar homes
- $249,9003 bd2 ba1.4k sqft4800 S Chicago Beach Dr APT 912S, Chicago, IL 60615Active
 MLS ID #12711289, Scott Ottenheimer, Compass. MRED as distributed by MLS GRID
 - $227,9993 bd2 ba1.2k sqft1451 E 55th St APT 1030N, Chicago, IL 60615Active
 MLS ID #12648288, Safwan Patel, YOUMU VENTURES LLC. MRED as distributed by MLS GRID
 - $255,0003 bd2 ba1.3k sqft4819 S Prairie Ave #3, Chicago, IL 60615Active
 MLS ID #12699878, Iesha Waters, L. Upshaw Realty. MRED as distributed by MLS GRID
 - $275,0003 bd2 ba1.8k sqft5000 S East End Ave APT 24A, Chicago, IL 60615Price Change
 MLS ID #12464413, Carlos Matos, Core Realty & Investments Inc.. MRED as distributed by MLS GRID
