Enjoy this gorgeous, newly constructed bungalow on a corner lot in Fulton featuring 3 bedrooms, 2.5 baths, 1,678 SF, and a 1st-floor primary suite!! Just minutes from downtown Richmond, The James River, Blue Atlas, Church Hill, and so much more! Beautifully finished with 9' ceilings on the 1st floor, engineered hardwoods throughout, tiled bathrooms, HardiePlank siding, a spacious fenced backyard with alley access, off-street parking, and more. Step onto the covered front porch overlooking the tree-lined street and into a bright, open living room with a clear sightline to the kitchen and dining areas. The space features recessed lighting, engineered hardwoods, a ceiling fan, and plenty of room to relax or entertain. The spacious kitchen offers a large island with a generous overhang for everyday dining, granite countertops, stainless steel appliances, solid wood soft-close cabinets and drawers with dovetail construction, plus a roomy eat-in area with easy access to the side yard and backyard while bringing in abundant natural light. The spacious 1st-floor primary suite features a ceiling fan, recessed lighting, a double closet, and a large ensuite bath with a double vanity topped with granite countertops and a walk-in tile shower with a frameless glass enclosure and niche. Upstairs, you'll find a versatile loft that's perfect for a home office or second living space, along with two additional bedrooms, a walk-in laundry room, and a full bath. The spacious hall bath features tile floors, an oversized double vanity with granite countertops, and a tub/shower with a tile surround. Both the 2nd and 3rd bedrooms offer engineered hardwoods, ceiling fans, overhead lighting, and double closets. Step outside to the private fenced backyard, perfectly sized for kids or pets, complete with alley access and off-street parking for two cars! Stop by and see this one for yourself while enjoying the quiet charm and unbeatable convenience of Fulton!
Pending
$395,000
5300 Waverly Ave, Richmond, VA 23231
3beds
1,678sqft
:
Get pre-qualified$2,462/mo
Single Family Residence
Built in 2026
3,900 Square Feet Lot
$394,500 Zestimate®
$235/sqft
$-- HOA
What's special
- 18 days |
- 212 |
- 10 |
Zillow last checked:
Listing updated:
Listed by:
Matt Jarreau 804-306-9019,
Hometown Realty 804-249-2792
Source: CVRMLS,MLS#: 2618310 Originating MLS: Central Virginia Regional MLS
Originating MLS: Central Virginia Regional MLSFacts & features
Interior
Bedrooms & bathrooms
- Bedrooms: 3
- Bathrooms: 3
- Full bathrooms: 2
- 1/2 bathrooms: 1
Primary bedroom
- Description: Double Closet, En Suite, Access To Rear
- Level: First
- Dimensions: 13.0 x 14.0
Bedroom 2
- Description: Hardwoods, Ceiling Fan, Double Closet
- Level: Second
- Dimensions: 11.8 x 17.4
Bedroom 3
- Description: Hardwoods, Ceiling Fan, Double Closet
- Level: Second
- Dimensions: 14.4 x 13.9
Additional room
- Description: Hardwood, Recessed Lights
- Level: Second
- Dimensions: 16.0 x 10.1
Dining room
- Description: Open To Kitchen, Access To Side Porch
- Level: First
- Dimensions: 10.4 x 8.6
Other
- Description: Shower
- Level: First
Other
- Description: Tub & Shower
- Level: Second
Half bath
- Level: First
Kitchen
- Description: Granite, SS Appliances,Island, Open To DR & LR
- Level: First
- Dimensions: 16.4 x 13.9
Laundry
- Description: Side By Side W/D
- Level: Second
- Dimensions: 6.7 x 6.9
Living room
- Description: Hardwood, Ceiling Fan,Open To Kitchen, Coat Closet
- Level: First
- Dimensions: 13.0 x 13.9
Heating
- Electric, Heat Pump
Cooling
- Central Air
Appliances
- Included: Dryer, Dishwasher, Electric Water Heater, Freezer, Disposal, Ice Maker, Microwave, Oven, Refrigerator, Smooth Cooktop, Self Cleaning Oven, Stove, Water Heater, Washer
- Laundry: Washer Hookup, Dryer Hookup
Features
- Bedroom on Main Level, Ceiling Fan(s), Dining Area, Double Vanity, Eat-in Kitchen, Granite Counters, High Ceilings, Kitchen Island, Bath in Primary Bedroom, Main Level Primary, Recessed Lighting, Cable TV
- Flooring: Ceramic Tile, Wood
- Windows: Screens
- Basement: Crawl Space
- Attic: Access Only
- Has fireplace: No
Interior area
- Total interior livable area: 1,678 sqft
- Finished area above ground: 1,678
- Finished area below ground: 0
Property
Parking
- Parking features: Driveway, Off Street, On Street, Unpaved
- Has uncovered spaces: Yes
Features
- Levels: Two
- Stories: 2
- Patio & porch: Front Porch, Porch
- Exterior features: Porch, Unpaved Driveway
- Pool features: None
- Fencing: Back Yard,Fenced,Privacy
Lot
- Size: 3,900 Square Feet
- Dimensions: 30 x 130
- Features: Corner Lot, Landscaped, Level
- Topography: Level
Details
- Parcel number: E0100137024
- Special conditions: Corporate Listing
Construction
Type & style
- Home type: SingleFamily
- Architectural style: Bungalow,Cottage,Two Story
- Property subtype: Single Family Residence
Materials
- Drywall, Frame, HardiPlank Type
- Roof: Asphalt,Shingle
Condition
- New Construction
- New construction: Yes
- Year built: 2026
Utilities & green energy
- Sewer: Public Sewer
- Water: Public
Community & HOA
Community
- Features: Curbs, Gutter(s), Street Lights
- Security: Smoke Detector(s)
- Subdivision: None
Location
- Region: Richmond
Financial & listing details
- Price per square foot: $235/sqft
- Date on market: 7/9/2026
- Ownership: Corporate
- Ownership type: Corporation
Estimated market value
$394,500
$375,000 - $414,000
$2,562/mo
Price history
| Date | Event | Price |
|---|---|---|
| 7/13/2026 | Pending sale | $395,000$235/sqft |
Source:  CVRMLS #2618310 Report a problem CVRMLS #2618310 Report a problem | ||
| 7/9/2026 | Listed for sale | $395,000$235/sqft |
Source: CVRMLS #2618310 Report a problem | ||
| 7/6/2026 | Listing removed | $395,000$235/sqft |
Source: CVRMLS #2617704 Report a problem | ||
| 7/2/2026 | Listed for sale | $395,000$235/sqft |
Source: CVRMLS #2617704 Report a problem | ||
Public tax history
Tax history is unavailable.
Monthly payment
Est. payment
Payment breakdown
Explore the cost of this home by adjusting the details. Changes won't be saved.Climate risks
Neighborhood: Fulton
Nearby schools
GreatSchools rating
- 3/10Bellevue Elementary SchoolGrades: PK-5Distance: 1.8 mi
- 1/10Martin Luther King Jr. Middle SchoolGrades: 6-8Distance: 2.4 mi
- 2/10Armstrong High SchoolGrades: 9-12Distance: 2.8 mi
Schools provided by the listing agent
- Elementary: Bellevue
- Middle: Martin Luther King Jr.
- High: Armstrong
Source: CVRMLS. This data may not be complete. We recommend contacting the local school district to confirm school assignments for this home.
- $168,9002 bd1 ba720 sqft5301 Waverly Ave, Richmond, VA 23231Off Market
- $191,6002 bd1 ba790 sqft5223 Waverly Ave, Richmond, VA 23231Off Market
- $197,7002 bd1 ba790 sqft5221 Waverly Ave, Richmond, VA 23231Off Market

- $172,0003 bd1 ba1k sqft5302 Waverly Ave, Richmond, VA 23231Sold
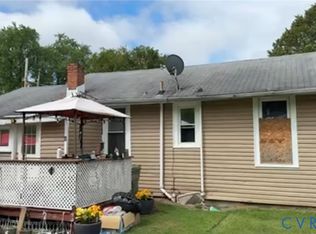
- $311,1003 bd2 ba1.2k sqft5214 Waverly Ave, Richmond, VA 23231Off Market
- $---- bd-- ba-- sqft5214 Waverly Ave, Henrico, VA 23231Off Market
- $201,5002 bd1 ba783 sqft5305 Waverly Ave, Richmond, VA 23231Off Market
- $137,0003 bd1 ba816 sqft5212 Waverly Ave, RICHMOND, VA 23231Off Market
A local agent can set up tours, give advice and negotiate with sellers.
Similar homes
- $339,9993 bd2 ba1.3k sqft5201 Northampton St, Richmond, VA 23231For Sale
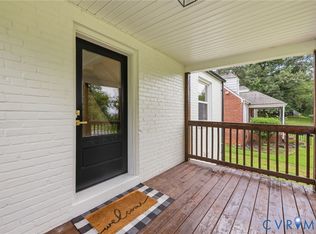 MLS ID #2618838, Kareen Edwards, Fathom Realty Virginia. CVRMLS
 - $399,9503 bd3 ba1.6k sqft1416 N 23rd St, Richmond, VA 23223New Construction
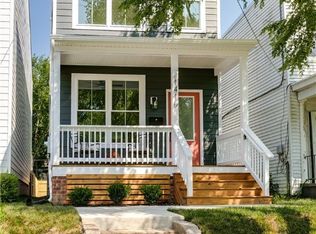 MLS ID #2616997, Matt Jarreau, Hometown Realty. CVRMLS
 - $349,9502 bd3 ba1.2k sqft3106 P St, Richmond, VA 23223For Sale
 MLS ID #2619197, Ernie Chamberlain, Hometown Realty. CVRMLS
 - $400,0003 bd3 ba2.2k sqft2014 Fairmount Ave, Richmond, VA 23223For Sale
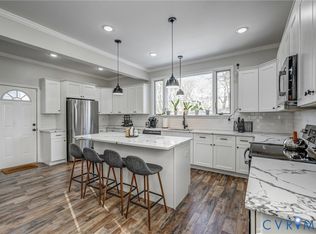 MLS ID #2612888, Jacque Vaughan, Mint Door Realty. CVRMLS
 - $365,0003 bd3 ba1.5k sqft1104 N 20th St, Richmond, VA 23223New ConstructionMLS ID #2618312, Matt Jarreau, Hometown Realty. CVRMLS
- $371,9004 bd3 ba2.1k sqft3136 Cullenwood Dr, Richmond, VA 23234For SaleMLS ID #2618569, Jasmine Douglas, Next Level Real Estate Group LLC. CVRMLS
- $449,9503 bd3 ba1.8k sqft1007 N 27th St, Richmond, VA 23223For SaleMLS ID #2617112, Matt Jarreau, Hometown Realty. CVRMLS
- $374,9503 bd3 ba1.4k sqft3321 Maryland Ave, Richmond, VA 23222For SaleMLS ID #2614927, Daria Dudding, The Hogan Group Real Estate. CVRMLS
- $399,5003 bd2 ba1.6k sqft1709 Danhurst Dr, Midlothian, VA 23113For SaleMLS ID #2620039, Franklin Earley, Samson Properties. CVRMLS
- $485,0003 bd3 ba1.6k sqft900 N 26th St, Richmond, VA 23223For SaleMLS ID #2616251, Brad Ruckart, Real Broker LLC. CVRMLS
- $319,9003 bd2 ba1.3k sqft3007 Letcher Ave, Richmond, VA 23222For SaleMLS ID #2618313, Matt Jarreau, Hometown Realty. CVRMLS
- $444,9003 bd3 ba1.8k sqft2506 Porter, Richmond, VA 23225For SaleMLS ID #2617300, Alex Lawson, Long & Foster REALTORS. CVRMLS
- $459,9003 bd3 ba1.6k sqft1301 Dance St, Richmond, VA 23220For SaleMLS ID #2616253, Paul Linegar, Boyd Realty Group. CVRMLS
- $395,0004 bd3 ba1.5k sqft1952 Powell Rd, Richmond, VA 23224New ConstructionMLS ID #2605522, Josselin Cruz, 1st Class Real Estate Premier Homes. CVRMLS
- $299,0004 bd2 ba1.2k sqft1516 Silver Ave, Richmond, VA 23224For SaleMLS ID #2618672, Bilal Hosn, The Sasso Group. CVRMLS
- $449,9503 bd3 ba1.6k sqft3419 Delaware Ave, Richmond, VA 23222For SaleMLS ID #2615226, Kathy Holland, Samson Properties. CVRMLS
- $416,9004 bd4 ba1.8k sqft608 1/2 Cheatwood Ave, Richmond, VA 23222New ConstructionMLS ID #2618125, Silvana Lucero, Weichert Brockwell & Associate. CVRMLS
- $439,0004 bd3 ba2.4k sqft2406 Lamb Ave, Richmond, VA 23222For SaleMLS ID #2611373, Robert Ransome, Ransome Realty Group. CVRMLS
- $434,3503 bd1 ba1.3k sqft3122 Maplewood Ave, Richmond, VA 23221For SaleMLS ID #2616314, Parker Campbell, Real Broker LLC. CVRMLS
- $422,0004 bd4 ba1.8k sqft608 Cheatwood Ave, Richmond, VA 23222New ConstructionMLS ID #2618124, Silvana Lucero, Weichert Brockwell & Associate. CVRMLS
